


6571 PickettGarden Grove, CA 92845
Mortgage Calculator
Monthly Payment (Est.)
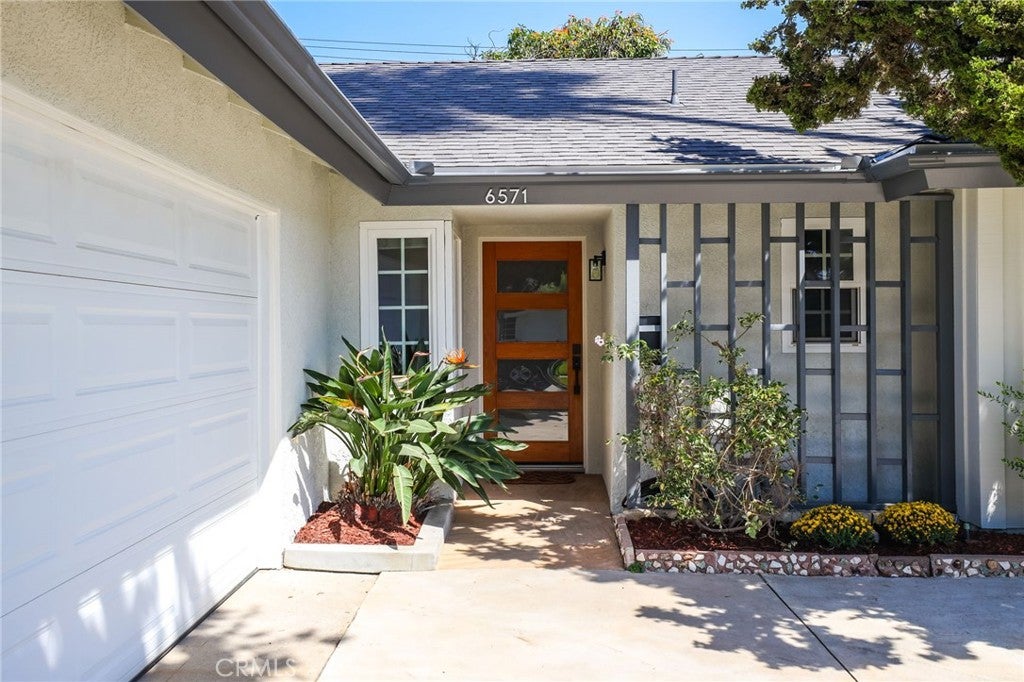
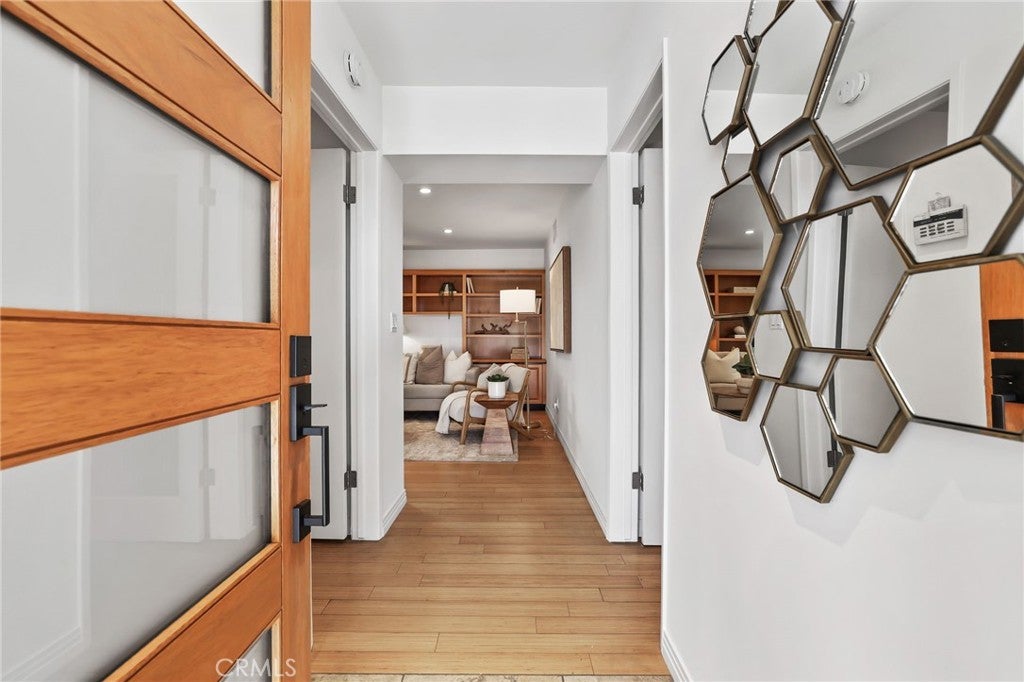
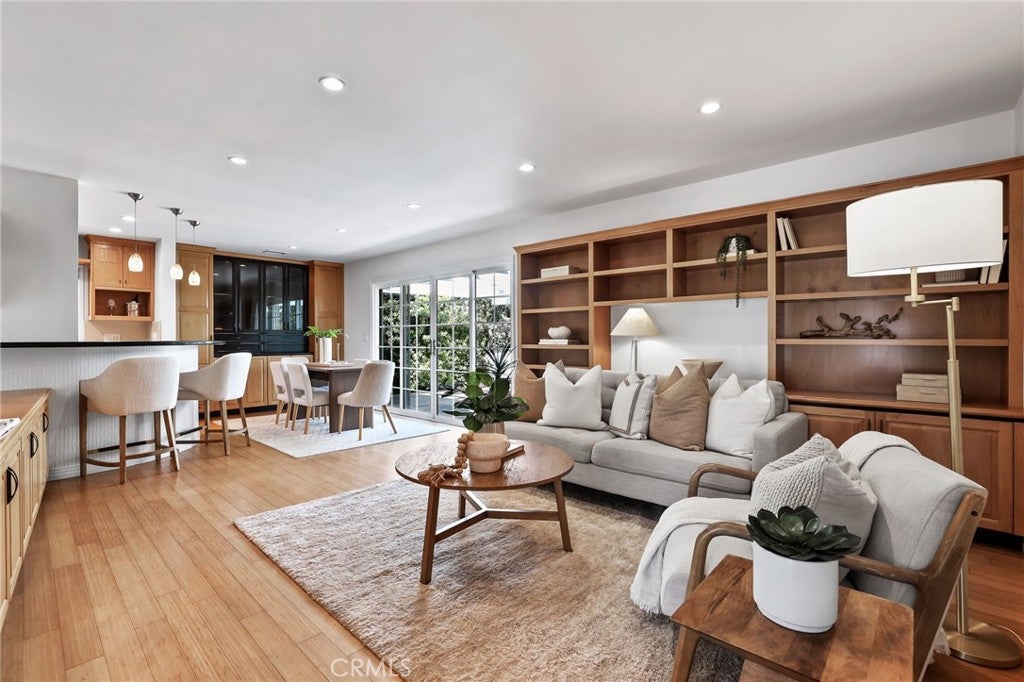
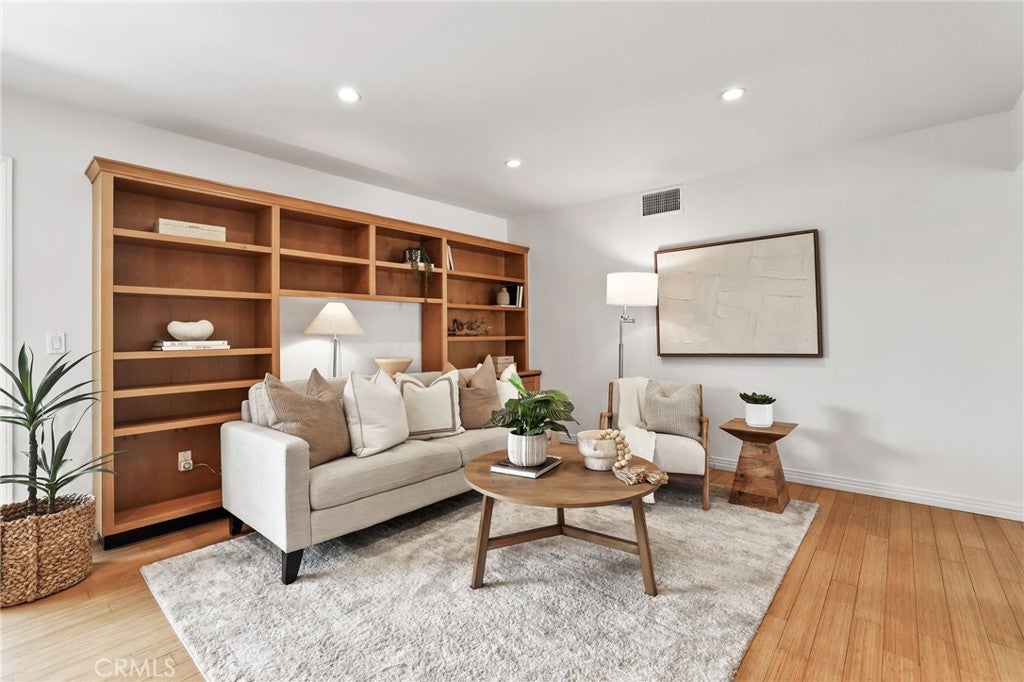
$5,4526571 Pickett.....Tucked away on a quiet cul-de-sac in one of Garden Grove's most desirable neighborhoods, this meticulously maintained, beautifully upgraded home offers the perfect blend of style, comfort, and everyday livability. Highly rated schools and a true sense of community make this a wonderful place to call home. Step through the custom, designer front door into a light-filled interior where bamboo flooring flows throughout, setting the tone for the thoughtful upgrades found in every room. Newer windows, a new roof, and recessed lighting bring peace of mind and modern comfort, while designer pendant lighting adds a warm, elevated touch over the breakfast bar. The living room features custom built-in cabinets with under-cabinet lighting, and the dining room includes a custom built-in buffet. The remodeled kitchen features high-end appliances (Bosch dishwasher, Fisher & Paykel stove and oven), a breakfast bar, custom cabinets, and an abundance of storage — ideal for the home chef and effortless entertaining alike. Just off the dining room, large French sliding doors open out to an open patio with pergola and a lush spacious back yard, creating seamless indoor-outdoor living perfect for California evenings. This is more than a four-bedroom home — it comes with upgrades, style, and character throughout. One of the 4 bedrooms features a built-in Murphy bed and desk, doubling as a comfortable home office. Retreat to the large primary suite, complete with a step-in shower and a private, spa-like feel. Outside, the landscaped backyard is a serene oasis, home to over 10 fruit trees — a rare and rewarding feature for anyone who loves to garden or simply enjoys fresh fruit right off the branch. Varieties include Tangerine, Lemon, Persimmon, Pomegranate, Guava strawberry, Guava Pineapple Hass Avocado, Fig, and more! A wonderful combination of thoughtful upgrades and an unbeatable location- near top rates schools shopping and fwys. Be sure to view the video.
| yesterday | Listing first seen on site | |
| yesterday | Listing updated with changes from the MLS® |

This information is for your personal, non-commercial use and may not be used for any purpose other than to identify prospective properties you may be interested in purchasing. The display of MLS data is usually deemed reliable but is NOT guaranteed accurate by the MLS. Buyers are responsible for verifying the accuracy of all information and should investigate the data themselves or retain appropriate professionals. Information from sources other than the Listing Agent may have been included in the MLS data. Unless otherwise specified in writing, the Broker/Agent has not and will not verify any information obtained from other sources. The Broker/Agent providing the information contained herein may or may not have been the Listing and/or Selling Agent.