Save
Ask
Tour
Hide
Share
$445,000
New Listing

3054 Associated 22
Fullerton, CA 92835

For Sale|Condominium|Active
1
Bed
1
Total Bath
1
Full Bath
676
SqFt
$658
/SqFt
1977
Built
Subdivision:
Park Ridge (PRKR)
County:
Orange
Listed by David Deem of Century 21 Affiliated [email protected]
3054 Associated 223054 Associated 223054 Associated 223054 Associated 22
Save
Ask
Tour
Hide
Share

Mortgage Calculator

Monthly Payment (Est.)

$2,030
Calculator powered by Showcase IDX, a Constellation1 Company. Copyright ©2026 Information is deemed reliable but not guaranteed.

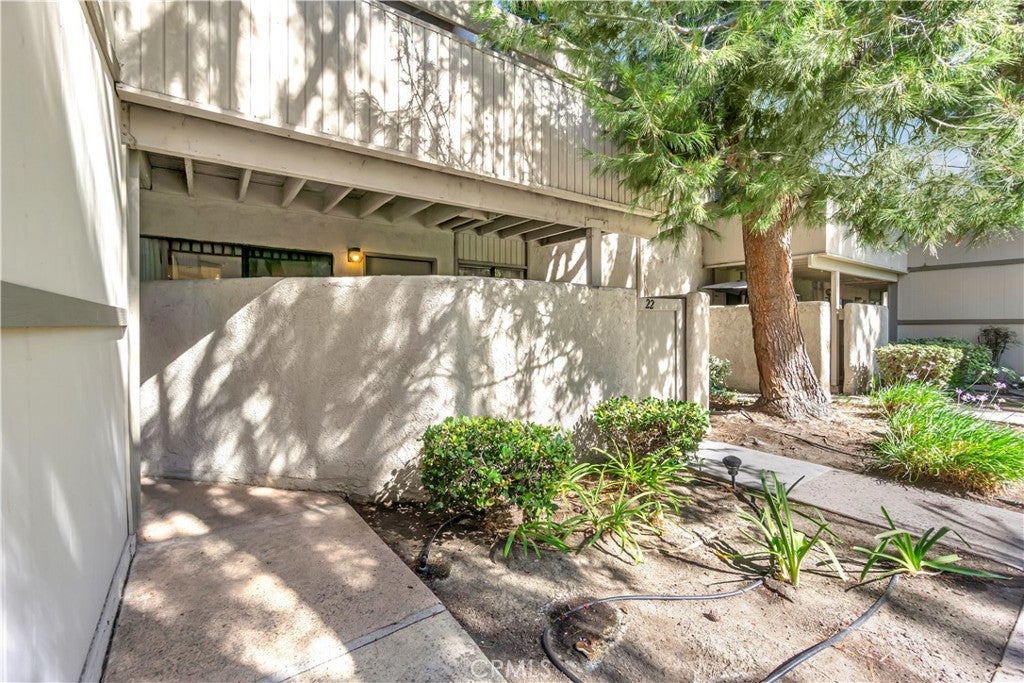
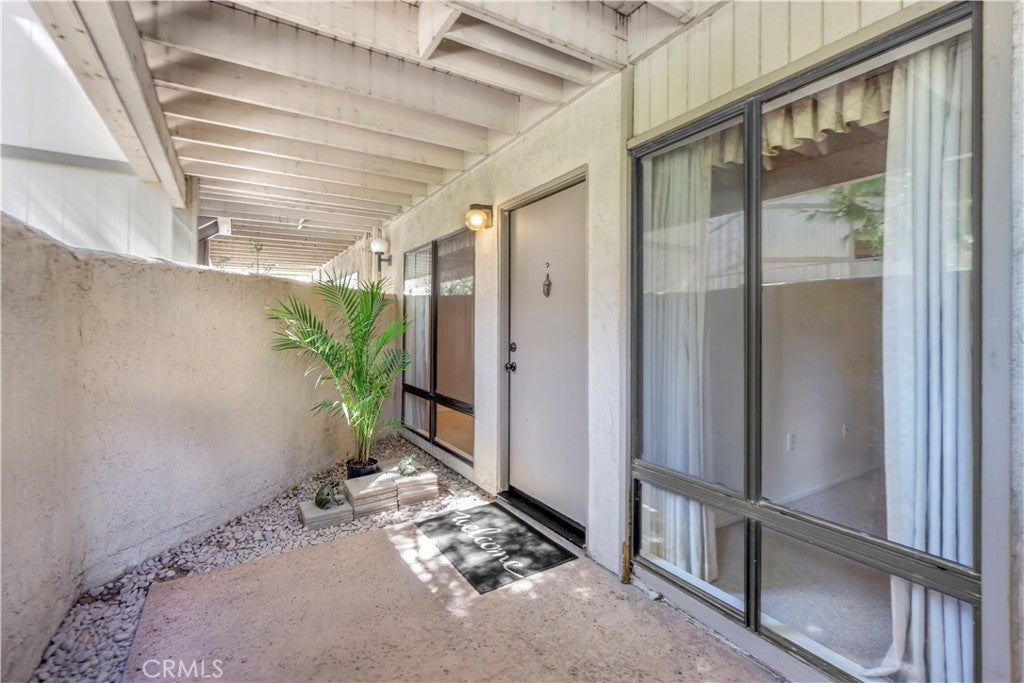
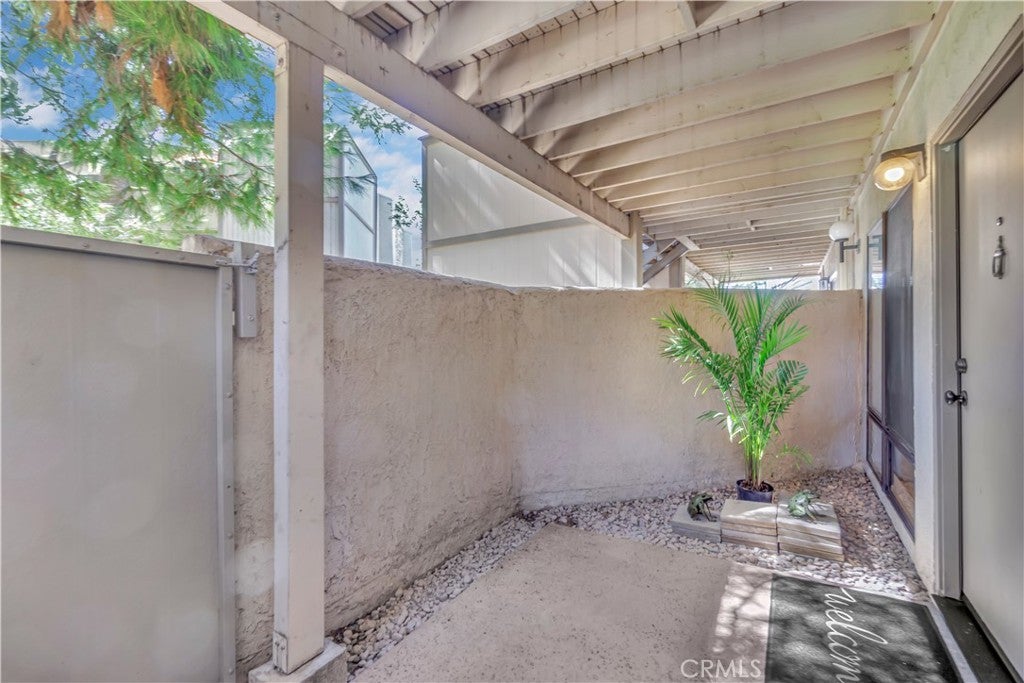
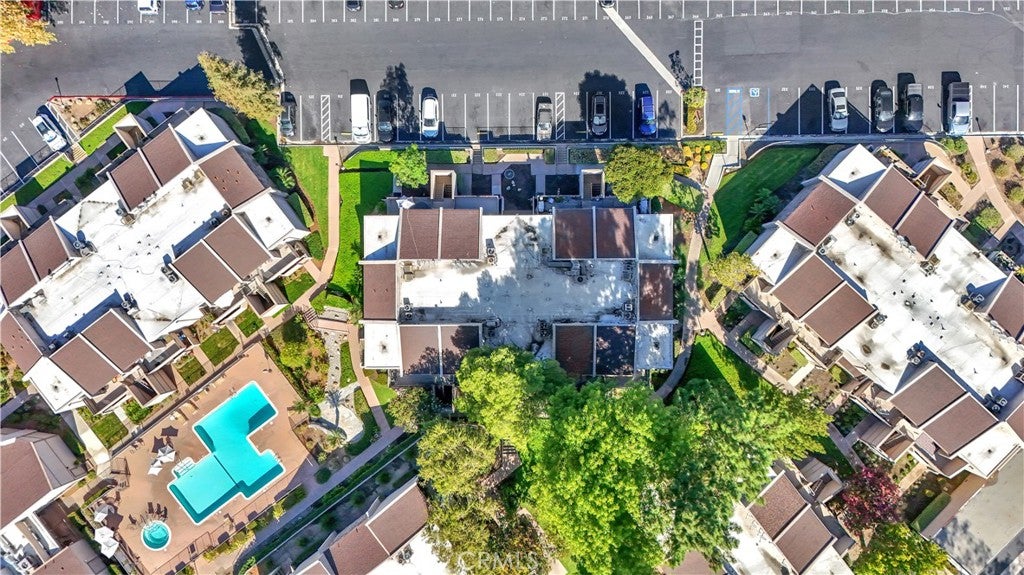
Welcome to this beautifully updated 1-bedroom, 1-bathroom ground-floor condo in the gated Park Ridge Community, offering 676 sq ft of comfortable, well-designed living space. This desirable unit features berber carpet, canned lighting, ceiling fans, and a kitchen that opens seamlessly to the living room with a convenient breakfast counter and dedicated dining area. Enjoy a private wall patio with a new gate, perfect for morning coffee or evening relaxation. The home includes a new HVAC system, an updated bathroom with glass bathtub doors and a new toilet, plus a huge remodeled walk-in closet providing exceptional storage. Community amenities include a pool and spa, clubhouse, gym, and tennis courts. The location is unbeatable—close to Craig Park, Brea Mall, Cal State Fullerton, and even a charming local farm next door where you can buy fresh produce. A fantastic opportunity to own a move-in-ready home in a well-maintained, amenity-rich community.

Save
Ask
Tour
Hide
Share
Listing Snapshot
Price 
$445,000
Days On Site 
0 Days
Bedrooms 
1
Inside Area (SqFt) 
676 sqft
Total Baths 
1
Full Baths 
1
Partial Baths 
N/A
Lot Size 
7.2162 Acres
Year Built 
1977
MLS® Number 
PW26190261
Status 
Active
Property Tax 
N/A
HOA/Condo/Coop Fees 
$500.16 monthly
Sq Ft Source 
Assessor
Friends & Family
Recent Activity
12 hours agoListing first seen on site
12 hours agoListing updated with changes from the MLS®
General Features
Acres 
7.2162
Direction Faces 
East
Disclosures 
CovenantsRestrictionsDisclosureDeathOnProperty3YrsHoaDisclosure
Foundation 
Slab
Garage 
Yes
Garage Spaces 
1
Green Energy Efficient 
Appliances
Land Lease 
No
Levels 
One
Number Of Stories 
1
Parking 
GarageGravelGatedOn Site
Parking Spaces 
1
Property Sub Type 
Condominium
Security 
Carbon Monoxide Detector(s)Security GateGated CommunitySmoke Detector(s)Security Lights
Sewer 
Public Sewer
Special Circumstances 
Standard
Utilities 
Electricity ConnectedNatural Gas ConnectedPhone ConnectedSewer ConnectedWater Connected
Water Source 
Public
Interior Features
Appliances 
DishwasherENERGY STAR Qualified AppliancesElectric OvenElectric RangeMicrowaveWater Heater
Cooling 
Central AirElectric
Electric 
220 Volts in Kitchen
Fireplace Features 
None
Flooring 
CarpetTile
Heating 
CentralNatural Gas
Interior 
Breakfast BarBuilt-in FeaturesCeiling Fan(s)PantryRecessed LightingStorageTile CountersWalk-In Closet(s)
Laundry Features 
Common Area
Main Level Bedrooms 
1
Spa 
Yes
Window Features 
Screens
Bathroom 
Bedroom 
CenterHall 
Dining Room 
Kitchen 
Living Room 
Other 
Features - Walk-In Closet(s)
Save
Ask
Tour
Hide
Share
Exterior Features
Construction Details 
Stucco
Exterior 
Lighting
Fencing 
Privacy
Lot Features 
Close to ClubhouseLevelSecluded
Patio And Porch 
CoveredFront PorchPatio
Pool Features 
FencedHeatedIn GroundAssociation
Road Frontage 
Private Road
Roof 
FlatShingle
Spa 
Yes
Spa Features 
HeatedIn Ground
View 
None
Waterview 
None
Windows/Doors 
Screens
Community Features
Accessibility Features 
Accessible DoorsAccessible Entrance
Association Amenities 
ClubhouseSport CourtFitness CenterPicnic AreaPoolSpa/Hot TubTennis Court(s)TrashWater
Association Dues 
500.16
Building Access 
1
Community Features 
Street LightsGatedPark
Financing Terms Available 
CashConventional
HOA Fee Frequency 
Monthly
MLS Area 
83 - Fullerton
Roads 
Paved
School District 
Fullerton Joint Union High
Schools
School District
Fullerton Joint Union High
Elementary School
Rolling Hills
Middle School
Ladera Vista
High School
Fullerton Union


This information is for your personal, non-commercial use and may not be used for any purpose other than to identify prospective properties you may be interested in purchasing. The display of MLS data is usually deemed reliable but is NOT guaranteed accurate by the MLS. Buyers are responsible for verifying the accuracy of all information and should investigate the data themselves or retain appropriate professionals. Information from sources other than the Listing Agent may have been included in the MLS data. Unless otherwise specified in writing, the Broker/Agent has not and will not verify any information obtained from other sources. The Broker/Agent providing the information contained herein may or may not have been the Listing and/or Selling Agent.

Neighborhood & Commute
Source: Walkscore
Save
Ask
Tour
Hide
Share