


6865 Danvers DriveGarden Grove, CA 92845
Mortgage Calculator
Monthly Payment (Est.)
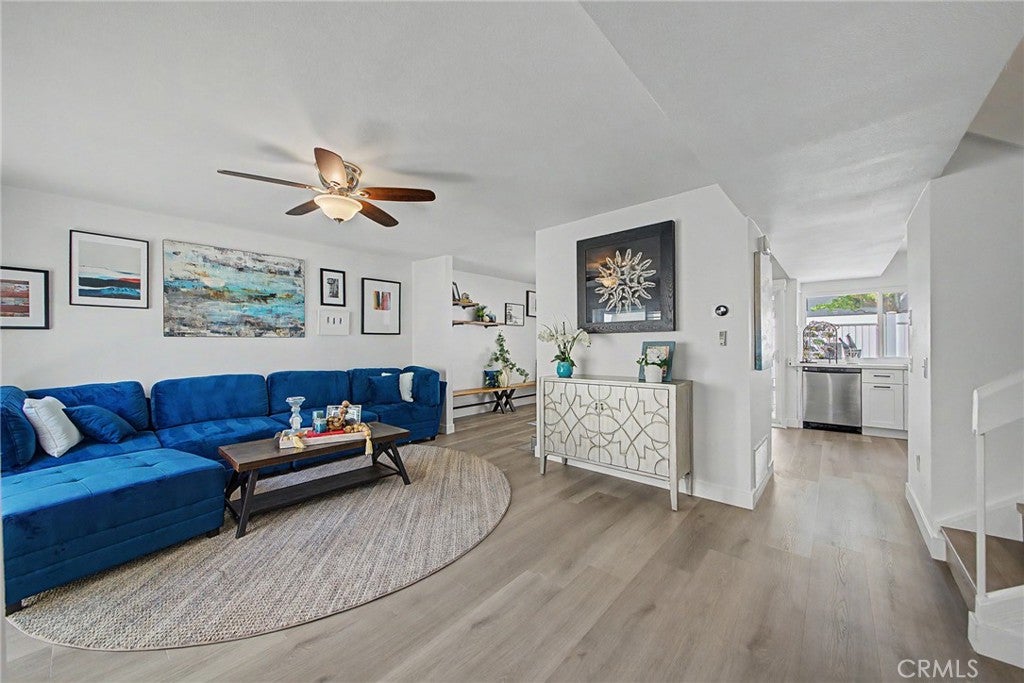
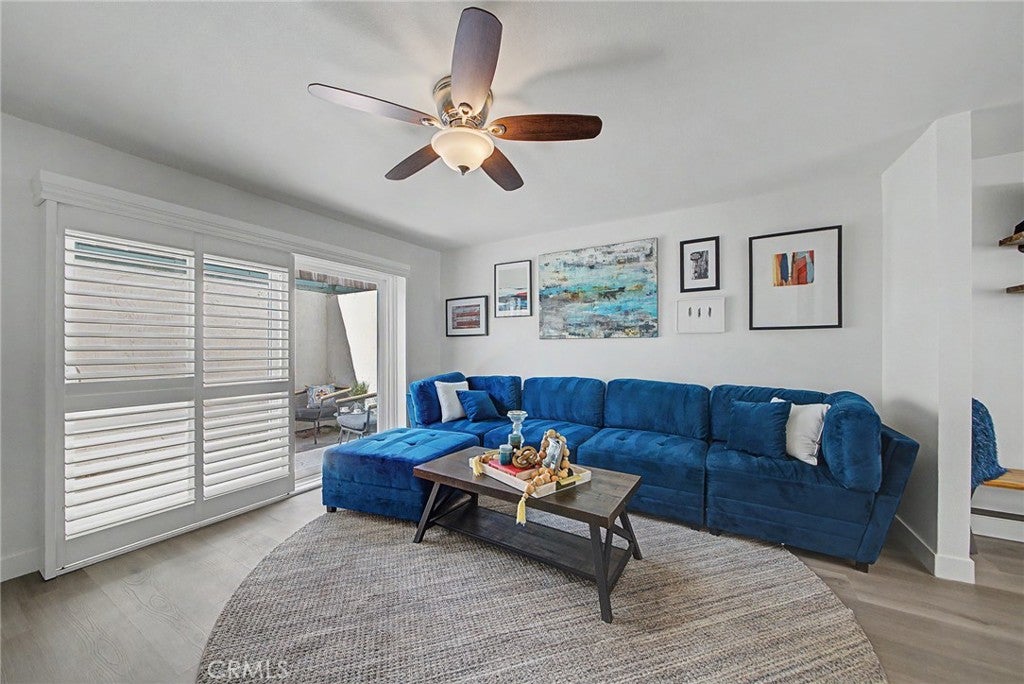
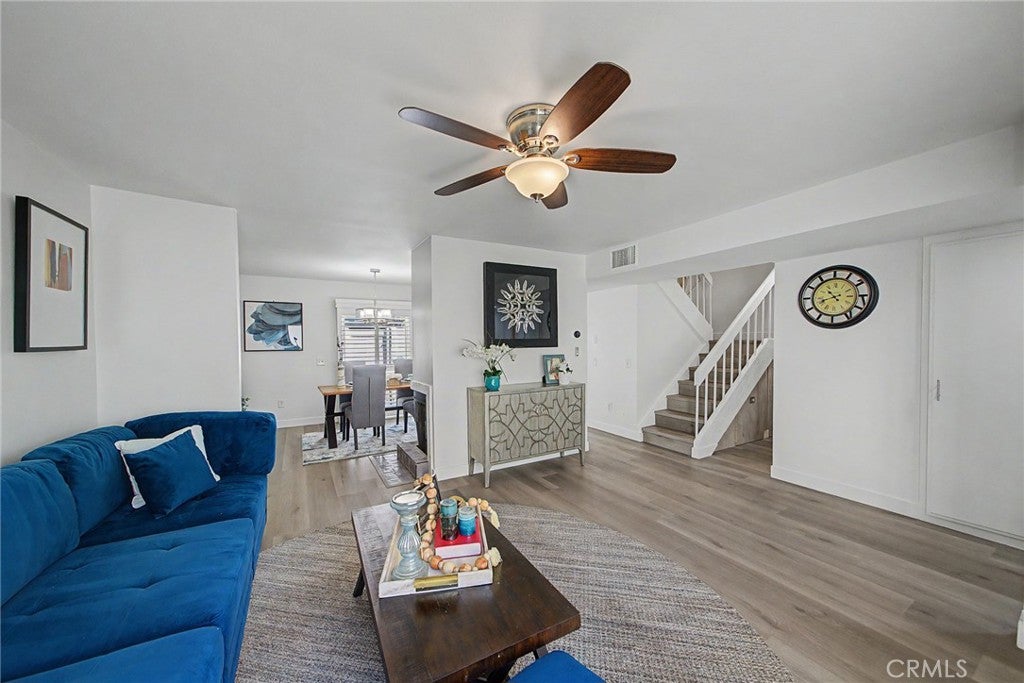
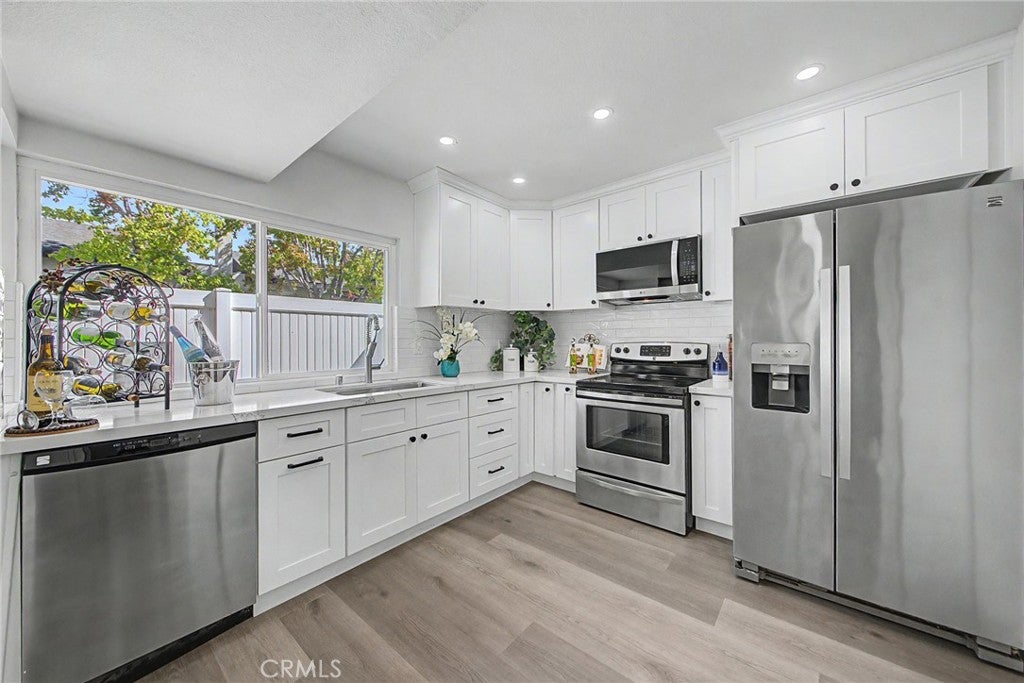
Enter an interest rate to see your estimated monthly payment.Welcome to this stunning, turn-key townhouse located in a highly desirable and beautifully maintained West Garden Grove community. Boasting 3 bedrooms, 2.5 bathrooms, and 1,460 square feet of open-concept living space, this popular "C" model offers the privacy of an attached single-family residence. The home is completely move-in ready, featuring plantation shutters for sliding doors, Central AC, nearly new luxury vinyl flooring, fresh paint, modern fixtures, beautiful Quartz countertops and matching cabinets in the kitchen, and whole house water supply line is re-piped with PEX. Enjoy a bright, open floor plan highlighting a cozy fireplace that bridges the living and dining areas. Upstairs, the bathrooms feature upgraded vanities with matching Quartz counters. The spacious primary suite serves as a private retreat, complete with an en-suite full bath, walk-in shower, dressing area, and dual mirrored closets. Another bedroom features a private balcony with serene greenbelt views. Complete with a private gated patio, detached two-car garage, and resort-style community amenities—including a pool, spa, and sun deck—this home is an absolute must-see!
| 3 weeks ago | Listing first seen on site | |
| 3 weeks ago | Listing updated with changes from the MLS® |

This information is for your personal, non-commercial use and may not be used for any purpose other than to identify prospective properties you may be interested in purchasing. The display of MLS data is usually deemed reliable but is NOT guaranteed accurate by the MLS. Buyers are responsible for verifying the accuracy of all information and should investigate the data themselves or retain appropriate professionals. Information from sources other than the Listing Agent may have been included in the MLS data. Unless otherwise specified in writing, the Broker/Agent has not and will not verify any information obtained from other sources. The Broker/Agent providing the information contained herein may or may not have been the Listing and/or Selling Agent.
Did you know? You can invite friends and family to your search. They can join your search, rate and discuss listings with you.