


4142 E Mendez 430Long Beach, CA 90815
Mortgage Calculator
Monthly Payment (Est.)
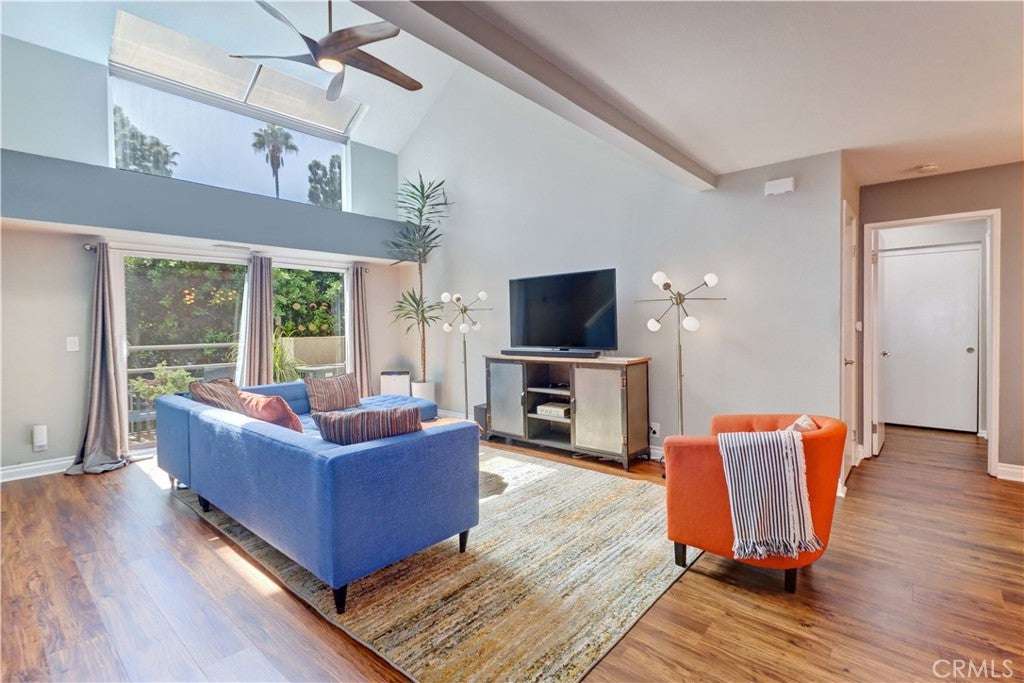
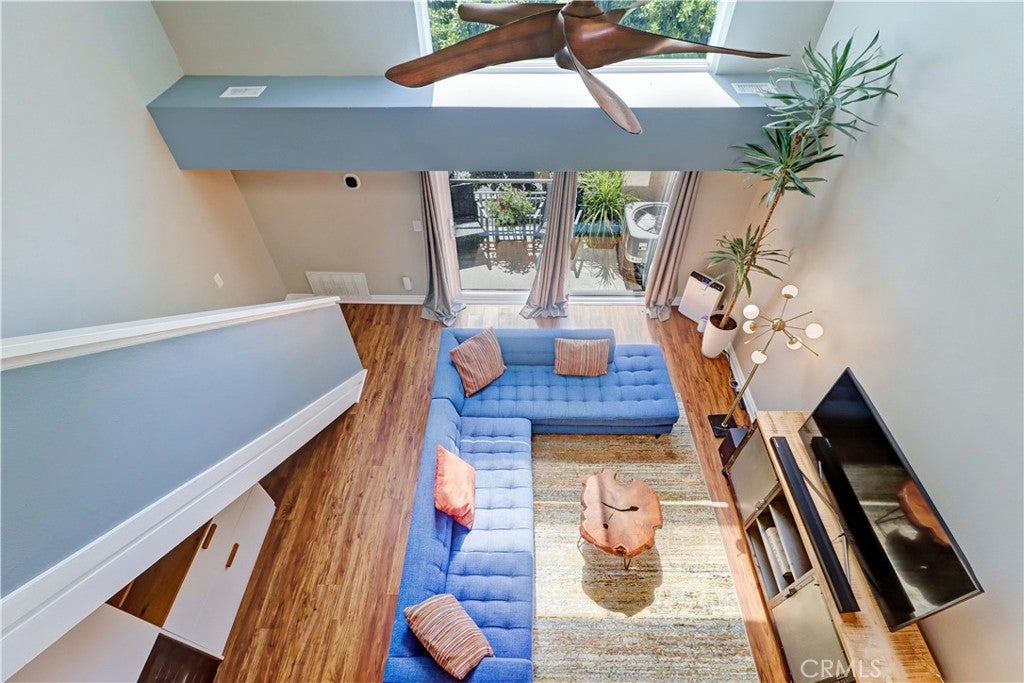
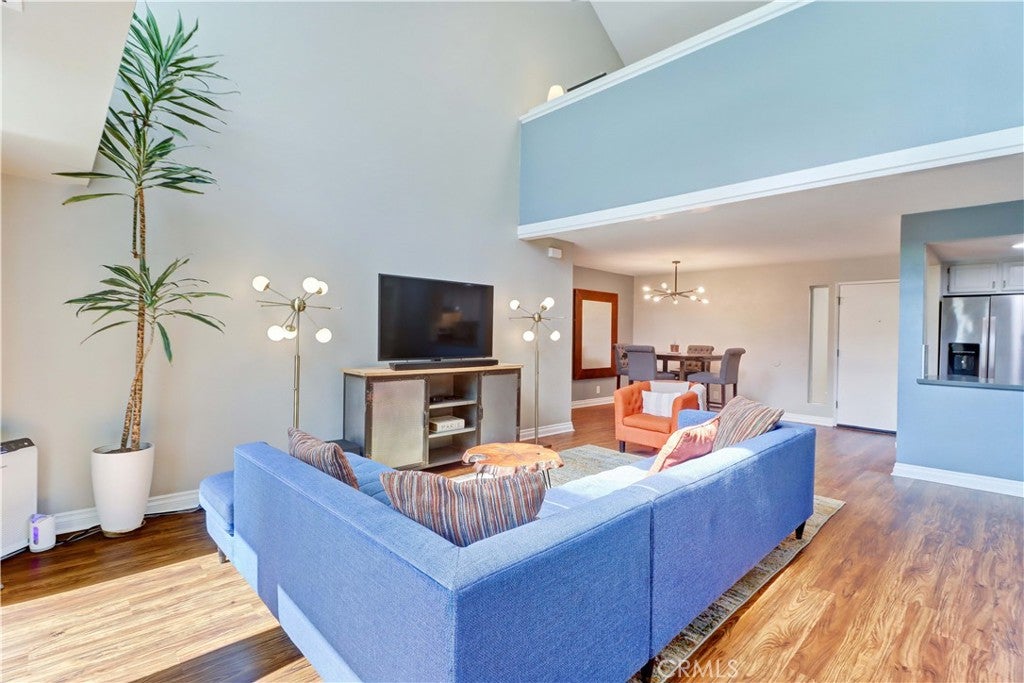
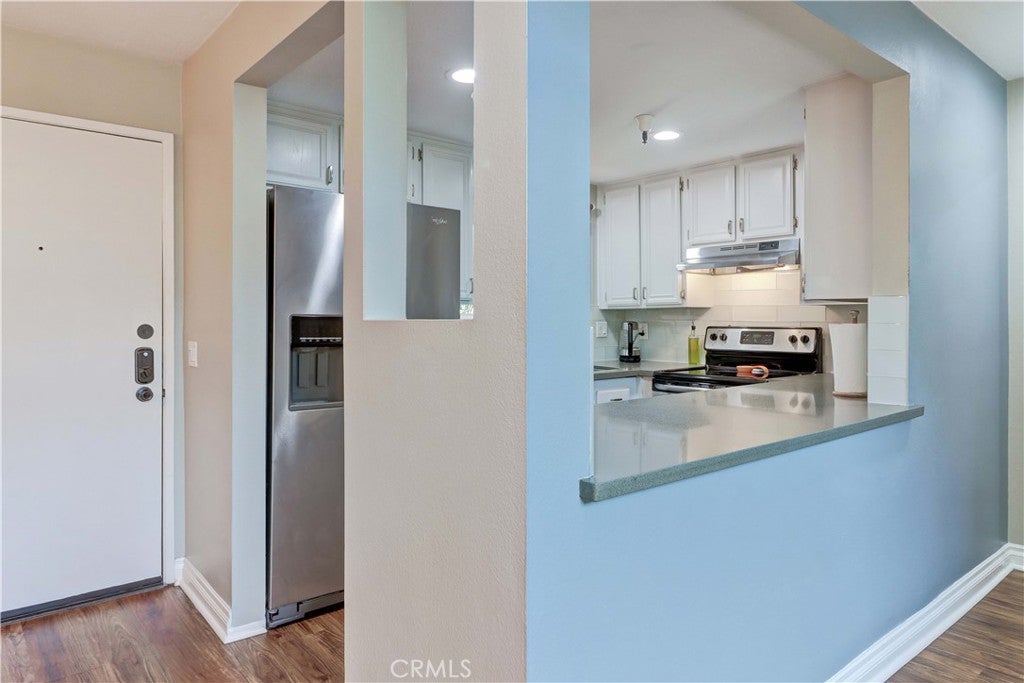
Enter an interest rate to see your estimated monthly payment.BEAUTIFULLY UPGRADED PENTHOUSE WITH LOFT! Experience elevated penthouse living in this beautifully upgraded home with no common walls and a versatile loft. Vaulted ceilings, dramatic two-story windows, a sleek ceiling fan, and city light views create an open, airy atmosphere filled with natural light. NEWER LAMINATE FLOORING enhances the inviting living spaces, while the private balcony provides a comfortable setting for morning coffee or evening relaxation. The thoughtfully upgraded kitchen features refinished cabinetry, quartz countertops, a glass-tile backsplash, recessed lighting, and stainless-steel appliances. A custom addition by the Sellers, the built-in cabinetry beneath the staircase features a wine refrigerator and provides valuable supplemental storage for pantry items and kitchen essentials. Adjacent to the kitchen, the spacious dining area features upgraded lighting and comfortably accommodates both everyday meals and larger gatherings. Both generously sized bedrooms feature vaulted ceilings, dual closets, and upgraded en-suite bathrooms with quartz countertops. The loft adds valuable versatility with its vaulted ceiling, skylight, newer laminate flooring, and flexible space for a home office, fitness area, guest bedroom, or creative retreat. Adjacent to the loft is a substantial finished storage room, offering exceptional space for seasonal items, hobbies, and additional storage. Additional highlights include NEWER CENTRAL AIR & HEAT, NEWER TRIPLE-PANE WINDOWS & SLIDER, an ECOBEE thermostat, SMOOTH CEILINGS, keyless entry, inside laundry, custom blinds, two parking spaces, and an assigned storage locker. Located within the gated Villa Pacifica community, residents enjoy a pool, spa, and pet-friendly amenities, with water, trash, and sewer included in the HOA dues. Conveniently located near shopping, dining, beaches, coffee houses, gyms, major freeways, and CSULB, this distinctive home offers thoughtful upgrades, exceptional storage, and versatile living in a desirable setting.
| yesterday | Listing first seen on site | |
| yesterday | Listing updated with changes from the MLS® |

This information is for your personal, non-commercial use and may not be used for any purpose other than to identify prospective properties you may be interested in purchasing. The display of MLS data is usually deemed reliable but is NOT guaranteed accurate by the MLS. Buyers are responsible for verifying the accuracy of all information and should investigate the data themselves or retain appropriate professionals. Information from sources other than the Listing Agent may have been included in the MLS data. Unless otherwise specified in writing, the Broker/Agent has not and will not verify any information obtained from other sources. The Broker/Agent providing the information contained herein may or may not have been the Listing and/or Selling Agent.
Did you know? You can invite friends and family to your search. They can join your search, rate and discuss listings with you.