


5220 E Los Flores StreetLong Beach, CA 90815
Mortgage Calculator
Monthly Payment (Est.)
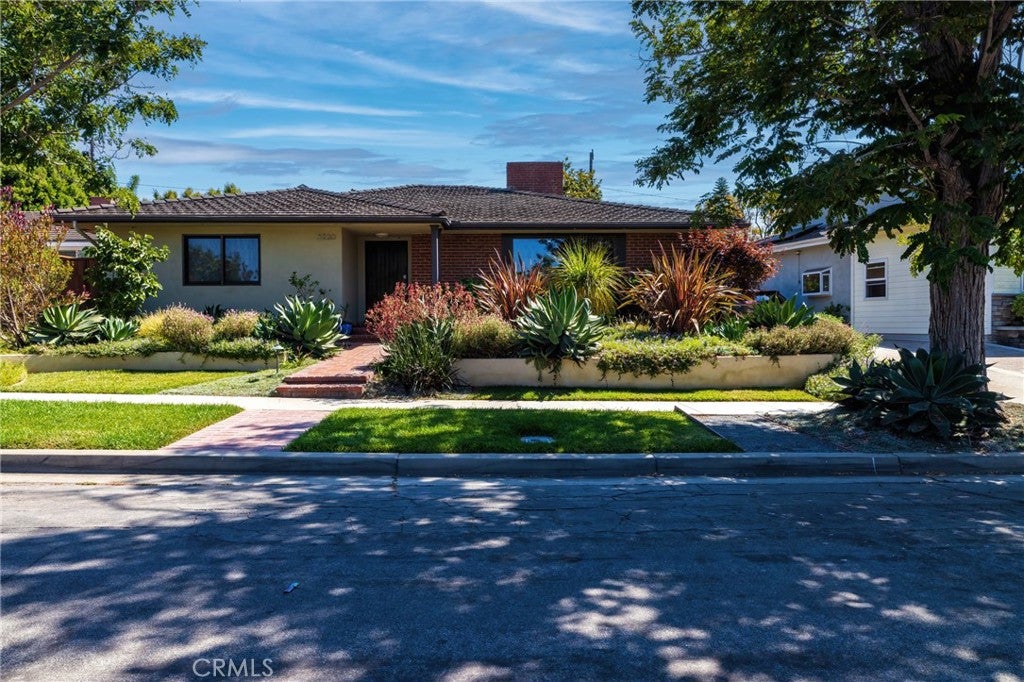
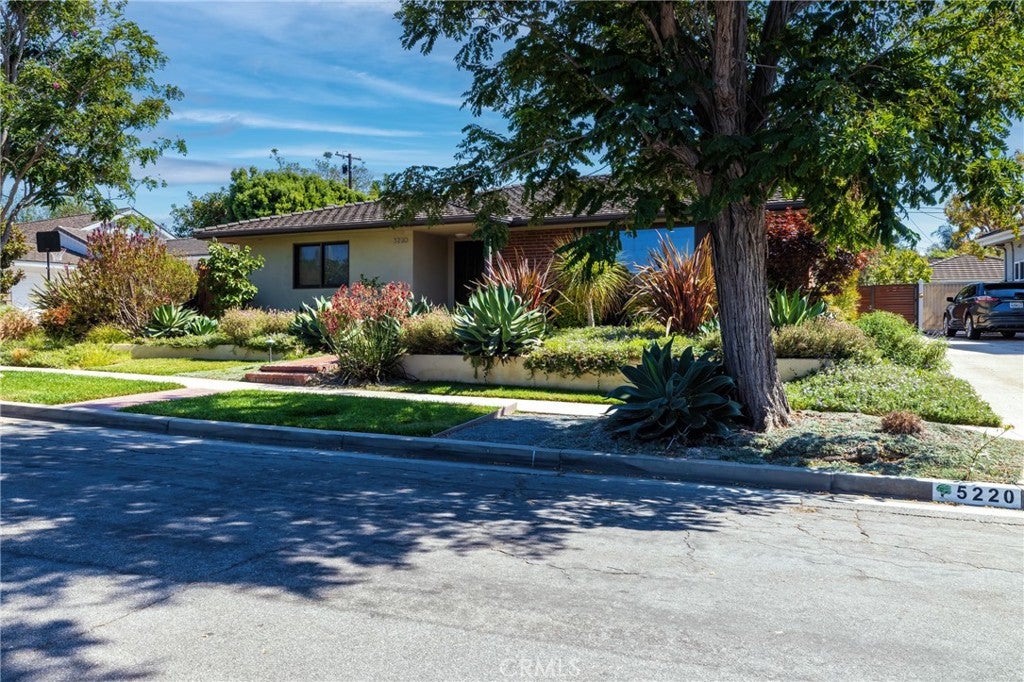
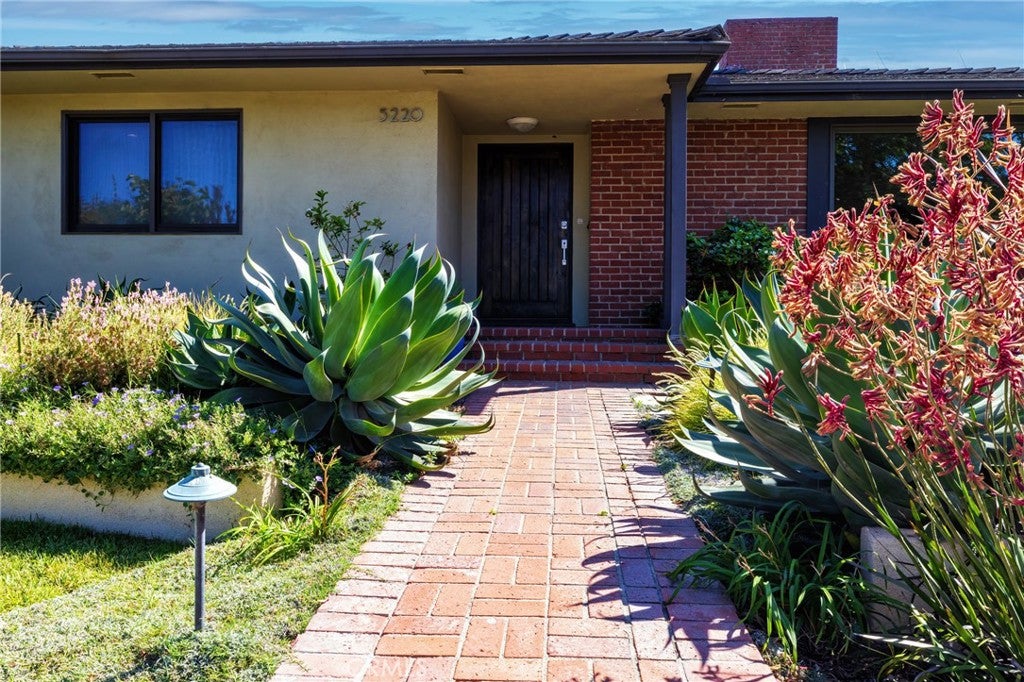
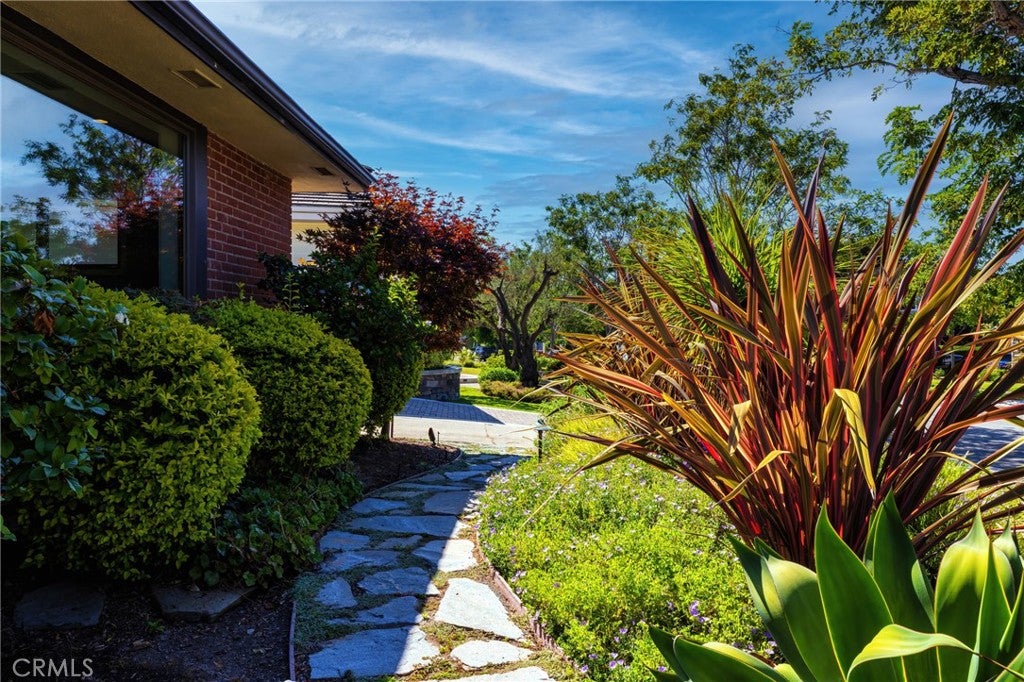
$36Immaculate, single-story remodeled home in the heart of Park Estates, located near California State University Long Beach, 3 miles to the beach, and right near golf course - offered FULLY FURNISHED and ready for move-in October 1! Welcome to 5220 E. Los Flores Street, ideally located on a secluded pocket where Los Flores is only one block long, creating a peaceful setting with local traffic only. Inviting curb appeal begins with beautiful drought-tolerant landscaping. Inside, discover an open and expansive living room featuring a huge picture window and recessed lighting. The living space flows seamlessly into the family room and kitchen, highlighted by vaulted ceilings and a skylight. Beyond, a spacious dining room features floor-to-ceiling patio doors that open to the beautiful backyard, creating an ideal indoor-outdoor living experience. The home offers 3 bedrooms and 2 fully remodeled bathrooms, all beautifully updated and ready for you to move right in. Offered fully furnished, with all appliances in place, this exceptional Park Estates home combines comfort, style, quiet and peaceful living, and convenience at your fingertips. Available October 1!
| 5 days ago | Listing first seen on site | |
| 5 days ago | Listing updated with changes from the MLS® |

This information is for your personal, non-commercial use and may not be used for any purpose other than to identify prospective properties you may be interested in purchasing. The display of MLS data is usually deemed reliable but is NOT guaranteed accurate by the MLS. Buyers are responsible for verifying the accuracy of all information and should investigate the data themselves or retain appropriate professionals. Information from sources other than the Listing Agent may have been included in the MLS data. Unless otherwise specified in writing, the Broker/Agent has not and will not verify any information obtained from other sources. The Broker/Agent providing the information contained herein may or may not have been the Listing and/or Selling Agent.
Did you know? You can invite friends and family to your search. They can join your search, rate and discuss listings with you.