


Save
Ask
Tour
Hide
$699,999
1 Day On Site
13928 Parkway Drive 49Garden Grove, CA 92843
For Sale|Condominium|Active
4
Beds
2
Total Baths
2
Full Baths
1,171
SqFt
$598
/SqFt
1972
Built
Subdivision:
NA
County:
Orange
Listed by Thao Doan of Ana Real Estate [email protected]
Upcoming Open Houses
Sat, Aug 29, 12:00 PM - 4:00 PM
Sun, Aug 30, 12:00 PM - 4:00 PM
Save
Ask
Tour
Hide
Mortgage Calculator
Monthly Payment (Est.)
$3,194Calculator powered by Showcase IDX, a Constellation1 Company. Copyright ©2026 Information is deemed reliable but not guaranteed.
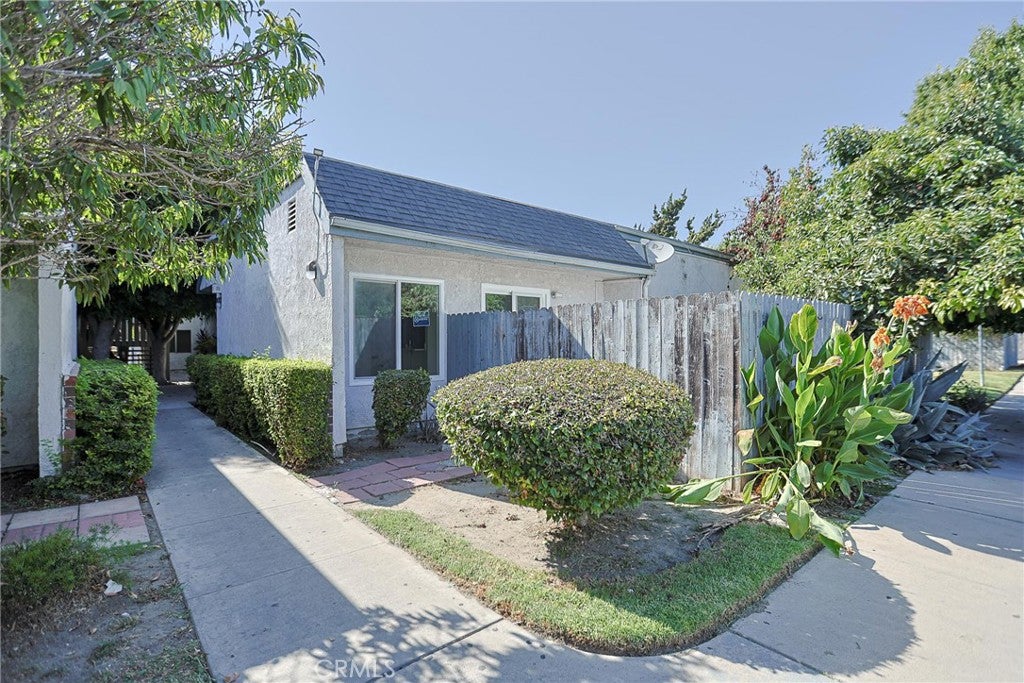
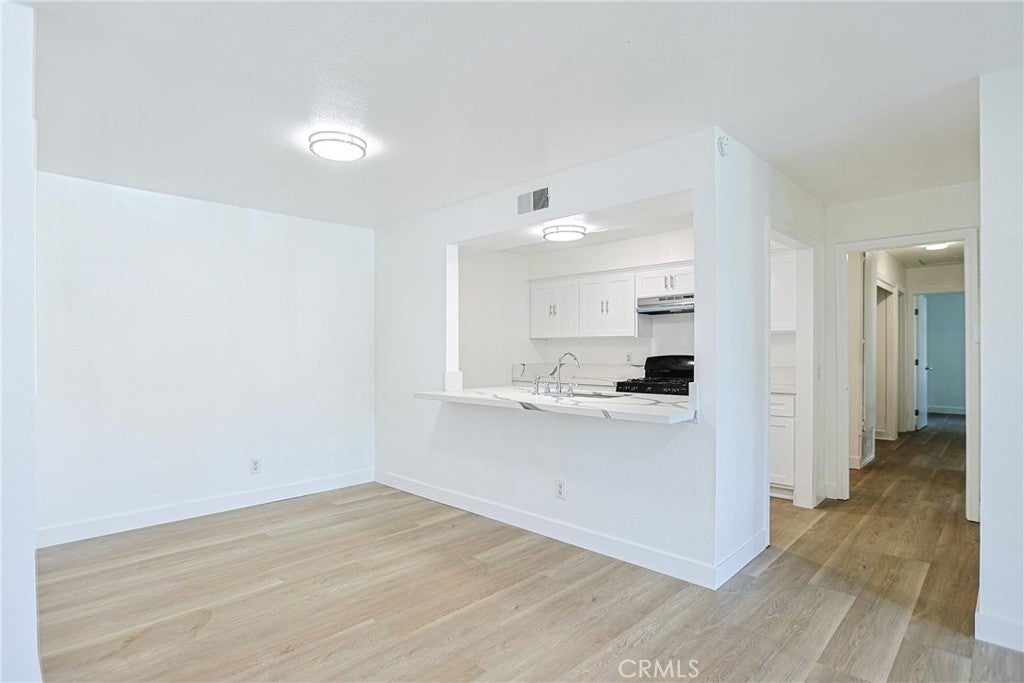
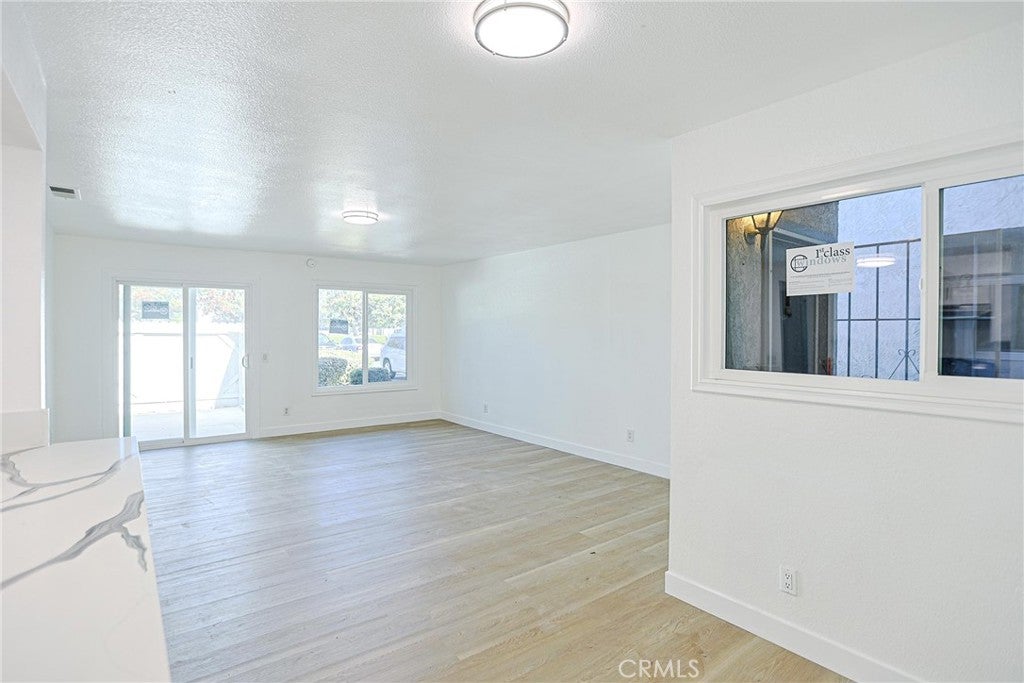
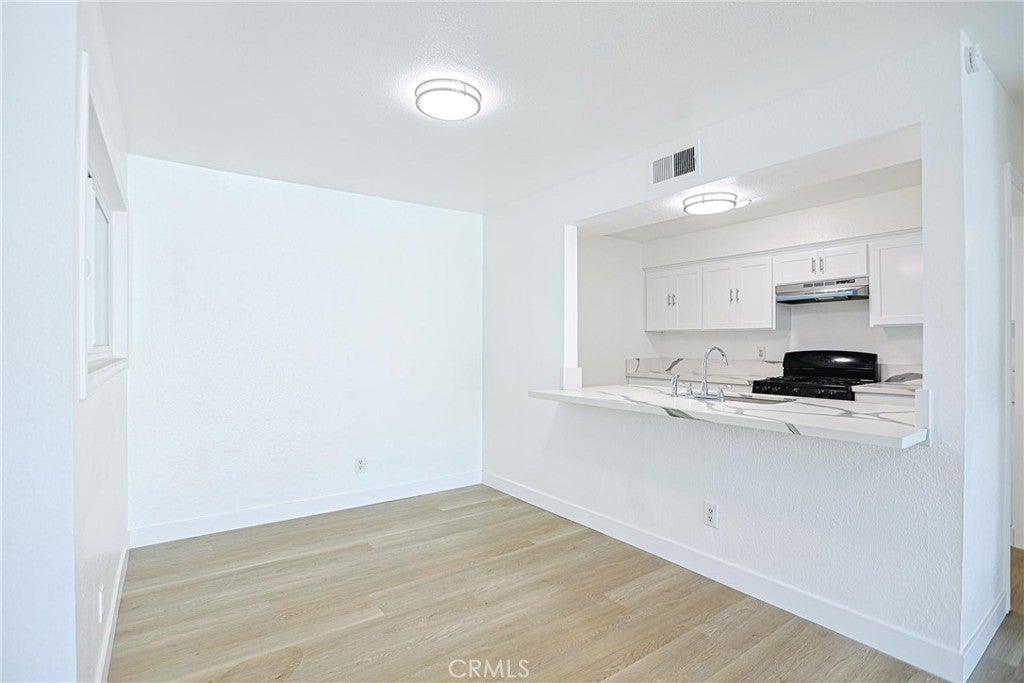
LOCATION! This is a single-story house (NO ONE ABOVE) with only one common wall. WALKABLE TO Temple HUE QUANG OR Church (Viet Catholic Center), Song Hy Market. REMODELED! NEW upgrade kitchen new cabinets and quartz counter tops. NEW dual-pane windows. NEW patio sliding door. New walk-in shower bathrooms. new PVC luxury vinyl flooring. NEW room doors. Washer and Dryer hook-up in house. Patio perfect for BBQ or as a playground for children. Community pool, Spa. Single Car Garage and an assigned car spot in front of the house. Bonus a Storage Unit next to garage . Easy access freeway 22 and 405. HOA covers water, trash, swimming pool and common areas. SOLD AS-IS.
Save
Ask
Tour
Hide
Listing Snapshot
Price
$699,999
Days On Site
1 Day
Bedrooms
4
Inside Area (SqFt)
1,171 sqft
Total Baths
2
Full Baths
2
Partial Baths
N/A
Lot Size
3.9469 Acres
Year Built
1972
MLS® Number
PW26187623
Status
Active
Property Tax
N/A
HOA/Condo/Coop Fees
$435 monthly
Sq Ft Source
Assessor
Friends & Family
Recent Activity
| yesterday | Listing updated with changes from the MLS® | |
| yesterday | Listing first seen on site |
General Features
Acres
3.9469
Carport
1
Garage
Yes
Garage Spaces
1
Green Energy Efficient
Doors
Land Lease
No
Levels
One
Number Of Stories
1
Parking Spaces
2
Property Sub Type
Condominium
Sewer
Other
Special Circumstances
Standard
Style
MidCenturyModern
Utilities
Electricity ConnectedWater Connected
Water Source
Public
Interior Features
Appliances
DisposalGas Range
Cooling
Central Air
Fireplace Features
None
Flooring
Vinyl
Heating
Central
Interior
Granite CountersOpen Floorplan
Laundry Features
Electric Dryer HookupGas Dryer Hookup
Main Level Bedrooms
4
Spa
Yes
Bathroom
Bedroom
Kitchen
Save
Ask
Tour
Hide
Exterior Features
Construction Details
Concrete
Fencing
Wood
Patio And Porch
Enclosed
Pool Features
CommunityAssociation
Spa
Yes
Spa Features
Community
View
None
Waterview
None
Community Features
Accessibility Features
Accessible Doors
Association Amenities
PoolSpa/Hot Tub
Association Dues
435
Building Access
MAIN DOOR
Community Features
ParkPool
Financing Terms Available
CashConventional1031 Exchange
HOA Fee Frequency
Monthly
MLS Area
64 - Garden Grove E of Euclid, W of Harbor
School District
Garden Grove Unified
Schools
School District
Garden Grove Unified
Elementary School
Unknown
Middle School
Unknown
High School
Unknown

This information is for your personal, non-commercial use and may not be used for any purpose other than to identify prospective properties you may be interested in purchasing. The display of MLS data is usually deemed reliable but is NOT guaranteed accurate by the MLS. Buyers are responsible for verifying the accuracy of all information and should investigate the data themselves or retain appropriate professionals. Information from sources other than the Listing Agent may have been included in the MLS data. Unless otherwise specified in writing, the Broker/Agent has not and will not verify any information obtained from other sources. The Broker/Agent providing the information contained herein may or may not have been the Listing and/or Selling Agent.
Neighborhood & Commute
Source: Walkscore
Save
Ask
Tour
Hide
Did you know? You can invite friends and family to your search. They can join your search, rate and discuss listings with you.