Save
Ask
Tour
Hide
Share
$955,000
New Listing

7660 El Chaco
Buena Park, CA 90620

Single Family Residence|Coming Soon
3
Beds
2
Total Baths
2
Full Baths
1,660
SqFt
$575
/SqFt
1959
Built
Subdivision:
unknown
County:
Orange
Listed by Larry Aguilar of First Team Real Estate [email protected]
7660 El Chaco
Save
Ask
Tour
Hide
Share

Mortgage Calculator

Monthly Payment (Est.)

$4,357
Calculator powered by Showcase IDX, a Constellation1 Company. Copyright ©2026 Information is deemed reliable but not guaranteed.

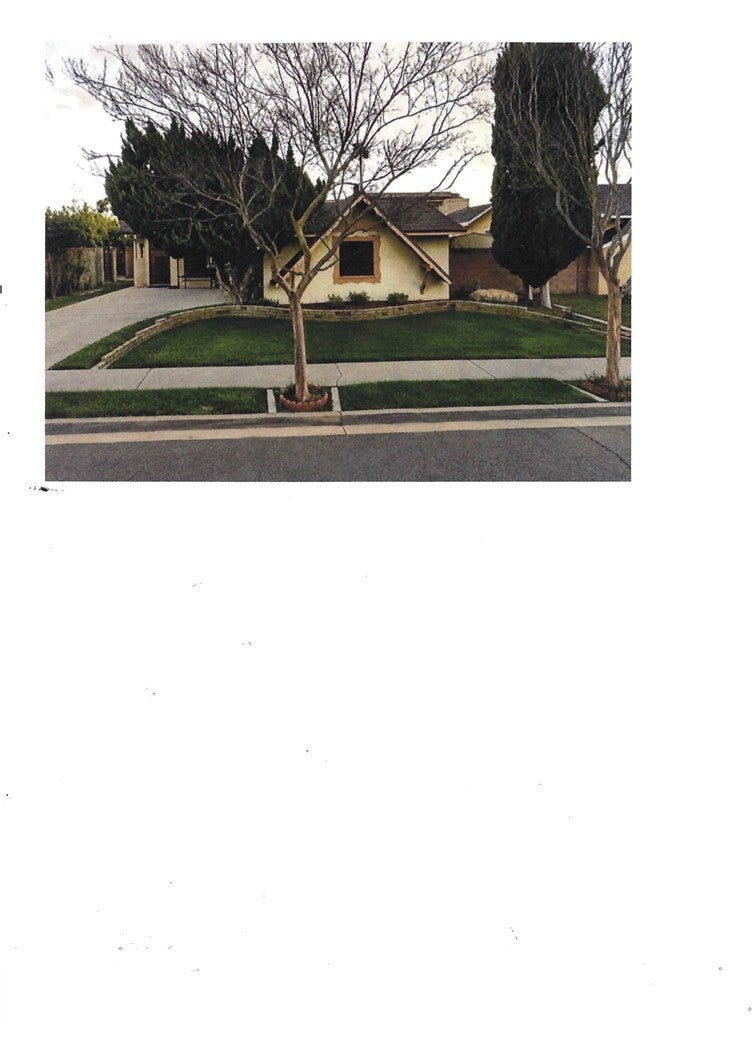
Welcome to this charming cottage-style, single-story 3-bedroom, 2-bath home offering approximately 1,666 square feet of comfortable living space. Situated on a raised foundation, this inviting home features a warm and functional floor plan ideal for everyday living and entertaining. The spacious living room features beautiful wood flooring and a cozy fireplace, flowing seamlessly into the kitchen with tile flooring, granite countertops, stove, oven, refrigerator, dishwasher, and microwave. The adjacent dining area opens to a large den with a second fireplace, creating a wonderful space for family gatherings, entertaining, or relaxing. All three bedrooms feature plantation shutters and ceiling fans. An expanded dressing room with a separate bathroom provides additional flexible living space and could potentially serve as a fourth bedroom, home office, guest suite, or hobby room. The backyard offers even more versatility with a shed located beneath the covered patio. Complete with electricity, this space could be used as a guest room, playroom, workshop, or creative space, depending on your needs. The attached two-car garage includes a workshop area, while the generous driveway provides parking for up to four additional vehicles. Conveniently located just a few blocks from the famous Knott’s Berry Farm amusement park, with numerous restaurants, fast-food establishments, shopping, and everyday conveniences nearby. This home offers a great combination of charm, flexibility, and location.

Save
Ask
Tour
Hide
Share
Listing Snapshot
Price 
$955,000
Days On Site 
0 Days
Bedrooms 
3
Inside Area (SqFt) 
1,660 sqft
Total Baths 
2
Full Baths 
2
Partial Baths 
N/A
Lot Size 
0.1377 Acres
Year Built 
1959
MLS® Number 
PW26187428
Status 
Coming Soon
Property Tax 
N/A
HOA/Condo/Coop Fees 
N/A
Sq Ft Source 
Assessor
Friends & Family
Recent Activity
3 hours agoListing first seen on site
10 hours agoListing updated with changes from the MLS®
General Features
Acres 
0.1377
Attached Garage 
Yes
Direction Faces 
West
Disclosures 
HomeWarranty
Foundation 
Raised
Garage 
Yes
Garage Spaces 
3
Land Lease 
No
Levels 
One
Number Of Stories 
1
Parking 
AttachedConverted GarageConcreteDirect AccessDrivewayGarageOversizedPrivateGarage Faces SideWorkshop in Garage
Parking Spaces 
1
Property Sub Type 
Single Family Residence
Security 
Carbon Monoxide Detector(s)Smoke Detector(s)
Sewer 
Public Sewer
Special Circumstances 
Standard
Style 
Cottage
Utilities 
Cable AvailableElectricity AvailableElectricity ConnectedNatural Gas AvailableNatural Gas ConnectedSewer AvailableSewer ConnectedWater AvailableWater Connected
Water Source 
Public
Interior Features
Appliances 
Convection OvenDishwasherFree-Standing RangeDisposalGas OvenGas Water HeaterMicrowaveRefrigeratorRange HoodVented Exhaust FanWater Heater
Cooling 
Central AirElectric
Electric 
220 Volts in Garage
Fireplace 
Yes
Fireplace Features 
DenGasLiving Room
Flooring 
CarpetLaminateWood
Furnished 
Unfurnished
Heating 
CentralElectricForced AirFireplace(s)Natural Gas
Interior 
Eat-in KitchenGranite CountersStorageWalk-In Closet(s)Master Downstairs
Laundry Features 
Washer HookupElectric Dryer HookupGas Dryer HookupIn Garage
Main Level Bedrooms 
1
Window Features 
BlindsDouble Pane WindowsPlantation ShuttersScreens
Bathroom 
Features - Granite Counters
Bedroom 
Den 
Dining Room 
Family Room 
Kitchen 
Living Room 
Master Bedroom 
Other 
Features - Walk-In Closet(s)
Workshop 
Save
Ask
Tour
Hide
Share
Exterior Features
Construction Details 
FrameGlassConcreteStucco
Exterior 
Garden
Fencing 
Wood
Lot Features 
Back YardFront YardGardenGreenbeltSprinklers In FrontLandscapedLevelRectangular Lot
Other Structures 
Shed(s)StorageWorkshop
Patio And Porch 
CoveredFront PorchPatioScreened
Pool Features 
None
Road Frontage 
City Street
Roof 
CompositionShingleTileWood
Spa Features 
None
View 
None
Waterview 
None
Windows/Doors 
BlindsDouble Pane WindowsPlantation ShuttersScreens
Community Features
Community Features 
CurbsGolfParkStreet LightsSuburbanSidewalks
MLS Area 
82 - Buena Park
School District 
Anaheim Union High
Horse Property 
Riding Trail
Financing Terms Available 
ConventionalFHA
Building Access 
1
Roads 
Paved
Schools
School District
Anaheim Union High
Elementary School
Raymond Temple
Middle School
Orangeview
High School
Western


This information is for your personal, non-commercial use and may not be used for any purpose other than to identify prospective properties you may be interested in purchasing. The display of MLS data is usually deemed reliable but is NOT guaranteed accurate by the MLS. Buyers are responsible for verifying the accuracy of all information and should investigate the data themselves or retain appropriate professionals. Information from sources other than the Listing Agent may have been included in the MLS data. Unless otherwise specified in writing, the Broker/Agent has not and will not verify any information obtained from other sources. The Broker/Agent providing the information contained herein may or may not have been the Listing and/or Selling Agent.

Neighborhood & Commute
Source: Walkscore
Save
Ask
Tour
Hide
Share