


5001 E 14th StreetLong Beach, CA 90804
Mortgage Calculator
Monthly Payment (Est.)
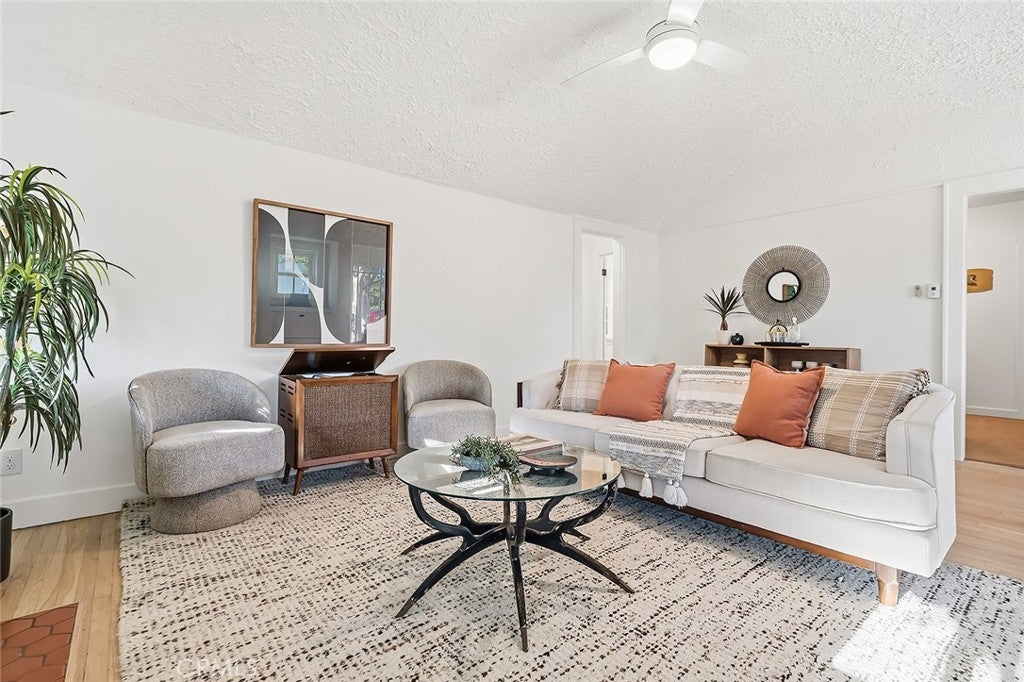
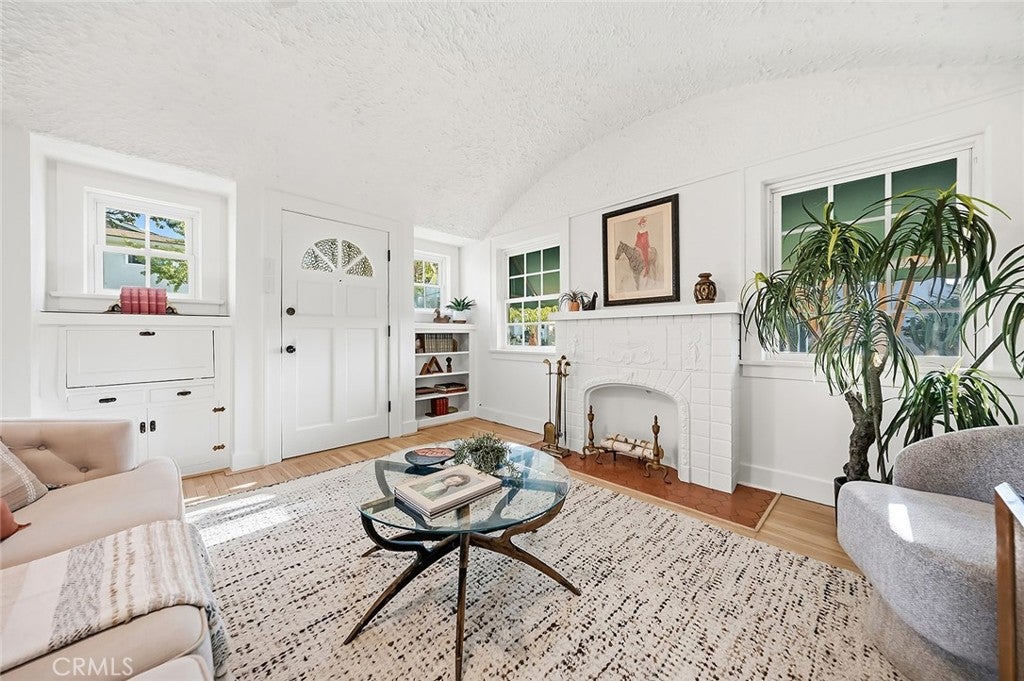
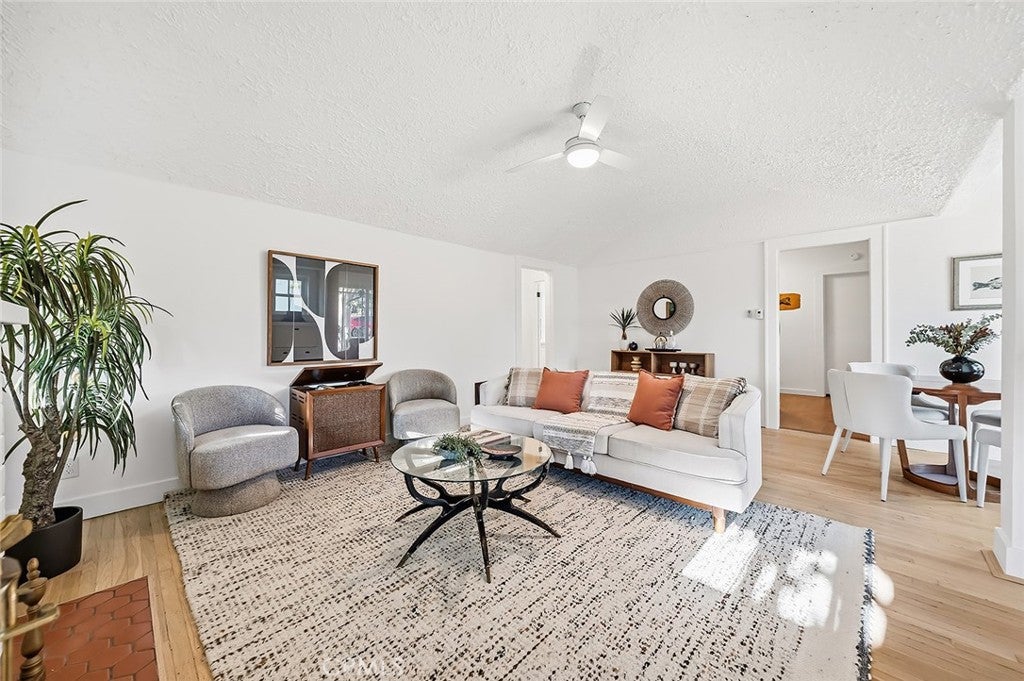
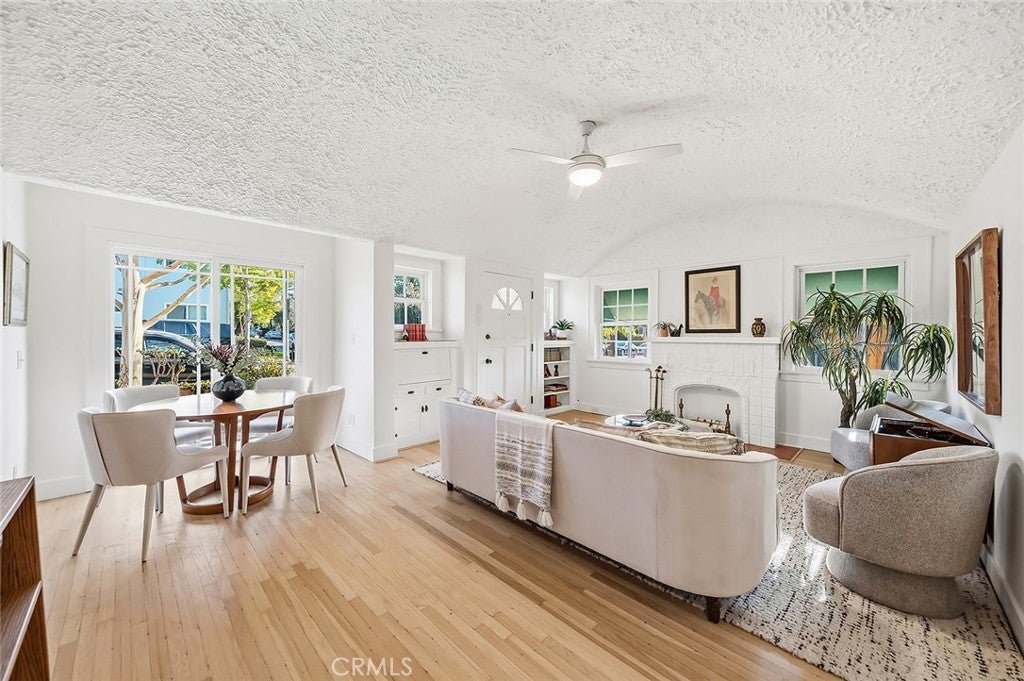
$3,536Welcome to 5001 E 14th Street, a charming 1920s Spanish-style bungalow offering the character of a classic Long Beach home with thoughtful updates for today. Situated on a desirable corner lot, this freestanding 2-bedroom, 1-bath home is filled with natural light, original charm, and inviting indoor-outdoor living. Inside, beautiful hardwood floors and fresh interior paint set the tone throughout. The bright living room flows into a dedicated dining area, while the kitchen pairs vintage character with brand-new appliances, generous cabinetry, and ample counter space. The home’s colorful original tilework and architectural details add the personality that makes homes of this era so special. Outside, a private patio and ideal setting for morning coffee, outdoor dining, gardening, or simply enjoying the Southern California sunshine. A large garage provides valuable off-street parking, storage, workspace, and flexibility for the next owner. Additional improvements include a newer roof, fresh paint, and new appliances, making this home ready to enjoy from day one. Full of character and refreshingly different from condo or townhome living, 5001 E 14th Street is a special opportunity to own a detached home with its own outdoor space and garage in one of Long Beach’s most convenient locations.
| yesterday | Listing first seen on site | |
| yesterday | Listing updated with changes from the MLS® |

This information is for your personal, non-commercial use and may not be used for any purpose other than to identify prospective properties you may be interested in purchasing. The display of MLS data is usually deemed reliable but is NOT guaranteed accurate by the MLS. Buyers are responsible for verifying the accuracy of all information and should investigate the data themselves or retain appropriate professionals. Information from sources other than the Listing Agent may have been included in the MLS data. Unless otherwise specified in writing, the Broker/Agent has not and will not verify any information obtained from other sources. The Broker/Agent providing the information contained herein may or may not have been the Listing and/or Selling Agent.
Did you know? You can invite friends and family to your search. They can join your search, rate and discuss listings with you.