


270 CampoLong Beach, CA 90803
Mortgage Calculator
Monthly Payment (Est.)
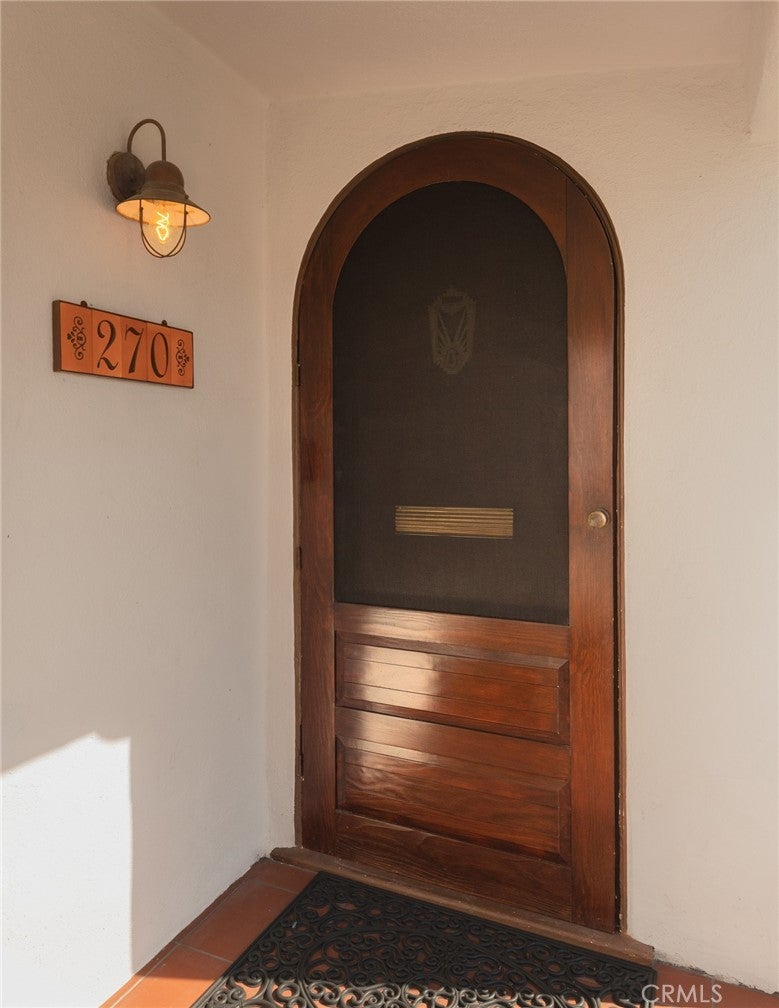
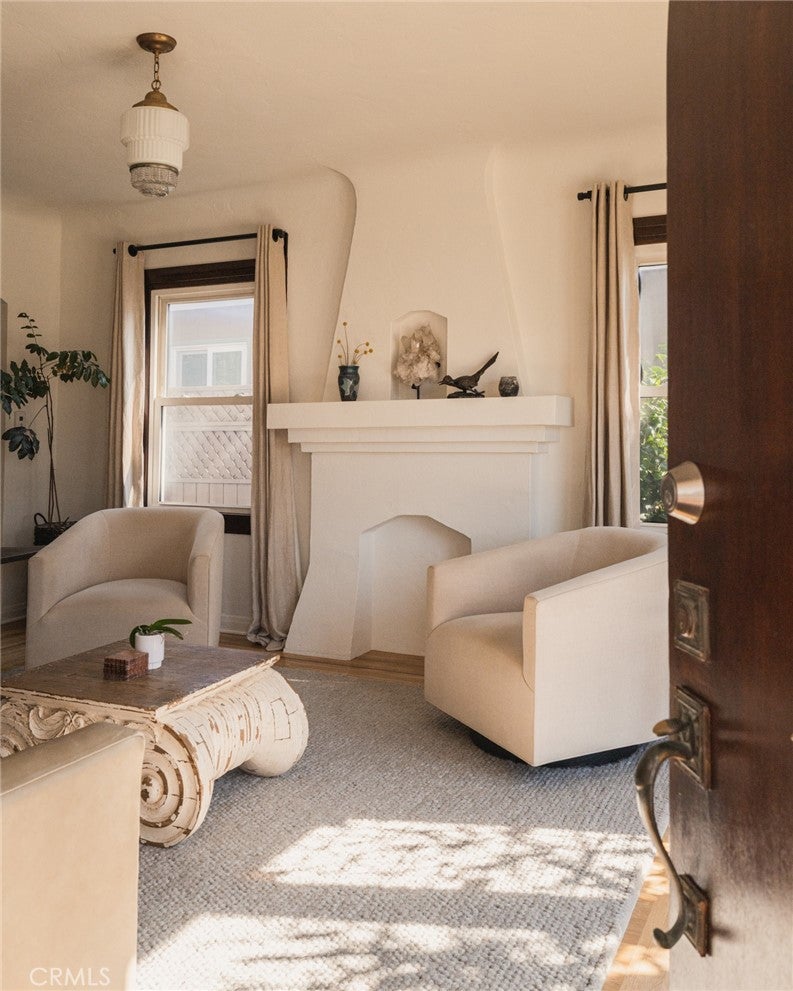
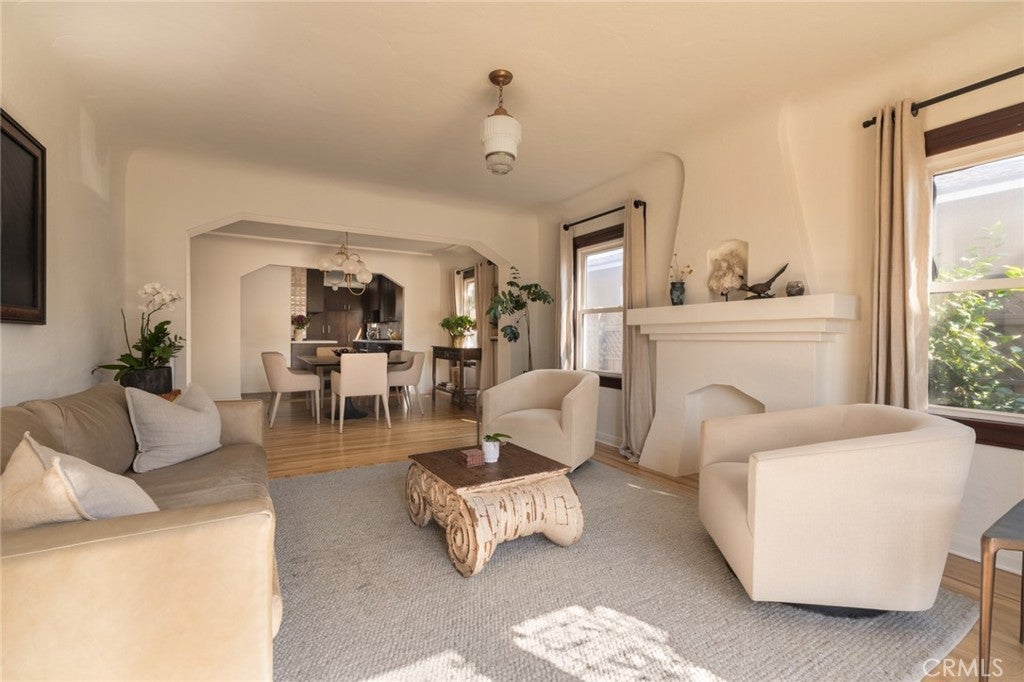
$7,295For those with an eye for detail and an appreciation for thoughtful restoration, 270 Campo Drive may just be the place for you. Tucked behind a dwarf eucalyptus, up the refinished porch and through the restored original 1931 front door, you'll find a Spanish bungalow where preservation and restoration come together in a way that's increasingly hard to find. An ideal orientation brings natural light through south-facing windows, complemented by a custom floor-to-ceiling stained-glass window overlooking the front yard. Original built-in bookcases frame the living room, while newly installed narrow-plank hardwood flooring was specifically selected to complement the home's original walnut-framed floor pattern. Beyond the living and dining rooms, the completely reimagined kitchen features locally handmade custom cabinetry stained to match the original front door. A bespoke bar with wine refrigerator joins two additional refrigerators hidden behind panel-ready cabinetry, while an oversized washer/dryer, custom drying rack and additional storage are similarly concealed. Down the hall, the guest bedroom offers new custom closet built-ins, while the completely rebuilt guest bath incorporates period-inspired finishes and 1930s ceramic details. Original hallway cabinetry and doors have been carefully restored with period-appropriate hardware. The primary bedroom adds matching custom closet build-outs and a newly finished en suite bath with high-end fixtures and cabinetry carrying the home's design throughout. Outside, a spacious private backyard is complemented by new wood fencing and a detached 1.5-car garage currently configured as a ceramic studio with 220V power—ideal for an artist, workshop or home office. A rare carport and additional off-street parking add even more flexibility. What makes 270 special isn't simply that it's been renovated. It's that someone took the time to understand what was already here. Original details have been restored rather than erased, while thoughtful modern improvements make the home remarkably livable today. For buyers searching for a restored 1930s Spanish bungalow with original character, hardwood floors, a custom kitchen, private backyard, detached garage, studio or home office space and off-street parking, 270 Campo Drive is something special.
| yesterday | Listing first seen on site | |
| yesterday | Listing updated with changes from the MLS® |

This information is for your personal, non-commercial use and may not be used for any purpose other than to identify prospective properties you may be interested in purchasing. The display of MLS data is usually deemed reliable but is NOT guaranteed accurate by the MLS. Buyers are responsible for verifying the accuracy of all information and should investigate the data themselves or retain appropriate professionals. Information from sources other than the Listing Agent may have been included in the MLS data. Unless otherwise specified in writing, the Broker/Agent has not and will not verify any information obtained from other sources. The Broker/Agent providing the information contained herein may or may not have been the Listing and/or Selling Agent.
Did you know? You can invite friends and family to your search. They can join your search, rate and discuss listings with you.