


1402 Vista GrandeFullerton, CA 92835
Mortgage Calculator
Monthly Payment (Est.)
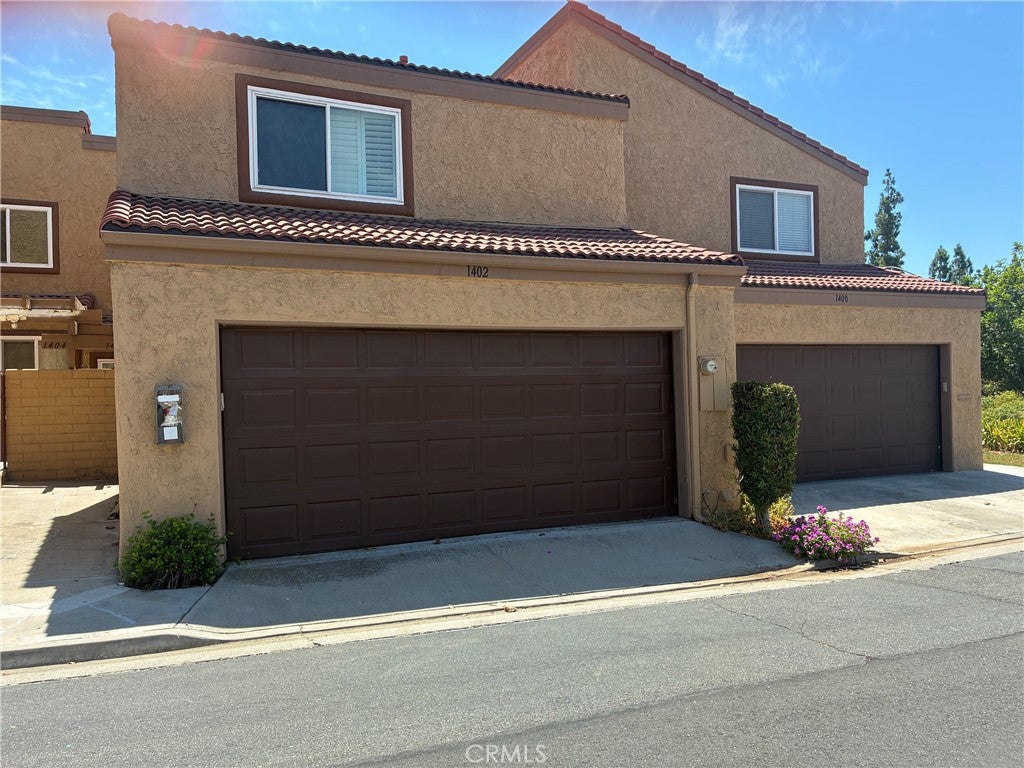
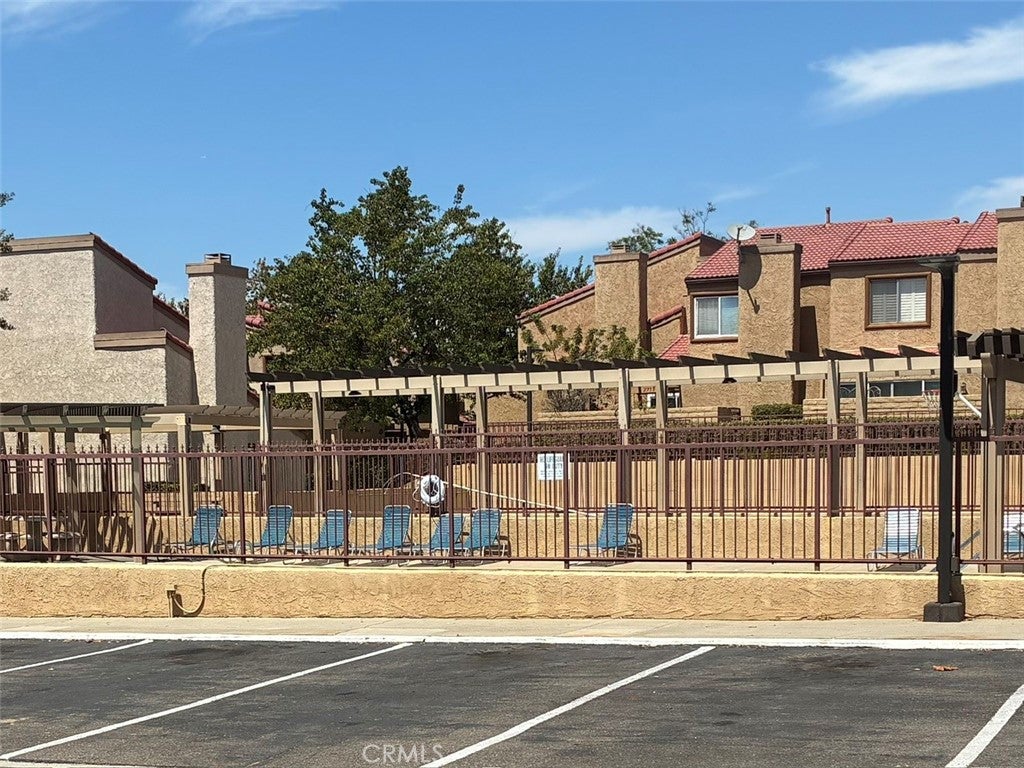
$3,422Great location Fullerton/Brea Area Mark111 Townhomes. Across from Coyote golf course. Great condo 3bedroom 2.5 bathroom. 1,267 sqft, 1974. Great 2 story starter home for that first time buyer, or downsizing. This property has a lovely courtyard for making it your own. Nice back patio for enjoying the cool evenings or doing some planting. The home has a cozy feel to retreat after a long day at work, with a lovely Gas fireplace. Walk into the Living room with tile floors. Dining area next to the Bright Kitchen, has lots of cupboard space. Corian counter top. Downstairs Small 1/4 bath. All bedrooms up. Attached 2car garage 3 bedrooms up stairs. Master bedroom has its own on suite. Newer water heather, Roof recent done by HOA 2 or 3yrs ago. No popcorn ceiling, Refrigerator newer stays and so does the washer and dryer. A/C is maintained by Comfort time AC services. Seller pays a yearly fee to have them service the unit. The property is across from the pool so very convenient. Lots of Amenities for your enjoyment. Pool, spa, Clubhouse, tennis courts, basketball court, HOA is FHA approved. Local shopping ,great eating areas. Close to downtown birch street with a lot of activity. Close to the 57 fwy. So very close to everything you could need. Come make this your home.
| 2 hours ago | Listing first seen on site | |
| 9 hours ago | Listing updated with changes from the MLS® |

This information is for your personal, non-commercial use and may not be used for any purpose other than to identify prospective properties you may be interested in purchasing. The display of MLS data is usually deemed reliable but is NOT guaranteed accurate by the MLS. Buyers are responsible for verifying the accuracy of all information and should investigate the data themselves or retain appropriate professionals. Information from sources other than the Listing Agent may have been included in the MLS data. Unless otherwise specified in writing, the Broker/Agent has not and will not verify any information obtained from other sources. The Broker/Agent providing the information contained herein may or may not have been the Listing and/or Selling Agent.
Did you know? You can invite friends and family to your search. They can join your search, rate and discuss listings with you.