


2102 Nipomo AvenueLong Beach, CA 90815

Mortgage Calculator
Monthly Payment (Est.)
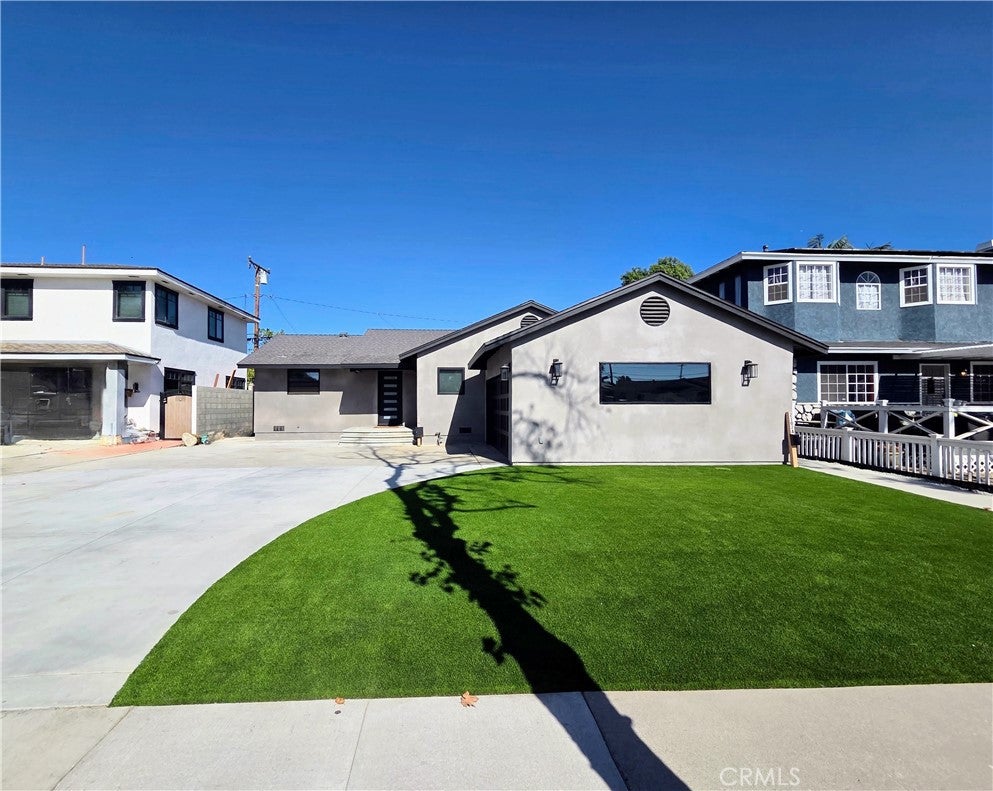
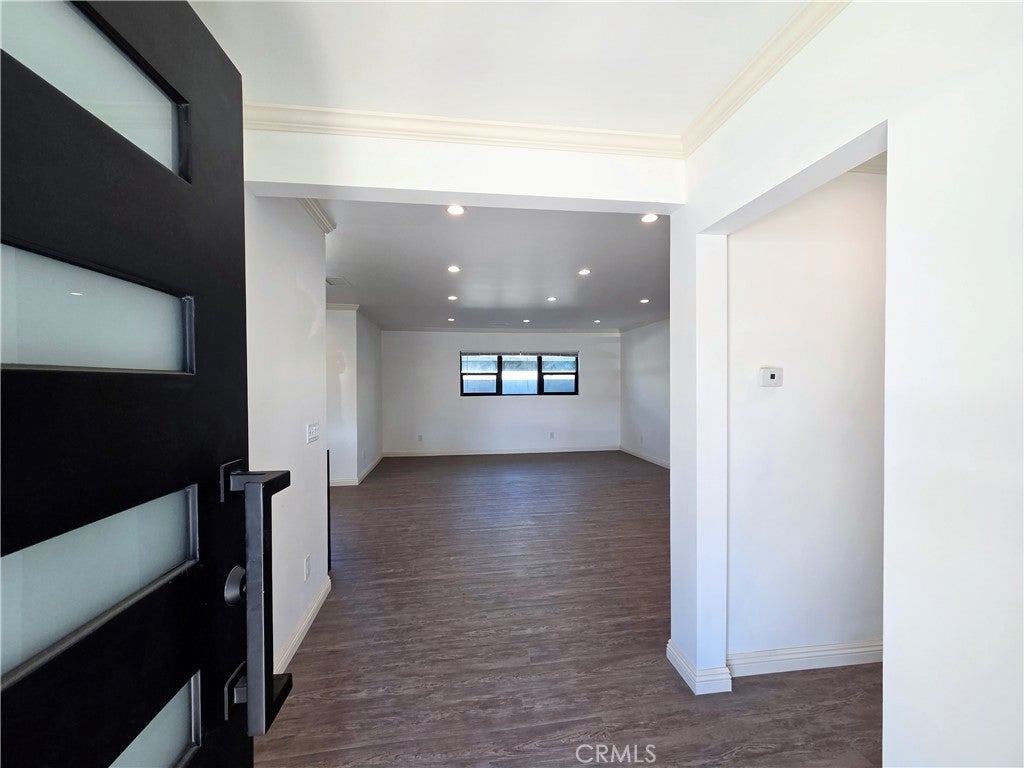
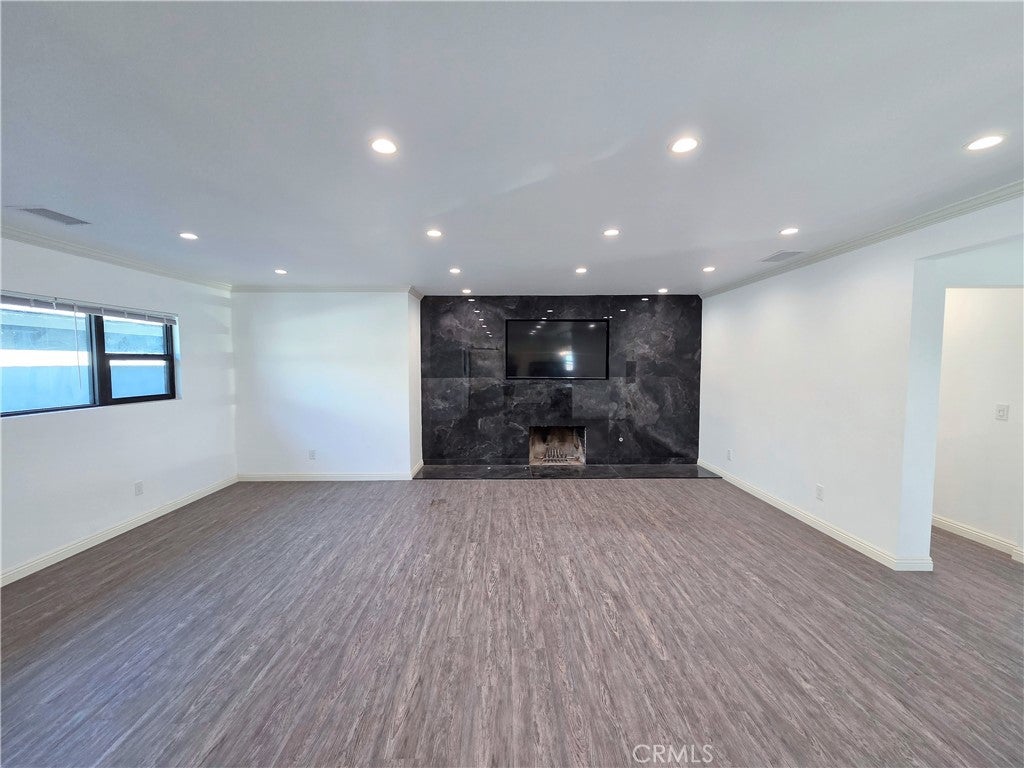
$22Stunning and unique, this fully remodeled 3-bedroom, 2-bathroom front house is located at 2102 Nipomo Ave. in Los Altos, one of Long Beach’s most desirable residential neighborhoods. Completely renovated from top to bottom, inside and out, this beautiful home features brand-new landscaping with new concrete and low-maintenance turf in the front yard. A long, sweeping driveway leads to a full-size two-car garage with a remote opener, finished interior walls, epoxy flooring, recessed lighting, and electrical connections for tools, a television, and more. The versatile garage is perfect for parking, a workshop, or a home gym. A modern steel entry door opens to an expansive living area featuring recessed lighting and a crackling fireplace set against a stylish tiled accent wall. The open-concept gourmet kitchen is designed for both everyday living and entertaining, including an oversized island with counter seating, abundant cabinetry, generous counter space, and a complete suite of appliances, including a stove/oven, dishwasher, microwave, and refrigerator. A conveniently located laundry closet includes a brand-new stackable washer and dryer. The main hallway leads to all three comfortably sized bedrooms. The primary suite is located at the rear of the home and includes a private en-suite bathroom. The two additional bedrooms share a beautifully remodeled hallway bathroom. A small rear patio provides a great space for barbecues, outdoor dining, or intimate gatherings. Landscaping services and water are included. This exceptional Los Altos home includes modern finishes, excellent amenities.
| a week ago | Listing first seen on site | |
| a week ago | Listing updated with changes from the MLS® |

This information is for your personal, non-commercial use and may not be used for any purpose other than to identify prospective properties you may be interested in purchasing. The display of MLS data is usually deemed reliable but is NOT guaranteed accurate by the MLS. Buyers are responsible for verifying the accuracy of all information and should investigate the data themselves or retain appropriate professionals. Information from sources other than the Listing Agent may have been included in the MLS data. Unless otherwise specified in writing, the Broker/Agent has not and will not verify any information obtained from other sources. The Broker/Agent providing the information contained herein may or may not have been the Listing and/or Selling Agent.
Did you know? You can invite friends and family to your search. They can join your search, rate and discuss listings with you.