


412 N Bellflower 104Long Beach, CA 90814
Mortgage Calculator
Monthly Payment (Est.)
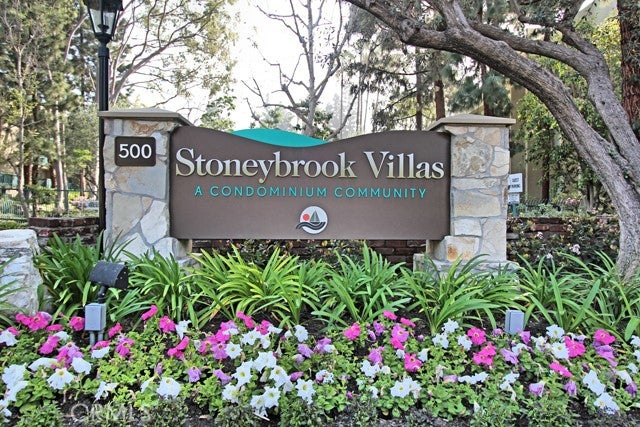
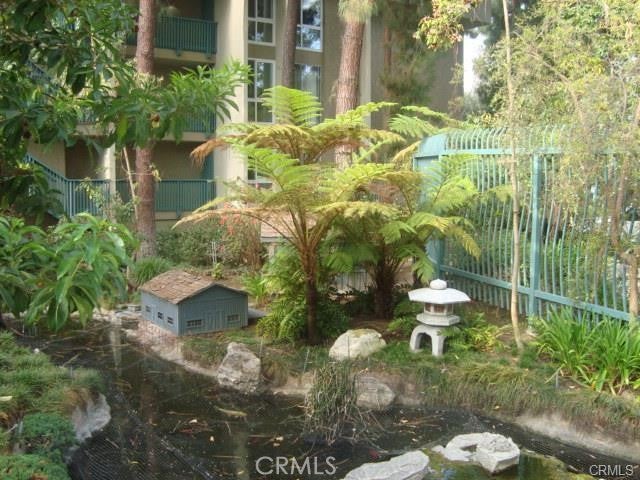
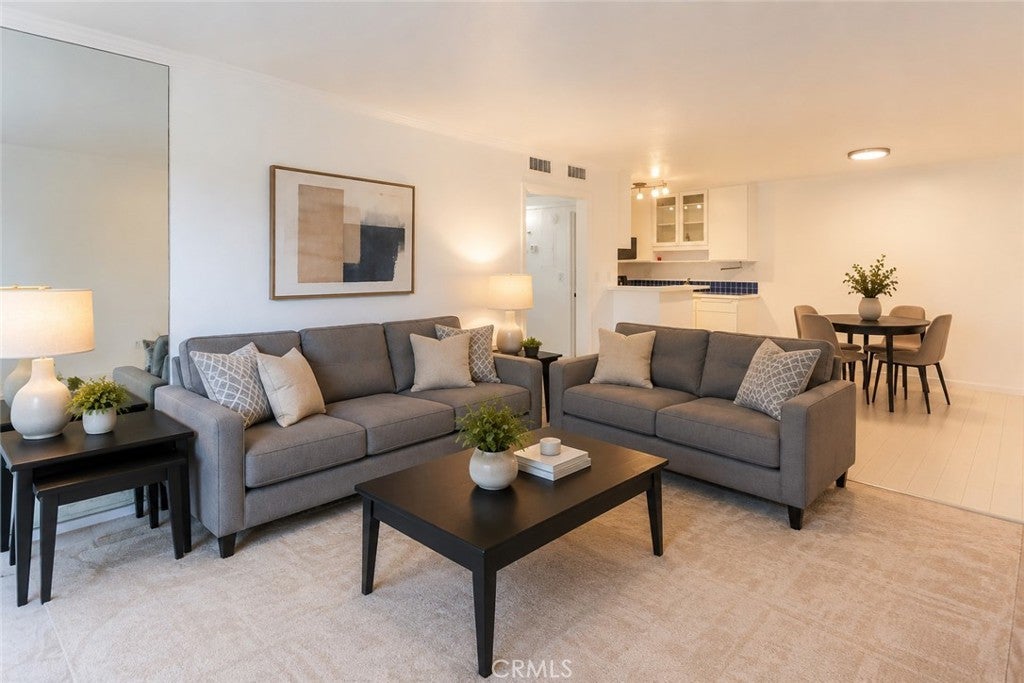
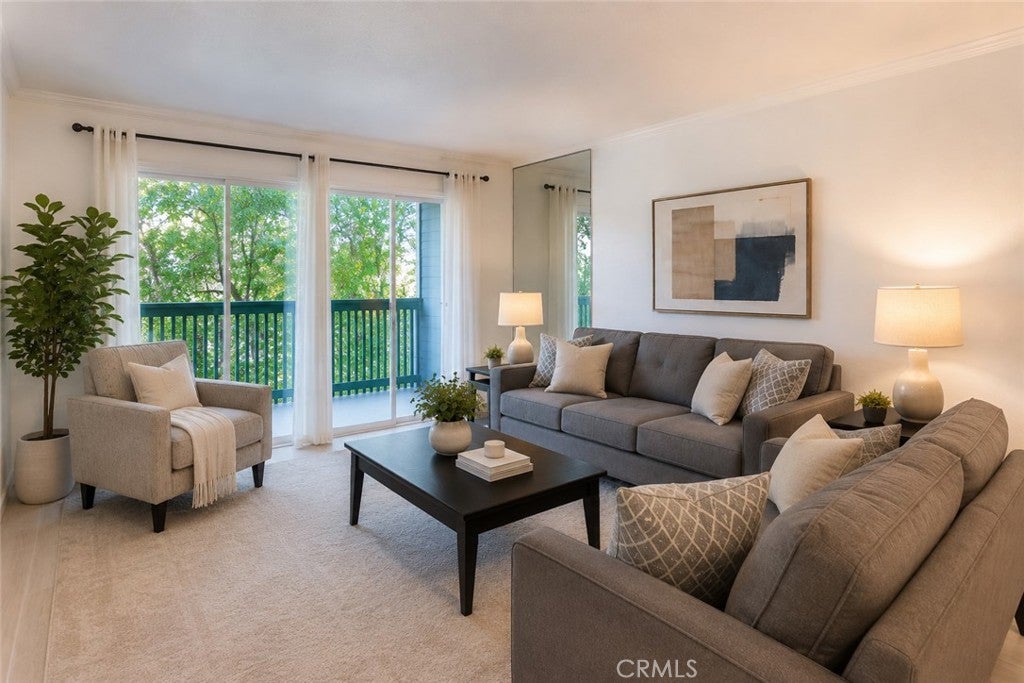
$2,505Move-in ready and beautifully appointed! This inviting single-level, two-bedroom, two-bath condominium offers comfortable, easy living in the desirable gated, resort-style community of Stoneybrook Villas. Southwest-facing and filled with natural light, the residence features a spacious private balcony with dual-pane sliding glass doors that open to peaceful treetop views and some sparkling city lights, an ideal setting for morning coffee, relaxing evenings, or casual entertaining. The thoughtfully designed floor plan offers an easy flow between the living, dining, and outdoor spaces, while both bedrooms enjoy the comfort and convenience of single-level living. The residence features fresh interior paint, newer carpet in the living areas, tile kitchen and bathroom flooring, newer kitchen appliances, updated lighting and hardware, smooth ceilings, and dual-pane sliders. Both baths have been tastefully updated, with one offering a convenient, beautiful step-in shower and the other featuring a relaxing soaking tub, both with a touch of European flair. Additional highlights include central air conditioning and heat, abundant storage, two generous walk-in wardrobe closets, and large hallway linen and storage closets. Two deeded covered subterranean parking spaces with an additional storage locker. Convenient in-building community laundry facilities complete the package. Stoneybrook Villas is one of Long Beach's premier gated communities, featuring beautifully landscaped grounds with mature trees, meandering streams, expansive greenbelts, and an impressive array of resort-style amenities. Residents enjoy multiple swimming pools and spas, saunas, tennis courts, a fitness center, a clubhouse, a basketball court, and numerous inviting outdoor spaces. Ideally located with convenient access to both Los Angeles and Orange County, the community is just minutes from CSULB, Belmont Shore, the beach, 2nd & PCH, Marine Stadium, and Marina Vista Park. Enjoy nearby biking and walking trails, kayaking, paddleboarding, the weekly farmers' market, summer concerts in the park, and an abundance of shopping, dining, and entertainment. Whether you're seeking a full-time residence, weekend retreat, or investment opportunity, this beautifully updated condominium offers an appealing blend of comfort, convenience, and the distinctive Stoneybrook Villas lifestyle.
| 11 hours ago | Listing first seen on site | |
| 11 hours ago | Listing updated with changes from the MLS® |

This information is for your personal, non-commercial use and may not be used for any purpose other than to identify prospective properties you may be interested in purchasing. The display of MLS data is usually deemed reliable but is NOT guaranteed accurate by the MLS. Buyers are responsible for verifying the accuracy of all information and should investigate the data themselves or retain appropriate professionals. Information from sources other than the Listing Agent may have been included in the MLS data. Unless otherwise specified in writing, the Broker/Agent has not and will not verify any information obtained from other sources. The Broker/Agent providing the information contained herein may or may not have been the Listing and/or Selling Agent.
Did you know? You can invite friends and family to your search. They can join your search, rate and discuss listings with you.