Save
Ask
Tour
Hide
Share
$1,195,000
1 Day On Site

861 Roxanne
Long Beach, CA 90815

For Sale|Single Family Residence|Active
3
Beds
2
Total Baths
1
Full Bath
1
Partial Bath
1,517
SqFt
$788
/SqFt
1959
Built
Subdivision:
College Park Estates (CPS)
County:
Los Angeles
Listed by Jamee Lindberg of Re/Max R. E. Specialists [email protected]
Upcoming Open Houses
Sat, Aug 29, 1:00 PM - 4:00 PM
861 Roxanne861 Roxanne861 Roxanne861 Roxanne
Save
Ask
Tour
Hide
Share

Mortgage Calculator

Monthly Payment (Est.)

$5,452
Calculator powered by Showcase IDX, a Constellation1 Company. Copyright ©2026 Information is deemed reliable but not guaranteed.

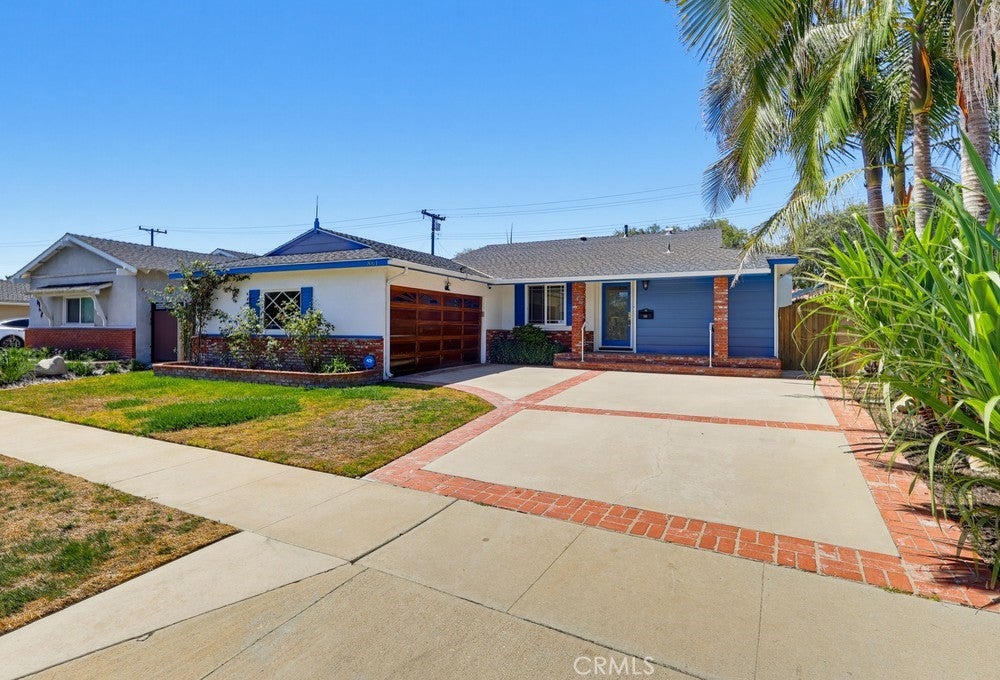
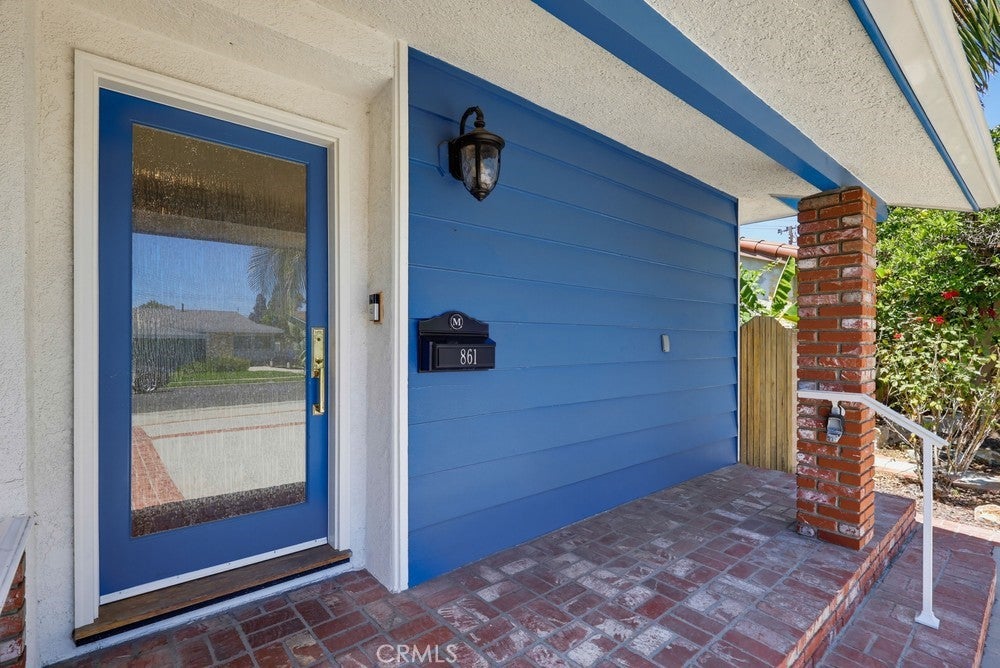
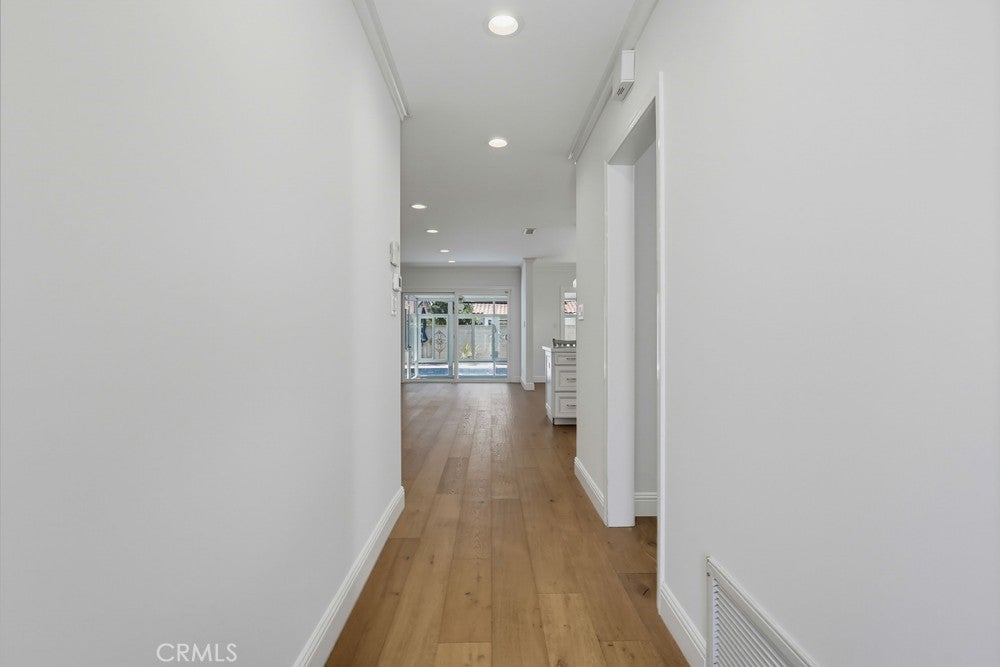
COLLEGE PARK ESTATES POOL HOME Welcome to this beautifully updated three-bedroom, two-bath pool home, ideally situated in a terrific interior location within desirable College Park Estates. The light-filled, open floor plan is designed for comfortable living and effortless entertaining. At the heart of the home is a gorgeous remodeled kitchen featuring an abundance of custom cabinetry, quartz countertops and stainless steel appliances. Attractive built-ins enhance both the living and dining areas, while expansive views of the sparkling pool create a seamless indoor-outdoor atmosphere. Three spacious bedrooms provide plenty of room for family, guests or a home office. Additional highlights include a remodeled hall bathroom, separate laundry room, and an attached two-car garage with generous storage. The refrigerator, washer and dryer are all included. Solar panels are paid! This home is conveniently located close to Long Beach State, Restaurants, Shopping and easy Freeway Access.

Save
Ask
Tour
Hide
Share
Listing Snapshot
Price 
$1,195,000
Days On Site 
1 Day
Bedrooms 
3
Inside Area (SqFt) 
1,517 sqft
Total Baths 
2
Full Baths 
1
Partial Baths 
1
Lot Size 
0.1556 Acres
Year Built 
1959
MLS® Number 
PW26185259
Status 
Active
Property Tax 
N/A
HOA/Condo/Coop Fees 
N/A
Sq Ft Source 
Assessor
Friends & Family
Recent Activity
yesterdayListing first seen on site
yesterdayListing updated with changes from the MLS®
General Features
Acres 
0.1556
Attached Garage 
Yes
Disclosures 
HomeWarranty
Foundation 
Slab
Garage 
Yes
Garage Spaces 
2
Land Lease 
No
Levels 
One
Number Of Stories 
1
Parking 
AttachedConcreteDrivewayGarage Faces FrontGarage
Parking Spaces 
2
Property Sub Type 
Single Family Residence
Security 
Carbon Monoxide Detector(s)Smoke Detector(s)
Sewer 
Public Sewer
Style 
Traditional
Utilities 
Electricity ConnectedNatural Gas ConnectedSewer ConnectedWater Connected
Water Source 
Public
Interior Features
Appliances 
DishwasherDisposalGas RangeGas Water HeaterRefrigeratorDryerWasher
Cooling 
Central Air
Fireplace 
Yes
Fireplace Features 
Gas StarterLiving Room
Heating 
Central
Interior 
Breakfast BarBuilt-in FeaturesCeiling Fan(s)Open FloorplanPantryRecessed LightingSee Remarks
Laundry Features 
Washer HookupGas Dryer HookupInsideLaundry Room
Main Level Bedrooms 
3
Window Features 
Double Pane Windows
Bathroom 
EntryFoyer 
Kitchen 
Laundry 
Living Room 
Other 
Save
Ask
Tour
Hide
Share
Exterior Features
Construction Details 
Stucco
Exterior 
Awning(s)
Fencing 
Block
Lot Features 
Landscaped
Pool Features 
PrivateFilteredIn Ground
Private Pool 
Yes
Roof 
Composition
Spa Features 
None
View 
Pool
Waterview 
Pool
Windows/Doors 
Double Pane Windows
Community Features
Building Access 
1
Community Features 
CurbsSidewalks
Financing Terms Available 
CashConventional
MLS Area 
37 - College/University Park Estates
Roads 
Paved
School District 
Long Beach Unified
Schools
School District
Long Beach Unified
Elementary School
Unknown
Middle School
Unknown
High School
Unknown


This information is for your personal, non-commercial use and may not be used for any purpose other than to identify prospective properties you may be interested in purchasing. The display of MLS data is usually deemed reliable but is NOT guaranteed accurate by the MLS. Buyers are responsible for verifying the accuracy of all information and should investigate the data themselves or retain appropriate professionals. Information from sources other than the Listing Agent may have been included in the MLS data. Unless otherwise specified in writing, the Broker/Agent has not and will not verify any information obtained from other sources. The Broker/Agent providing the information contained herein may or may not have been the Listing and/or Selling Agent.

Neighborhood & Commute
Source: Walkscore
Save
Ask
Tour
Hide
Share