


1331 Victoria Drive 18Fullerton, CA 92831
Mortgage Calculator
Monthly Payment (Est.)
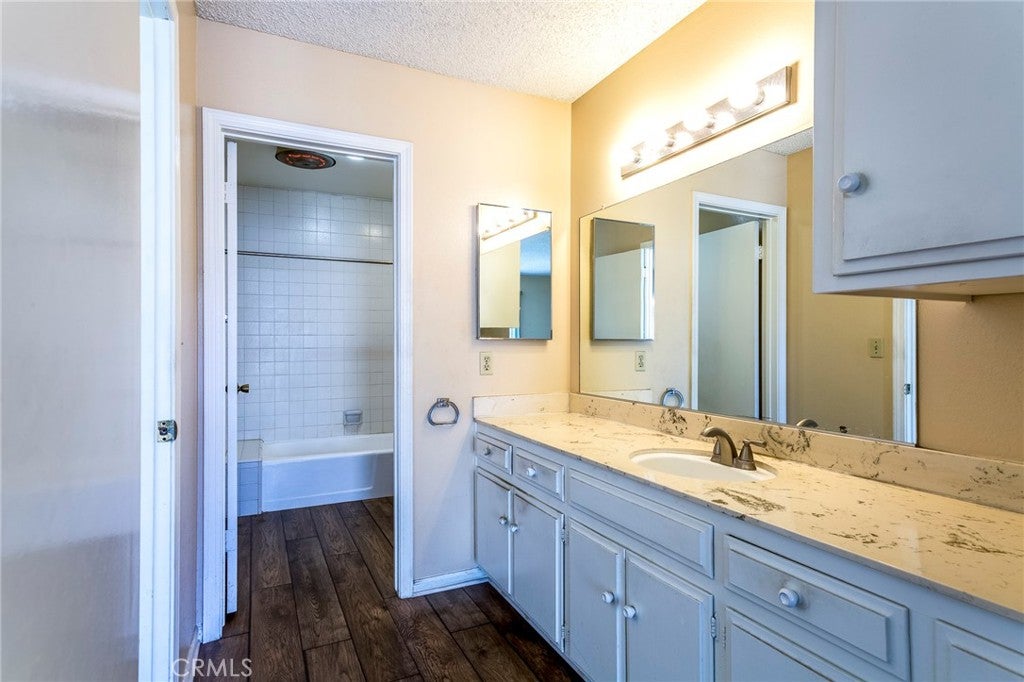
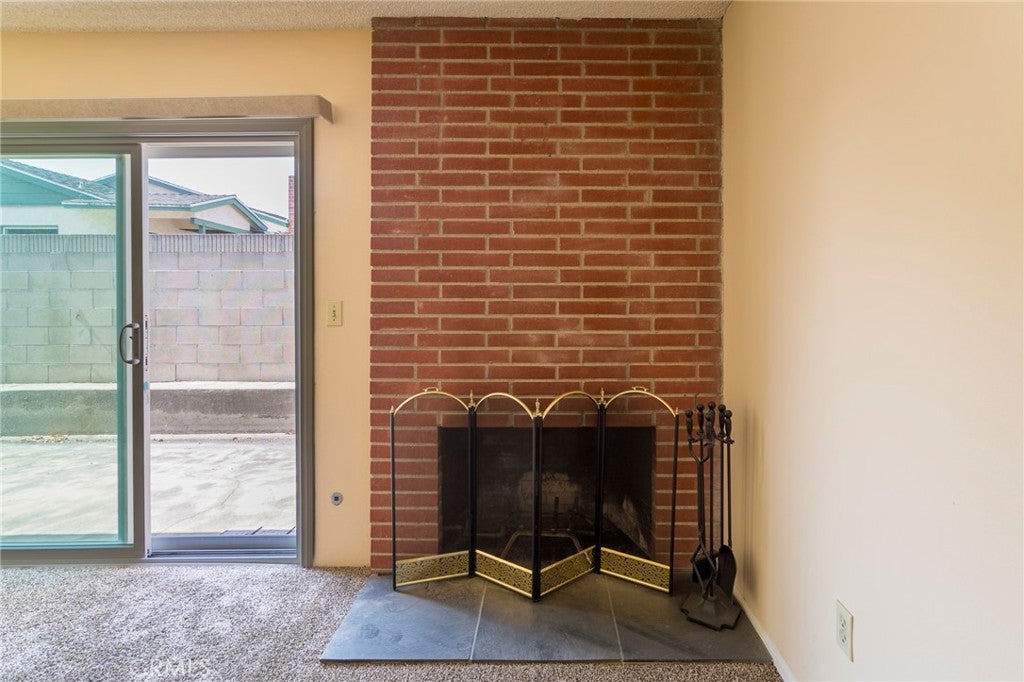
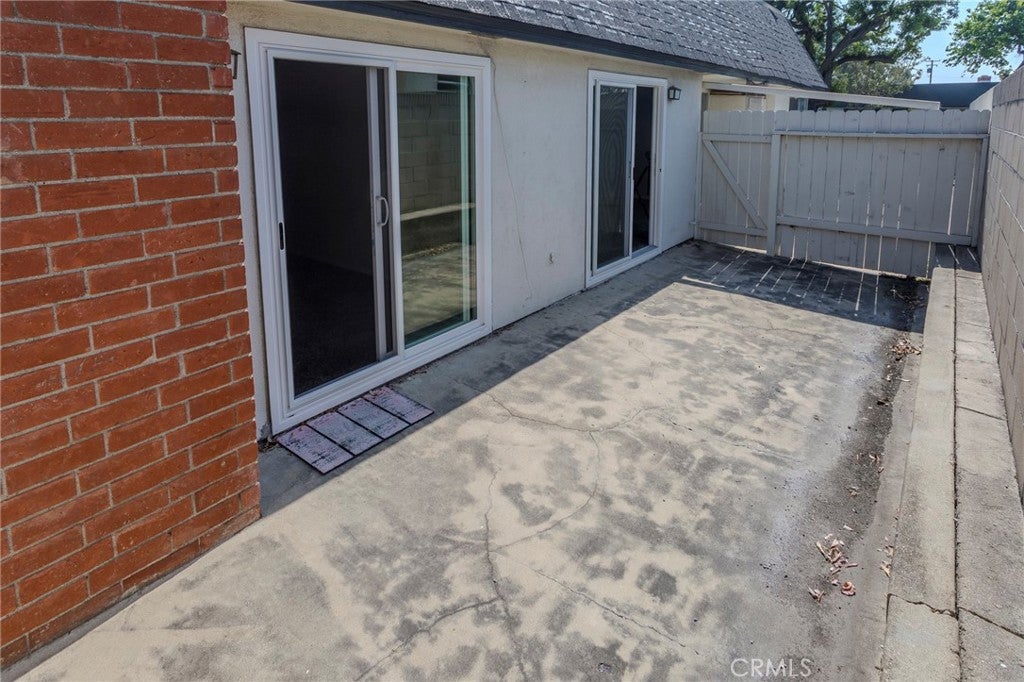
$2,176Welcome to 1331 Victoria Drive #18, a charming single-story condo in the heart of Fullerton! Recently refreshed with newly completed exterior painting by the HOA, this well-maintained community offers a fresh look and an inviting setting for this move-in-ready 1-bedroom, 1-bath home. Inside, the spacious living room features a cozy fireplace and opens to a private patio, creating a comfortable indoor-outdoor space for relaxing or entertaining. The kitchen offers ample cabinet storage, classic countertops, and a functional layout that flows into the dedicated dining area. The generously sized bedroom features mirrored closet doors and convenient access to the full bathroom with an extended vanity, tub/shower combination, and ceiling heater. A standout upgrade is the home’s brand-new windows, with all windows and sliding doors covered by a lifetime transferable warranty for added long-term value and peace of mind. Additional features include central heating and air, a private entry, gated parking space with additional storage, community laundry, and beautifully landscaped common areas. Conveniently located near Brea Mall, Cal State Fullerton, shopping, dining, entertainment, and major freeways, this home offers an excellent combination of comfort, accessibility, and value. Whether you’re a first-time buyer, downsizing, or looking for an investment opportunity, 1331 Victoria Drive #18 is ready for its next chapter.
| 11 hours ago | Listing first seen on site | |
| 14 hours ago | Listing updated with changes from the MLS® |

This information is for your personal, non-commercial use and may not be used for any purpose other than to identify prospective properties you may be interested in purchasing. The display of MLS data is usually deemed reliable but is NOT guaranteed accurate by the MLS. Buyers are responsible for verifying the accuracy of all information and should investigate the data themselves or retain appropriate professionals. Information from sources other than the Listing Agent may have been included in the MLS data. Unless otherwise specified in writing, the Broker/Agent has not and will not verify any information obtained from other sources. The Broker/Agent providing the information contained herein may or may not have been the Listing and/or Selling Agent.
Did you know? You can invite friends and family to your search. They can join your search, rate and discuss listings with you.