


6013 Premiere AvenueLakewood, CA 90712
Mortgage Calculator
Monthly Payment (Est.)
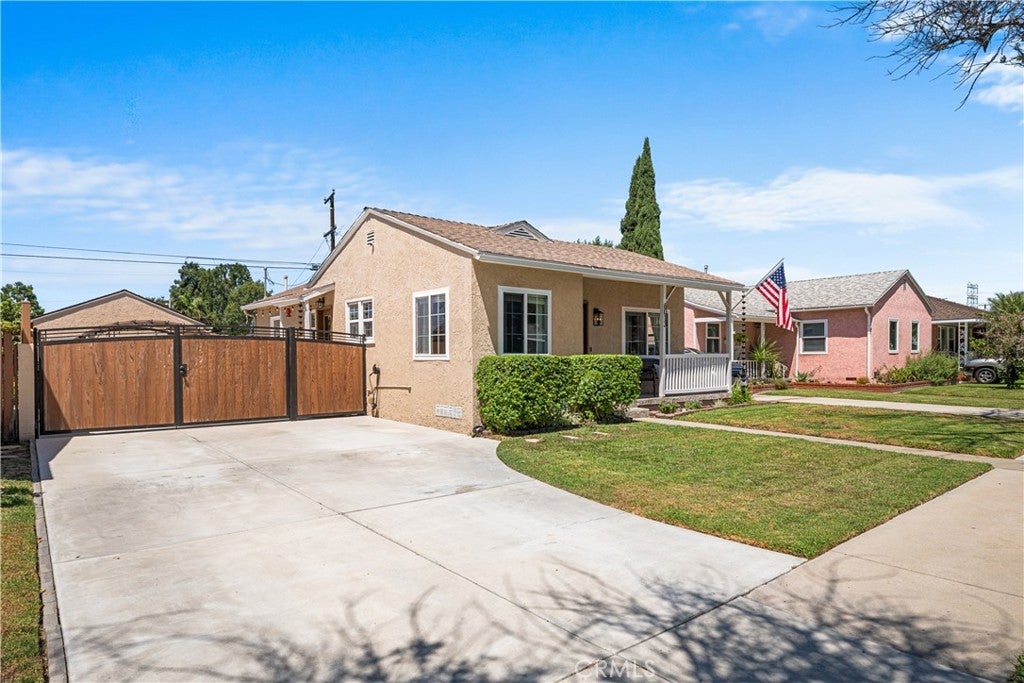
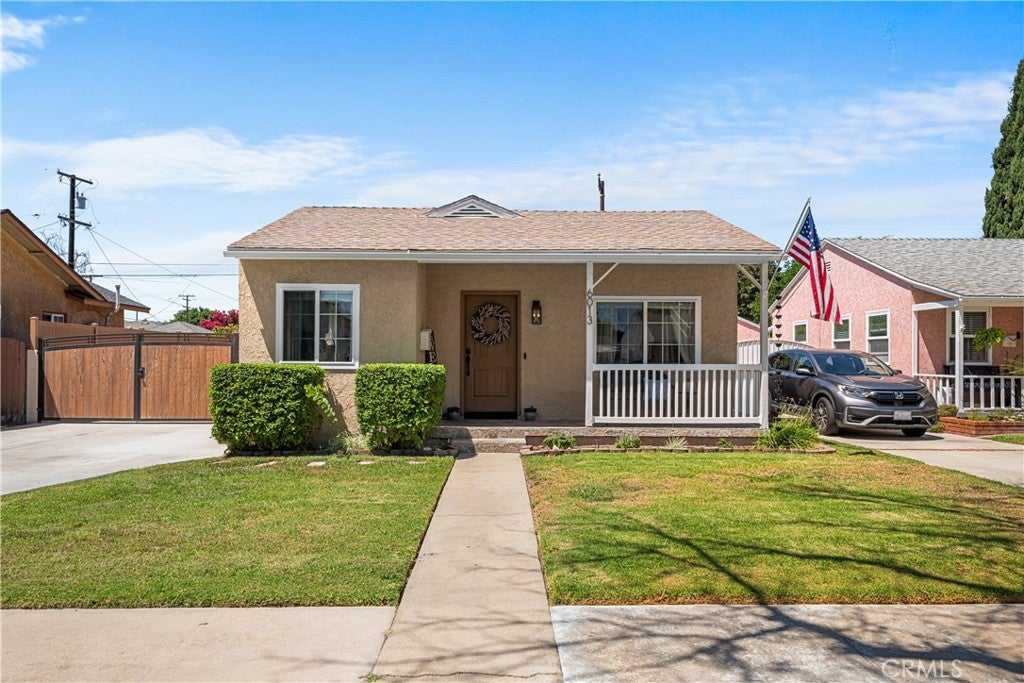
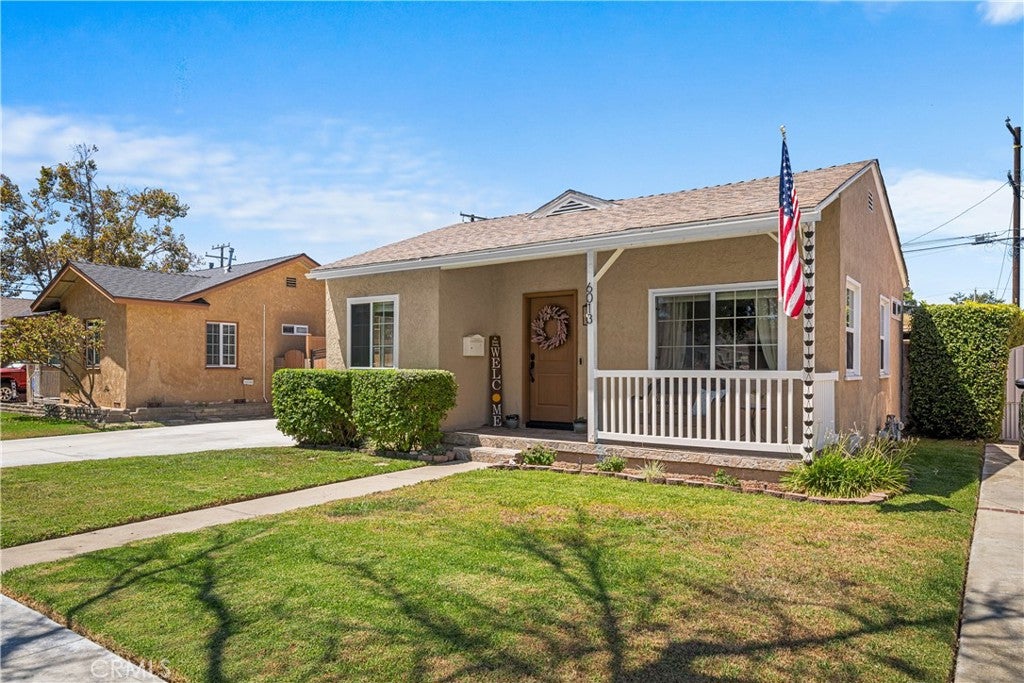
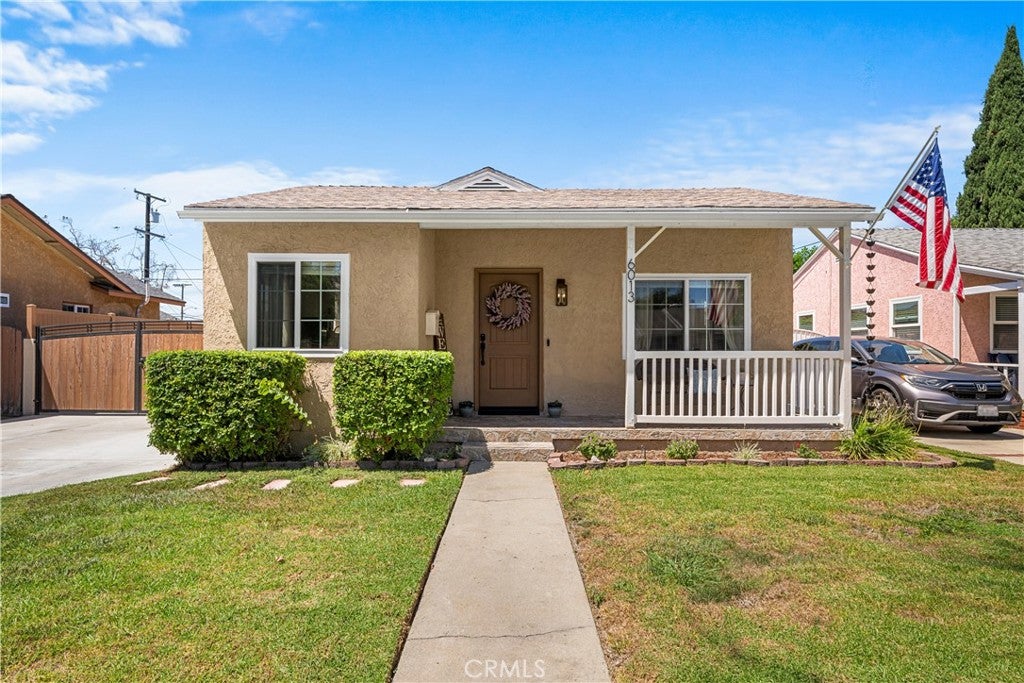
$3,645Welcome to 6013 Premier Avenue in Lakewood, a charming and thoughtfully cared-for 2-bedroom, 1-bathroom home that has been lovingly maintained and is ready for its next chapter. Warm and inviting, this delightful home is filled with abundant natural light and features beautiful wood flooring throughout, air conditioning, and a comfortable, functional layout. The galley-style kitchen features white shaker cabinetry and stainless steel appliances, offering a clean and timeless look. Situated on a large lot, the property offers exceptional outdoor space with a spacious backyard providing plenty of room for entertaining, gardening, relaxing, or creating your own private retreat, along with a convenient storage shed for additional storage. A long driveway provides ample parking, including RV parking, and leads to the detached garage, while an electric vehicle charger adds modern-day convenience. Bright, welcoming, and well-maintained, this wonderful Lakewood home offers the perfect blend of charm, comfort, generous outdoor space, and everyday convenience.
| 5 hours ago | Listing first seen on site | |
| 12 hours ago | Listing updated with changes from the MLS® |

This information is for your personal, non-commercial use and may not be used for any purpose other than to identify prospective properties you may be interested in purchasing. The display of MLS data is usually deemed reliable but is NOT guaranteed accurate by the MLS. Buyers are responsible for verifying the accuracy of all information and should investigate the data themselves or retain appropriate professionals. Information from sources other than the Listing Agent may have been included in the MLS data. Unless otherwise specified in writing, the Broker/Agent has not and will not verify any information obtained from other sources. The Broker/Agent providing the information contained herein may or may not have been the Listing and/or Selling Agent.
Did you know? You can invite friends and family to your search. They can join your search, rate and discuss listings with you.