


448 N Bellflower Boulevard 101Long Beach, CA 90814
Mortgage Calculator
Monthly Payment (Est.)
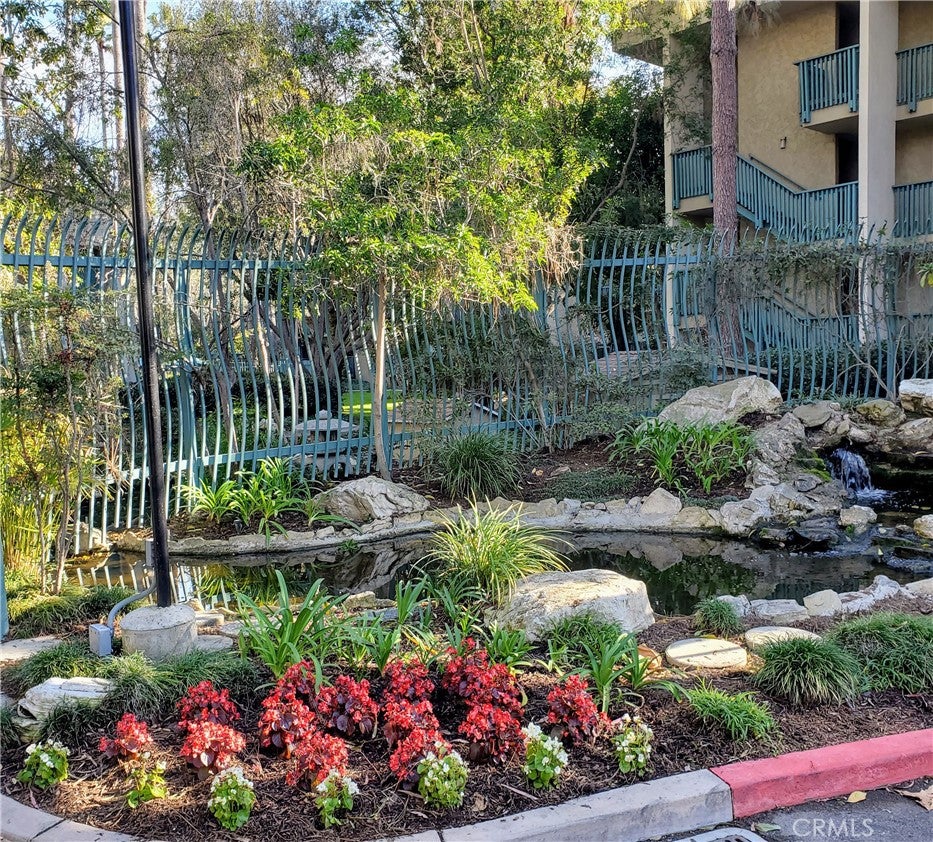
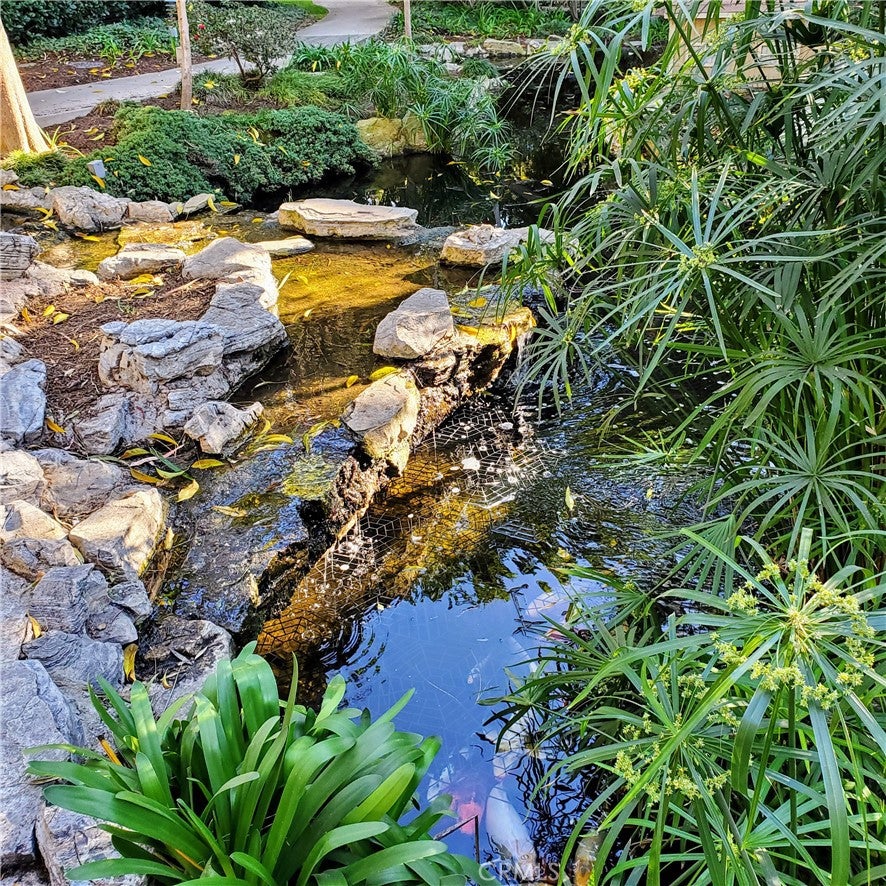
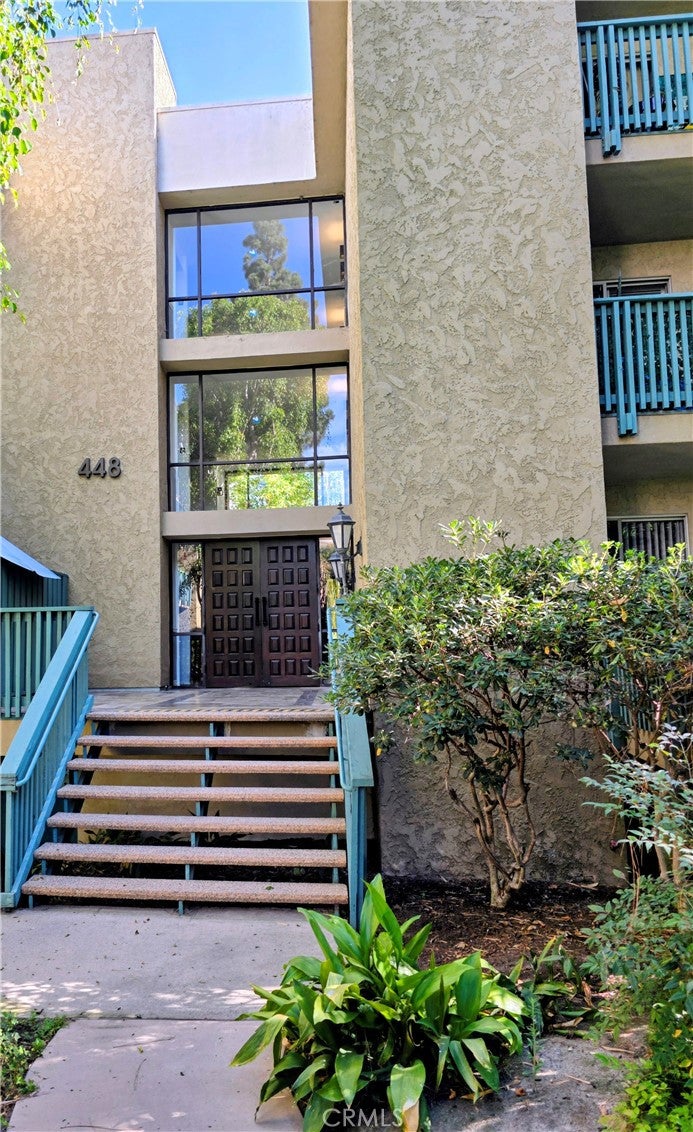
$2,554Welcome to Stoneybrook Villas — East Long Beach Living at Its Best! Discover the perfect blend of comfort, tranquility, and affordability in this desirable 2-bedroom, 2-bath end-unit condo nestled within the beautifully landscaped Stoneybrook Villas community. From the moment you enter, you'll be greeted by a serene koi pond and the soothing sounds of babbling brooks, creating a peaceful, almost resort-like atmosphere. The inviting interior features a well-appointed kitchen with all-electric appliances, granite countertops, an abundance of cabinet space, a breakfast bar, and a wine refrigerator—ideal for both everyday living and entertaining. Both bedrooms offer walk-in closets, while the bathrooms have been thoughtfully upgraded. One of the highlights of this special end unit is the oversized private patio, accessible from both bedrooms and the living room. Imagine starting your morning with a cup of coffee while listening to birdsong and the gentle chatter of squirrels, surrounded by mature trees and lush greenery. Residents enjoy an impressive array of community amenities, including a sparkling pool, jacuzzi, spa, sauna, exercise room, and laundry facilities. For larger gatherings, the recreation room is available to rent and features a full kitchen, TV room, billiards table, and library. Two tennis courts provide an additional opportunity for recreation and outdoor enjoyment. The property also includes two tandem parking spaces. With its peaceful setting, extensive amenities, spacious outdoor living, and convenient access to retail shopping, restaurants, entertainment, and freeways, this Stoneybrook Villas condo offers an exceptional opportunity to enjoy a resort-inspired lifestyle at an affordable price. Come experience it's tranquility and charm—you may just feel right at home.
| 19 hours ago | Listing first seen on site | |
| 19 hours ago | Listing updated with changes from the MLS® |

This information is for your personal, non-commercial use and may not be used for any purpose other than to identify prospective properties you may be interested in purchasing. The display of MLS data is usually deemed reliable but is NOT guaranteed accurate by the MLS. Buyers are responsible for verifying the accuracy of all information and should investigate the data themselves or retain appropriate professionals. Information from sources other than the Listing Agent may have been included in the MLS data. Unless otherwise specified in writing, the Broker/Agent has not and will not verify any information obtained from other sources. The Broker/Agent providing the information contained herein may or may not have been the Listing and/or Selling Agent.
Did you know? You can invite friends and family to your search. They can join your search, rate and discuss listings with you.