Save
Ask
Tour
Hide
Share
$614,888
New Listing

3069 Brea Boulevard 10
Fullerton, CA 92835

For Sale|Condominium|Active
2
Beds
2
Total Baths
2
Full Baths
1,055
SqFt
$583
/SqFt
1984
Built
Subdivision:
Via Valencia (VIAV)
County:
Orange
Listed by Karla Telleria of Keller Williams Realty [email protected]
Upcoming Open Houses
Sat, Aug 22, 1:00 PM - 4:00 PM
Sun, Aug 23, 1:00 PM - 4:00 PM
3069 Brea Boulevard 103069 Brea Boulevard 103069 Brea Boulevard 103069 Brea Boulevard 10
Save
Ask
Tour
Hide
Share

Mortgage Calculator

Monthly Payment (Est.)

$2,805
Calculator powered by Showcase IDX, a Constellation1 Company. Copyright ©2026 Information is deemed reliable but not guaranteed.

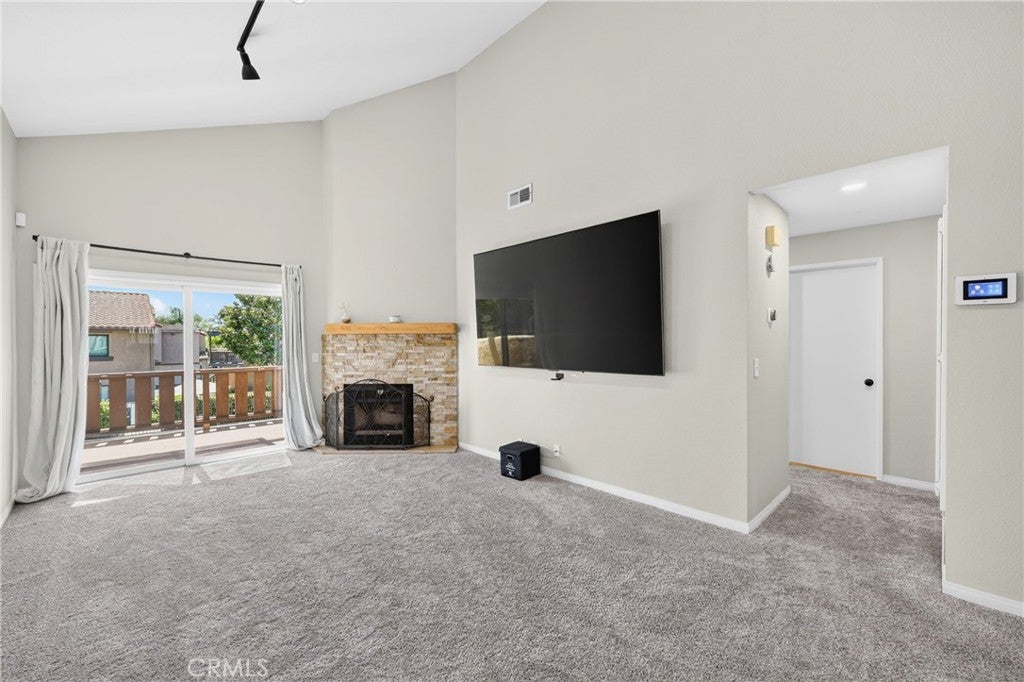
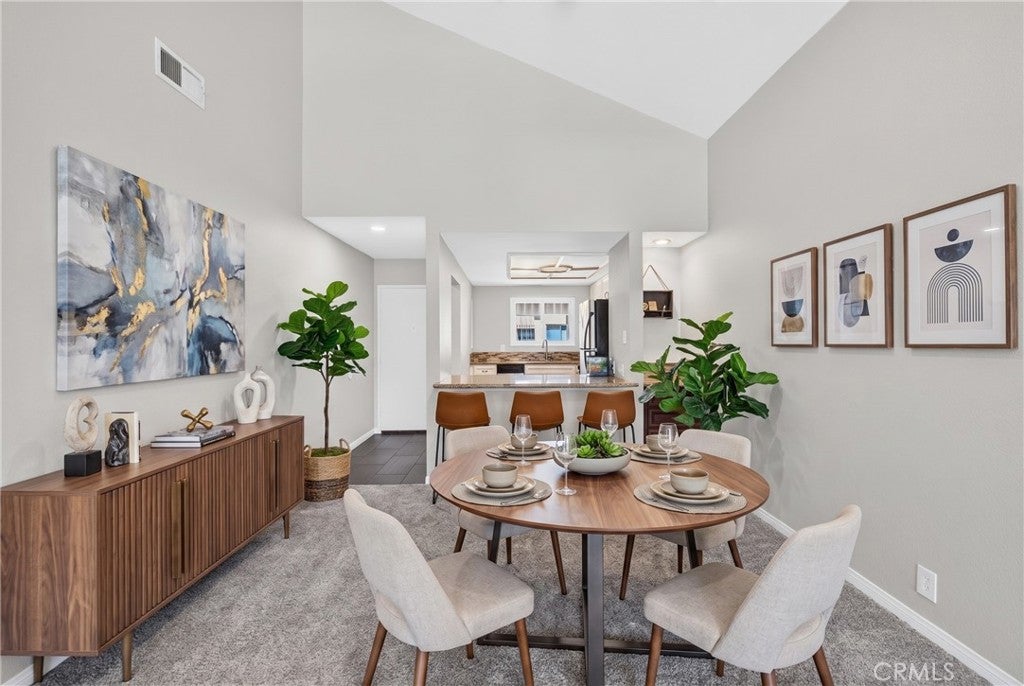
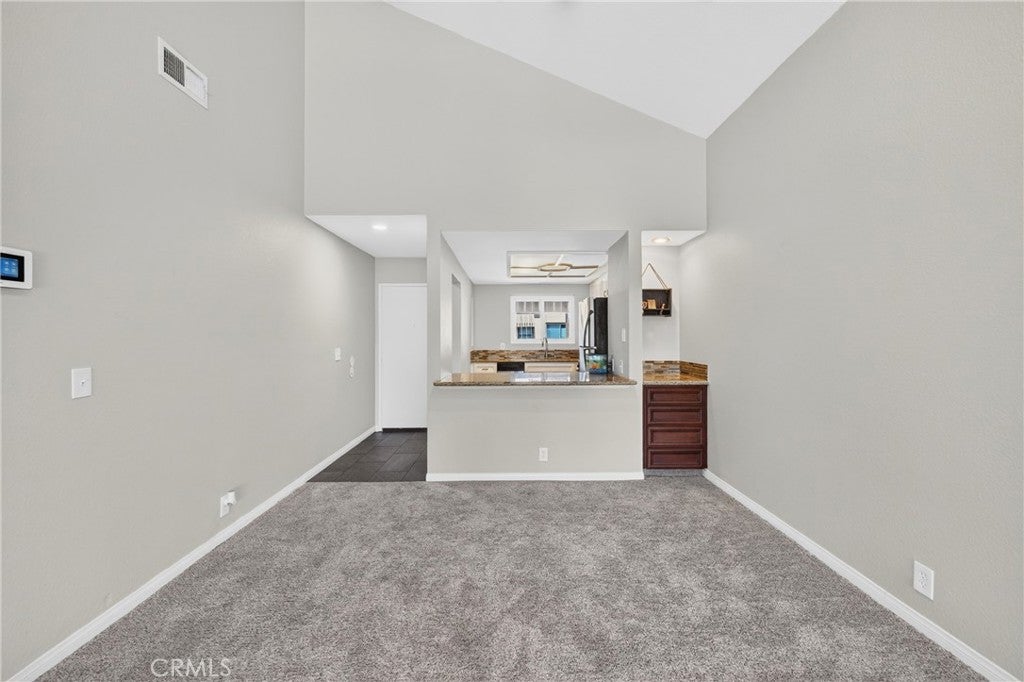
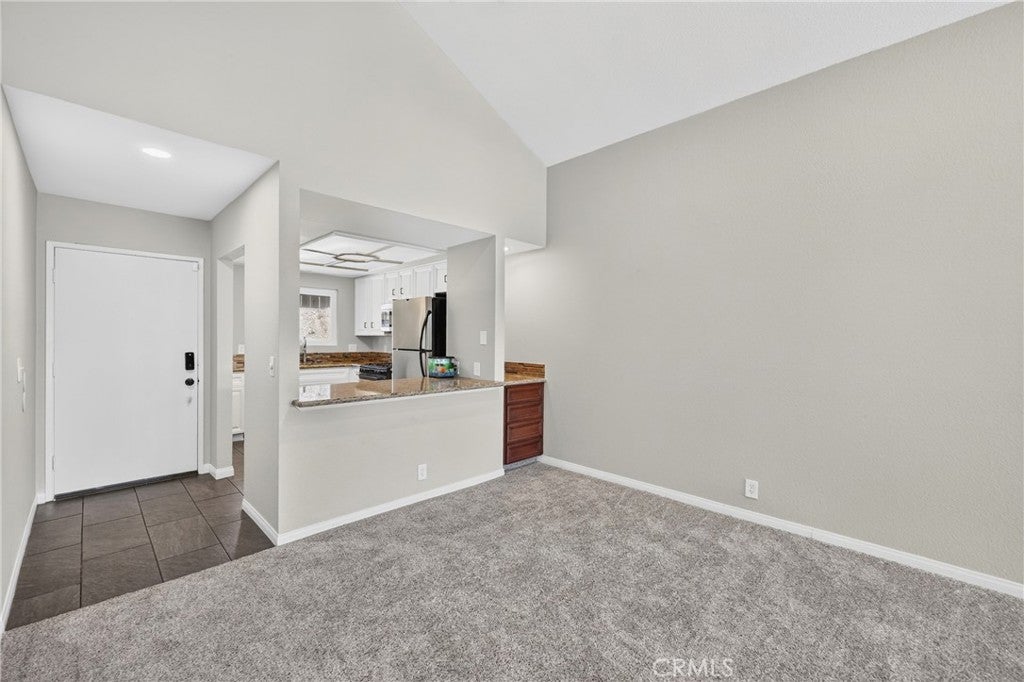
Welcome Home to this move-in ready upper-level, single-story 2 bed, 2 bath condo in the peaceful Via Valencia community near downtown Brea. Light and bright with high ceilings, an open floor plan, upgraded Kitchen with Quartz counters, gas cooktop, built-in microwave, and a breakfast bar that opens to the living and dining areas. The living room features vaulted ceilings, a cozy fireplace, and sliding door access to a private balcony overlooking the pool and spa. Both bedrooms offer mirrored closet doors and built-in shelving for excellent storage. The primary suite includes an open vanity area with a separate step-in shower and restroom. Enjoy the inside laundry, central air and heat, and all appliances included: refrigerator, stove, dishwasher, washer, and dryer. A rare 2-car garage with built-in storage adds exceptional value. With only 38 units, Via Valencia offers a quiet setting with a pool, spa, and ample guest parking. Located within the Beechwood School attendance area (buyer to verify) and near shopping, dining, entertainment, Brea Mall, and major freeways. This is a wonderful opportunity you won’t want to miss.

Save
Ask
Tour
Hide
Share
Listing Snapshot
Price 
$614,888
Days On Site 
0 Days
Bedrooms 
2
Inside Area (SqFt) 
1,055 sqft
Total Baths 
2
Full Baths 
2
Partial Baths 
N/A
Lot Size 
2.0161 Acres
Year Built 
1984
MLS® Number 
PW26182927
Status 
Active
Property Tax 
N/A
HOA/Condo/Coop Fees 
$500 monthly
Sq Ft Source 
Assessor
Friends & Family
Recent Activity
22 hours agoListing first seen on site
22 hours agoListing updated with changes from the MLS®
General Features
Acres 
2.0161
Disclosures 
CovenantsRestrictionsDisclosureHoaDisclosure
Garage 
Yes
Garage Spaces 
2
Land Lease 
No
Levels 
One
Number Of Stories 
1
Parking 
GarageGuestGarage Faces Side
Parking Spaces 
2
Property Sub Type 
Condominium
Security 
Carbon Monoxide Detector(s)Smoke Detector(s)
Sewer 
Public Sewer
Special Circumstances 
Standard
Style 
Spanish
Utilities 
Cable AvailableElectricity ConnectedNatural Gas ConnectedSewer ConnectedWater Connected
Water Source 
Public
Interior Features
Appliances 
DishwasherGas OvenGas RangeMicrowaveRefrigeratorWater HeaterDryerWasher
Cooling 
Central Air
Fireplace 
Yes
Fireplace Features 
Living Room
Flooring 
Carpet
Heating 
CentralFireplace(s)
Interior 
Breakfast BarHigh CeilingsBar
Main Level Bedrooms 
2
Spa 
Yes
Bathroom 
Kitchen 
Master Bedroom 
Save
Ask
Tour
Hide
Share
Exterior Features
Construction Details 
Stucco
Exterior 
Balcony
Fencing 
None
Patio And Porch 
None
Pool Features 
Association
Road Frontage 
Private Road
Roof 
Spanish Tile
Spa 
Yes
View 
Pool
Waterview 
Pool
Community Features
Association Amenities 
PoolSpa/Hot Tub
Association Dues 
500
Building Access 
Exterior Stairs
Community Features 
Street Lights
Financing Terms Available 
CashConventional
HOA Fee Frequency 
Monthly
MLS Area 
83 - Fullerton
Roads 
Paved
School District 
Fullerton Joint Union High
Schools
School District
Fullerton Joint Union High
Elementary School
Beechwood
Middle School
Beechwood
High School
Fullerton Union


This information is for your personal, non-commercial use and may not be used for any purpose other than to identify prospective properties you may be interested in purchasing. The display of MLS data is usually deemed reliable but is NOT guaranteed accurate by the MLS. Buyers are responsible for verifying the accuracy of all information and should investigate the data themselves or retain appropriate professionals. Information from sources other than the Listing Agent may have been included in the MLS data. Unless otherwise specified in writing, the Broker/Agent has not and will not verify any information obtained from other sources. The Broker/Agent providing the information contained herein may or may not have been the Listing and/or Selling Agent.

Neighborhood & Commute
Source: Walkscore
Save
Ask
Tour
Hide
Share