


1236 Candlewood DriveFullerton, CA 92833
Mortgage Calculator
Monthly Payment (Est.)
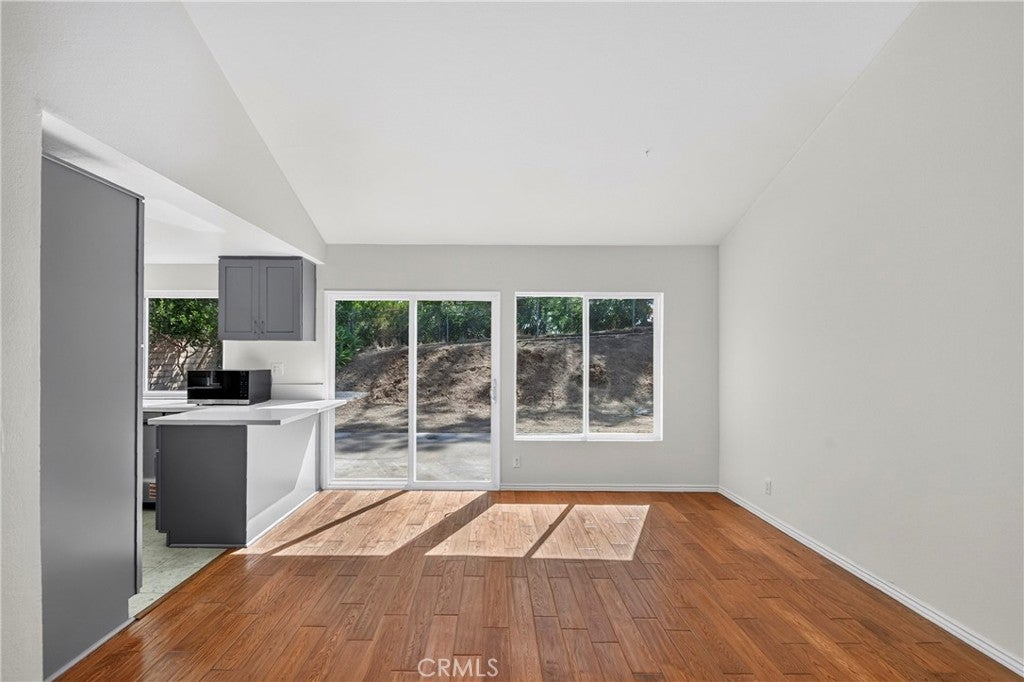
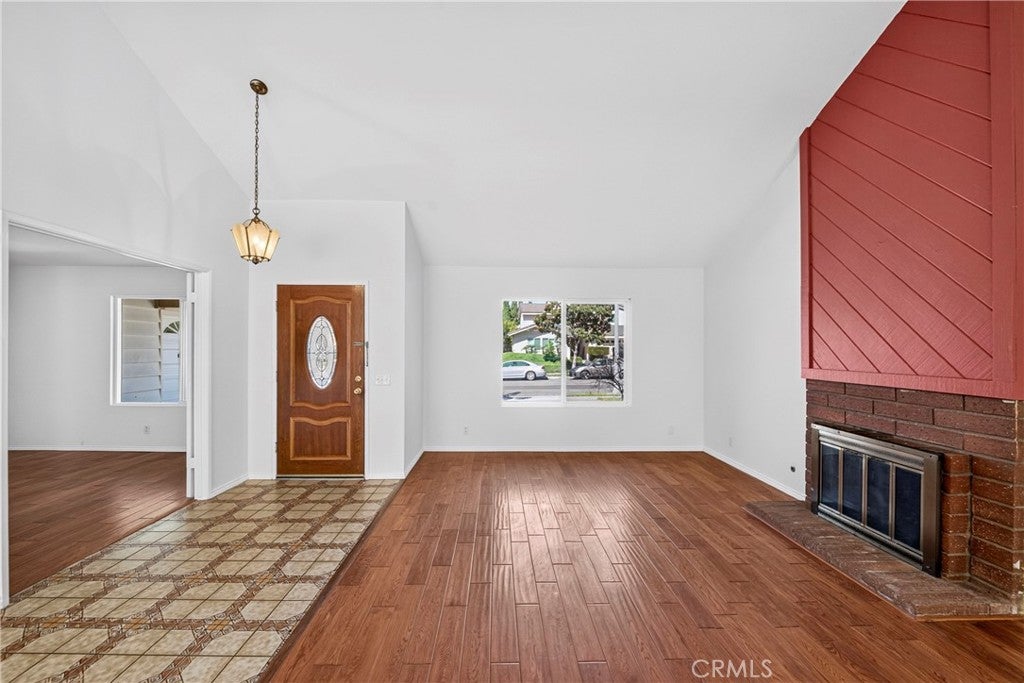

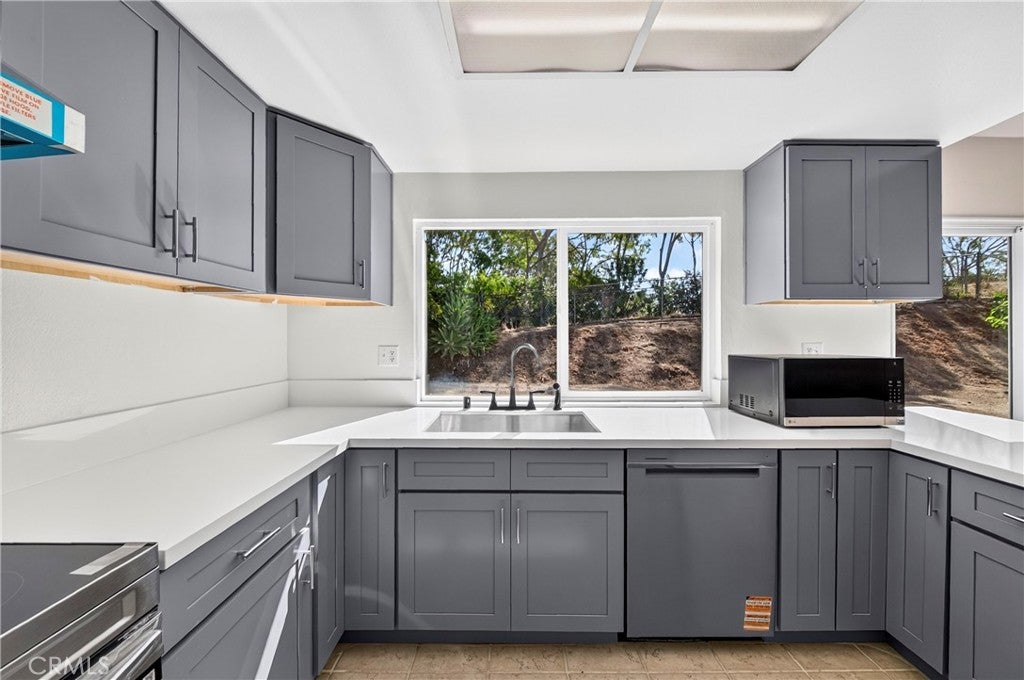
$5,452Welcome to a single-story home in Fullerton’s highly sought-after Park Vista neighborhood. This 4-bedrooms, 2-bathrooms residence offers a practical single level floor plan, providing a seamless flow and the convenience of effortless everyday living without the hassle of stairs. The home has been freshly painted inside in a clean, neutral color palette. The interior features vaulted ceilings and wood look flooring that enhance the open feel of the main living areas. The formal living room includes a fireplace with a wood paneled accent wall, creating a comfortable gathering space. The kitchen was newly updated with grey cabinetry, countertops, a newer sink, and a newer induction range. The thoughtfully designed layout smoothly connects the common areas to the four bedrooms, ensuring easy navigation throughout the home. The peaceful backyard provides a private space to relax, featuring a concrete patio and open grounds ready to be customized to your preference. A two-car garage and a spacious driveway add everyday convenience, complemented by a traditional tile roof. This neighborhood has no HOA. The property is located within the attendance areas of Robert C. Fisler School and Sunny Hills High School. It is positioned near schools, shopping, dining, parks, and major transportation routes. Now ready for its new owner, this well-located home is prepared for its next chapter.
| 2 days ago | Listing first seen on site | |
| 2 days ago | Listing updated with changes from the MLS® |

This information is for your personal, non-commercial use and may not be used for any purpose other than to identify prospective properties you may be interested in purchasing. The display of MLS data is usually deemed reliable but is NOT guaranteed accurate by the MLS. Buyers are responsible for verifying the accuracy of all information and should investigate the data themselves or retain appropriate professionals. Information from sources other than the Listing Agent may have been included in the MLS data. Unless otherwise specified in writing, the Broker/Agent has not and will not verify any information obtained from other sources. The Broker/Agent providing the information contained herein may or may not have been the Listing and/or Selling Agent.
Did you know? You can invite friends and family to your search. They can join your search, rate and discuss listings with you.