Save
Ask
Tour
Hide
Share
$1,195,000
New Listing

665 Dorothy
Fullerton, CA 92831

Single Family Residence|Coming Soon
3
Beds
3
Total Baths
2
Full Baths
1
Partial Bath
2,061
SqFt
$580
/SqFt
1967
Built
Subdivision:
other
County:
Orange
Listed by Lindsey Acton of BK Platinum Properties [email protected]
665 Dorothy
Save
Ask
Tour
Hide
Share

Mortgage Calculator

Monthly Payment (Est.)

$5,452
Calculator powered by Showcase IDX, a Constellation1 Company. Copyright ©2026 Information is deemed reliable but not guaranteed.

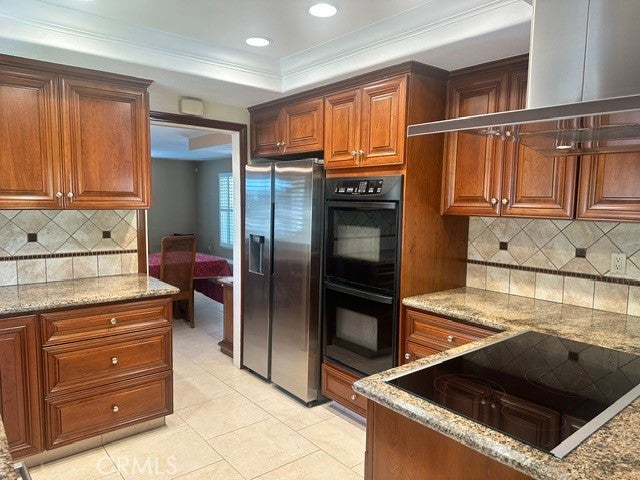
Beautiful Fullerton Hills pool home, has had the same owner for 52 years and lovingly maintained. View the Disneyland fireworks from the front yard nightly. Private courtyard, gated entry. Step down living room with fireplace, duel paned windows and plantation shutters, open to the dining room. Kitchen has been updated with granite counters, an induction cooktop, stainless hood, stainless dishwasher. Kitchen opens to the family room with a view of the kidney shaped pool. Imagine enjoying warm summer days and evenings out by the pool. The primary bedroom has an ensuite bath with a walk in shower and duel sinks, The secondary bedrooms are a generous size. The secondary bath has a separate guest sink off the hallway, with its own entrance, the jetted tub and second sink and vanity are separated by a doorway for privacy. Newer HVAC system, 50 year roof. Laundry room. Walk to Fullerton College, Fullerton High School and downtown Fullerton. Professional photos coming soon.

Save
Ask
Tour
Hide
Share
Listing Snapshot
Price 
$1,195,000
Days On Site 
0 Days
Bedrooms 
3
Inside Area (SqFt) 
2,061 sqft
Total Baths 
3
Full Baths 
2
Partial Baths 
1
Lot Size 
0.2565 Acres
Year Built 
1967
MLS® Number 
PW26182378
Status 
Coming Soon
Property Tax 
N/A
HOA/Condo/Coop Fees 
N/A
Sq Ft Source 
Assessor
Friends & Family
Recent Activity
9 hours agoListing first seen on site
16 hours agoListing updated with changes from the MLS®
General Features
Acres 
0.2565
Attached Garage 
Yes
Garage 
Yes
Garage Spaces 
2
Land Lease 
No
Levels 
One
Number Of Stories 
1
Parking 
AttachedDrivewayGarageGarage Door Opener
Parking Spaces 
5
Property Condition 
Updated/Remodeled
Property Sub Type 
Single Family Residence
Special Circumstances 
Standard
Style 
Ranch
Utilities 
Natural Gas ConnectedSewer Connected
Water Source 
Public
Interior Features
Appliances 
Double OvenDishwasherElectric CooktopDisposalRefrigerator
Cooling 
Central Air
Fireplace 
Yes
Fireplace Features 
Living Room
Flooring 
LaminateTile
Heating 
Central
Interior 
Breakfast BarGranite CountersMaster Downstairs
Laundry Features 
Laundry Room
Main Level Bedrooms 
3
Window Features 
Double Pane WindowsShutters
Bathroom 
Bedroom 
Family Room 
Kitchen 
Features - Granite Counters
Laundry 
Living Room 
Master Bathroom 
Master Bedroom 
Save
Ask
Tour
Hide
Share
Exterior Features
Lot Features 
Back YardFront Yard
Patio And Porch 
Patio
Pool Features 
PrivateIn Ground
Private Pool 
Yes
Roof 
Shingle
View 
City Lights
Waterview 
City Lights
Windows/Doors 
Double Pane WindowsShutters
Community Features
Building Access 
1
Community Features 
Sidewalks
Financing Terms Available 
CashConventionalFHAVA Loan
MLS Area 
83 - Fullerton
School District 
Fullerton Joint Union High
Schools
School District
Fullerton Joint Union High
Elementary School
Unknown
Middle School
Unknown
High School
Unknown


This information is for your personal, non-commercial use and may not be used for any purpose other than to identify prospective properties you may be interested in purchasing. The display of MLS data is usually deemed reliable but is NOT guaranteed accurate by the MLS. Buyers are responsible for verifying the accuracy of all information and should investigate the data themselves or retain appropriate professionals. Information from sources other than the Listing Agent may have been included in the MLS data. Unless otherwise specified in writing, the Broker/Agent has not and will not verify any information obtained from other sources. The Broker/Agent providing the information contained herein may or may not have been the Listing and/or Selling Agent.

Neighborhood & Commute
Source: Walkscore
Save
Ask
Tour
Hide
Share