


5521 Ludlow AvenueGarden Grove, CA 92845
Mortgage Calculator
Monthly Payment (Est.)
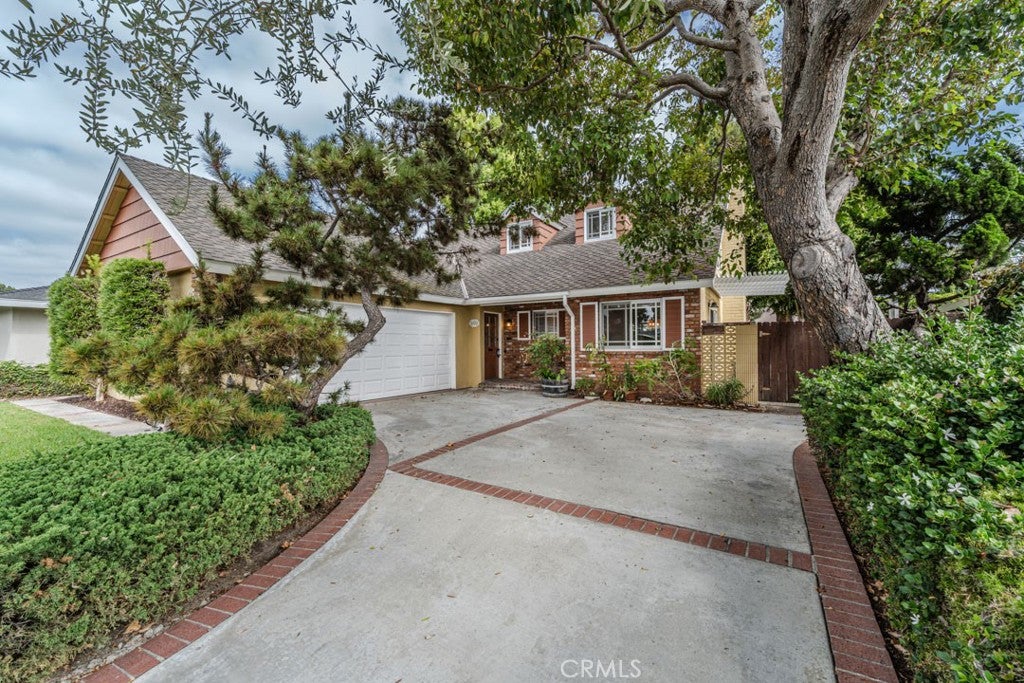
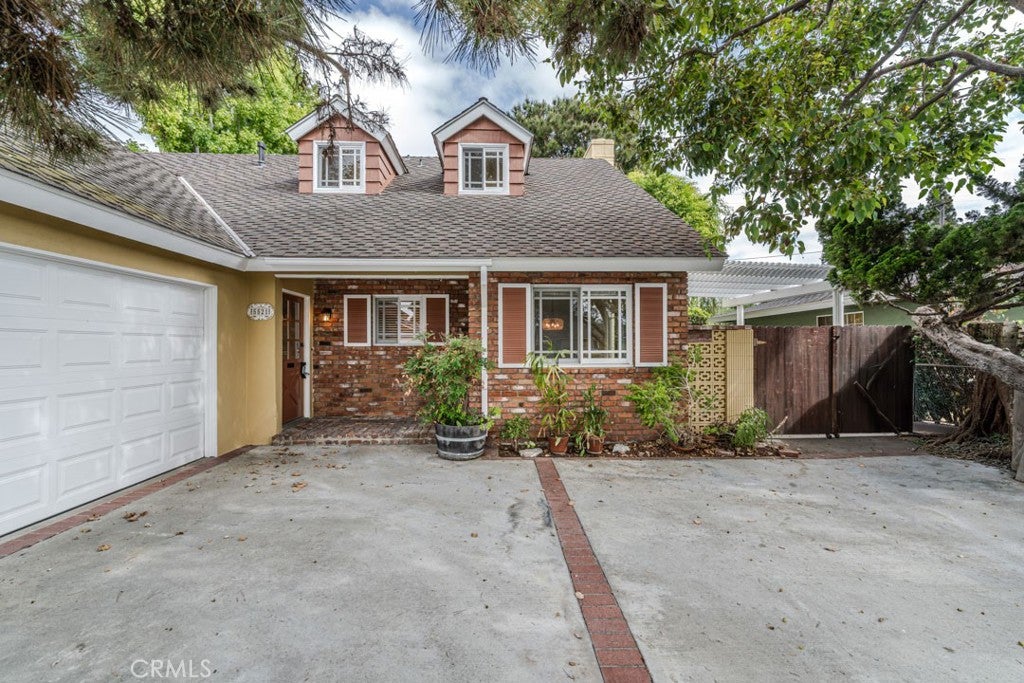
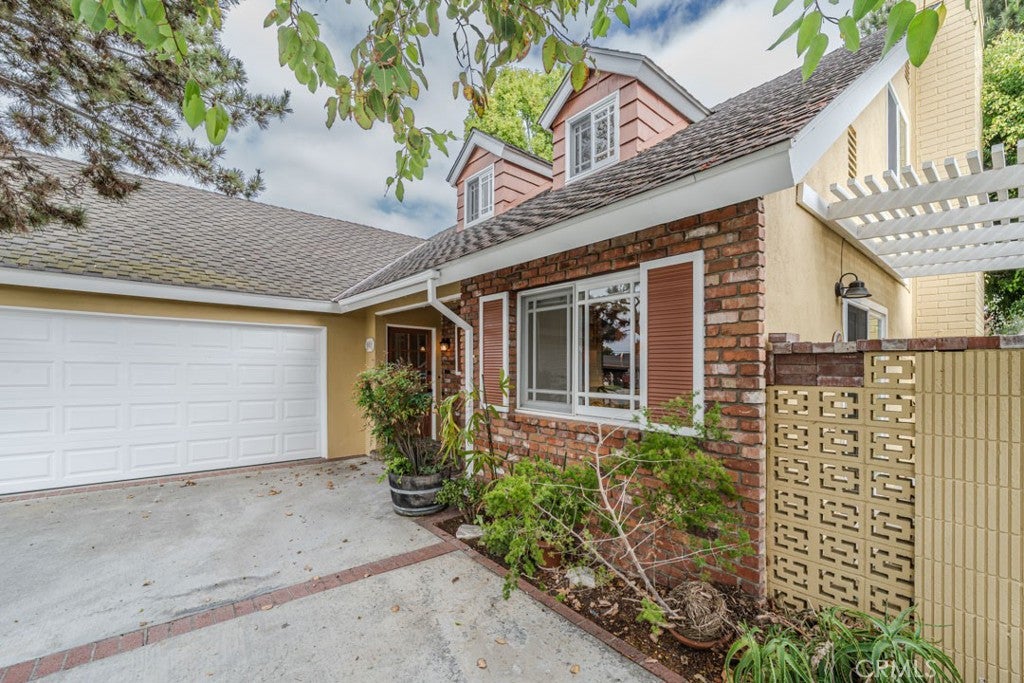
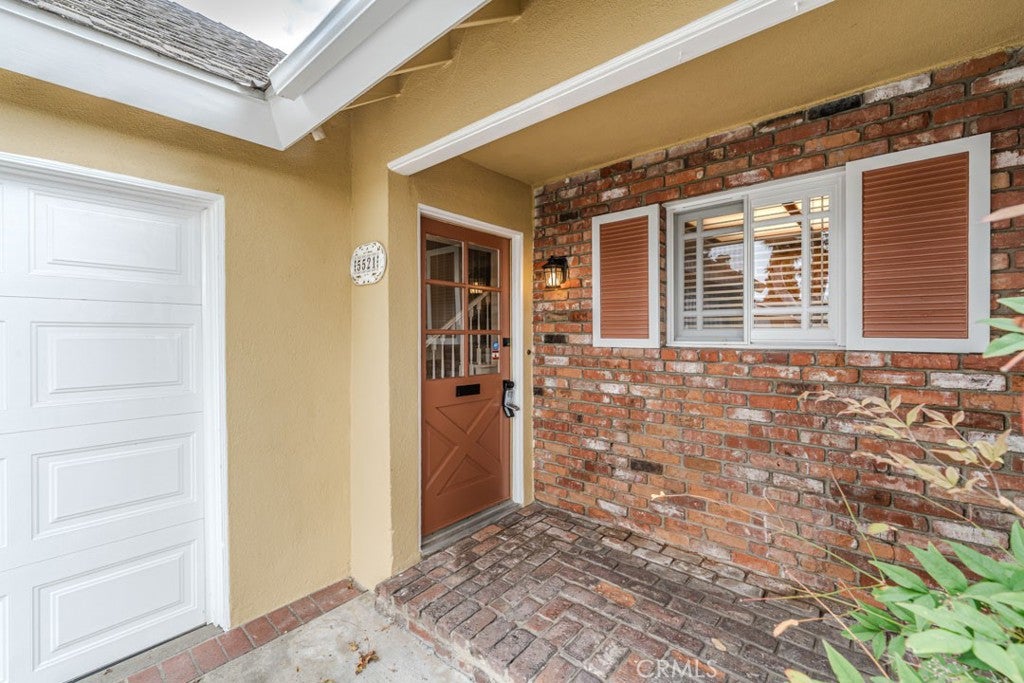
$5,384Lovingly cared for by its original owners, this West Garden Grove home is ready for its next chapter. Nestled on a quiet, tree-lined street, this two-story residence has been recently refreshed and offers a wonderful opportunity to make it your own. Step inside to an abundance of natural light streaming through new dual-pane windows and three sets of sliding glass doors. The home features three fireplaces, including two located in the bedrooms, adding warmth and character throughout. The downstairs guest bathroom has been recently renovated and features quartz countertops. Upstairs, the spacious primary bedroom offers a walk-in closet, while the entire upper level showcases the warmth and character of the home's original hardwood floors. Situated on a generous lot, the private backyard offers plenty of space to create your own entertainer's retreat—with room for a pool, outdoor kitchen, dining area, and lawn for play. The oversized two-car garage provides abundant storage, including a full wall of built-in cabinets, along with supported rafters offering additional storage potential. Additional improvements include copper plumbing throughout, a new water heater, new furnace, and an ADT alarm system. With its generous lot, classic character, and thoughtful recent updates, this West Garden Grove home offers an exciting opportunity to create something truly special.
| yesterday | Listing first seen on site | |
| yesterday | Listing updated with changes from the MLS® |

This information is for your personal, non-commercial use and may not be used for any purpose other than to identify prospective properties you may be interested in purchasing. The display of MLS data is usually deemed reliable but is NOT guaranteed accurate by the MLS. Buyers are responsible for verifying the accuracy of all information and should investigate the data themselves or retain appropriate professionals. Information from sources other than the Listing Agent may have been included in the MLS data. Unless otherwise specified in writing, the Broker/Agent has not and will not verify any information obtained from other sources. The Broker/Agent providing the information contained herein may or may not have been the Listing and/or Selling Agent.
Did you know? You can invite friends and family to your search. They can join your search, rate and discuss listings with you.