


5044 Allington StLakewood, CA 90712
Mortgage Calculator
Monthly Payment (Est.)
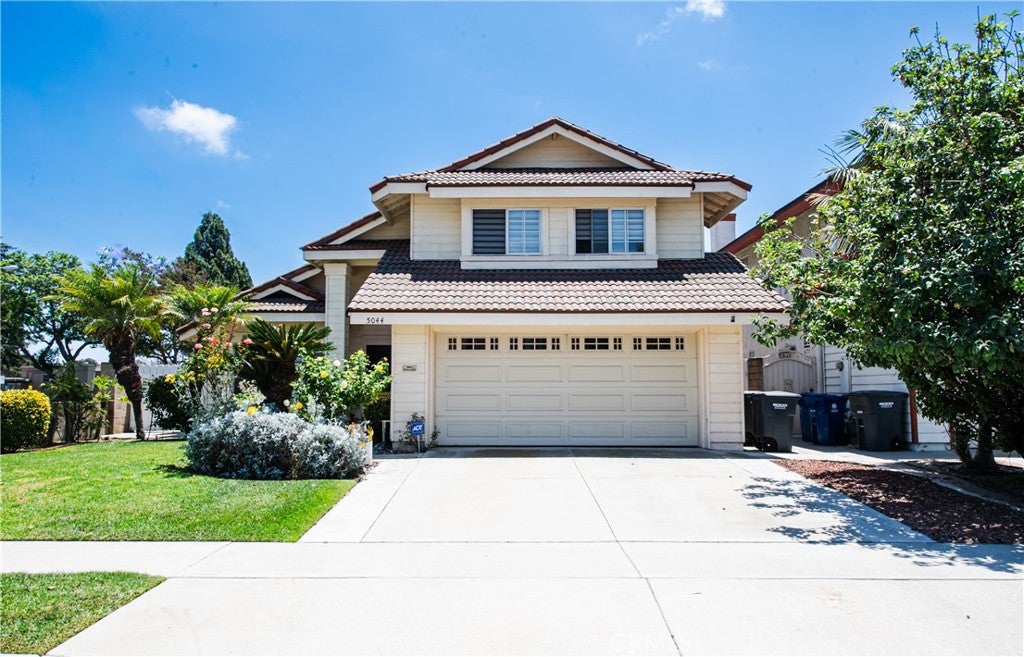
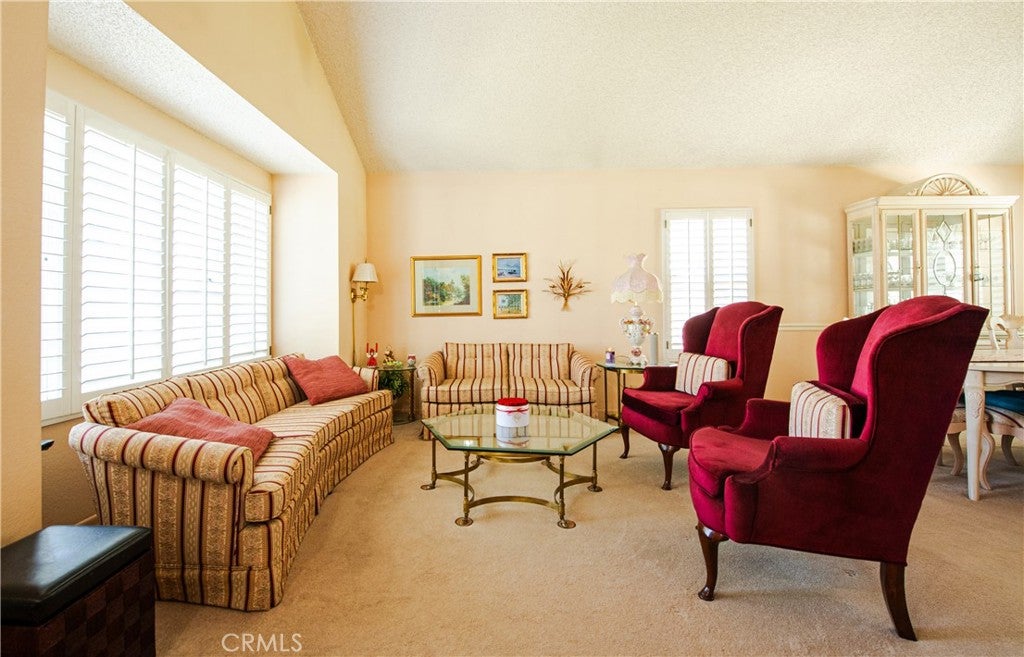
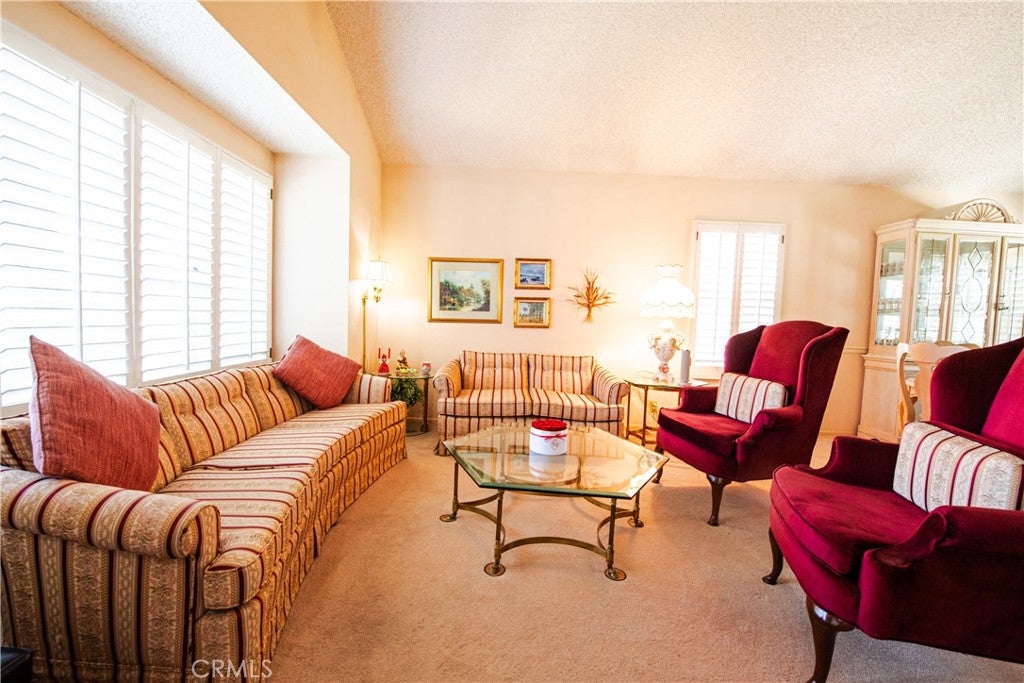
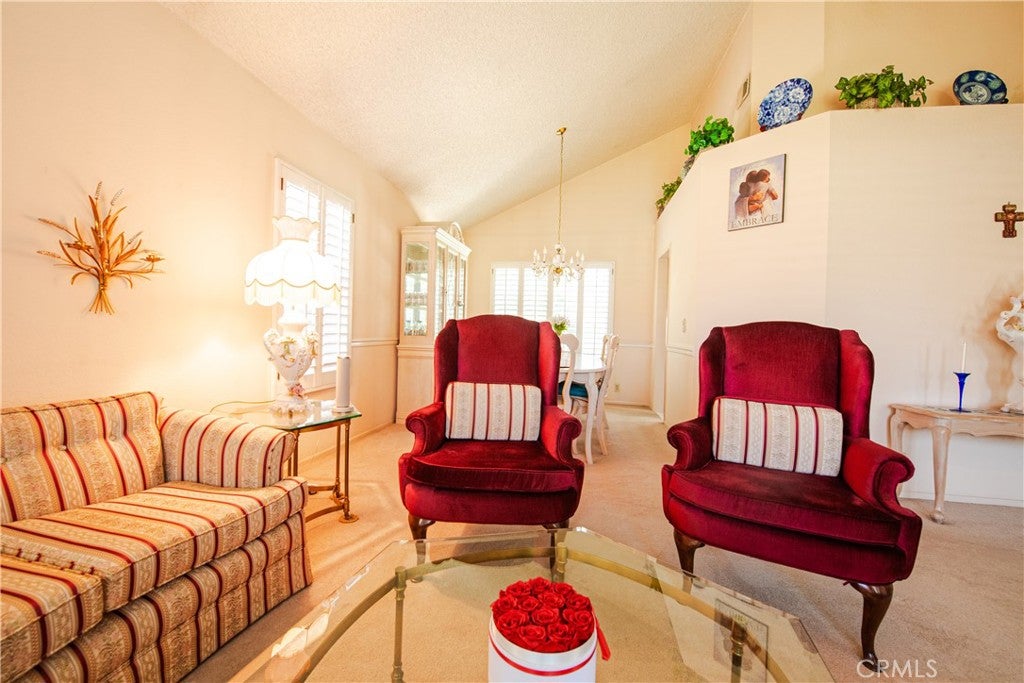
Enter an interest rate to see your estimated monthly payment.Welcome to this beautifully maintained home located in one of Lakewood’s desirable and established neighborhoods. Thoughtfully cared for by the same owner for many years, this residence reflects pride of ownership and offers a comfortable combination of space, character, and functionality. Step inside to discover dramatic high ceilings, a spacious floor plan, and attractive architectural details that create a bright and welcoming atmosphere. The home also features a sunroom, providing additional versatile living space that can be enjoyed as a family room, home office, playroom, hobby area, or entertainment space. Conveniently located next to an elementary school and surrounded by well-kept homes, the property offers easy access to the everyday conveniences of the Lakewood community. With its generous living spaces and flexible floor plan, this home provides an excellent opportunity for the next owner to personalize and make it their own. **Property is being sold As-Is.** Come experience the space, character, and potential of this Lakewood home and imagine making it your own.
| 4 weeks ago | Price changed to $995,000 | |
| 4 weeks ago | Listing updated with changes from the MLS® | |
| 2 months ago | Listing first seen on site |

This information is for your personal, non-commercial use and may not be used for any purpose other than to identify prospective properties you may be interested in purchasing. The display of MLS data is usually deemed reliable but is NOT guaranteed accurate by the MLS. Buyers are responsible for verifying the accuracy of all information and should investigate the data themselves or retain appropriate professionals. Information from sources other than the Listing Agent may have been included in the MLS data. Unless otherwise specified in writing, the Broker/Agent has not and will not verify any information obtained from other sources. The Broker/Agent providing the information contained herein may or may not have been the Listing and/or Selling Agent.
Did you know? You can invite friends and family to your search. They can join your search, rate and discuss listings with you.