


4445 SunfieldLong Beach, CA 90808
Mortgage Calculator
Monthly Payment (Est.)
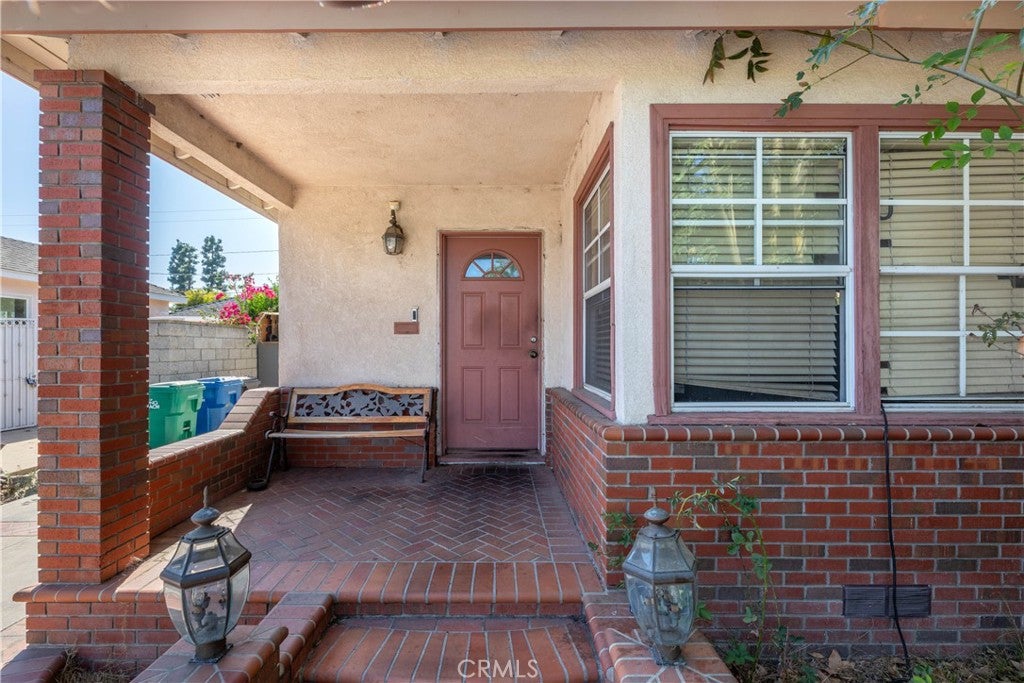
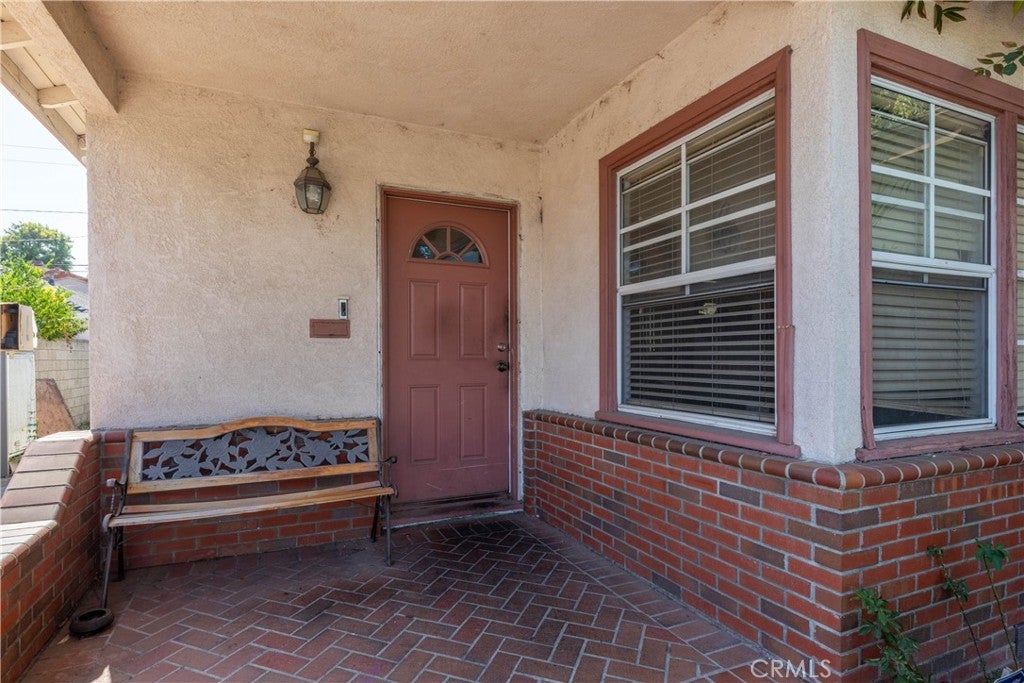
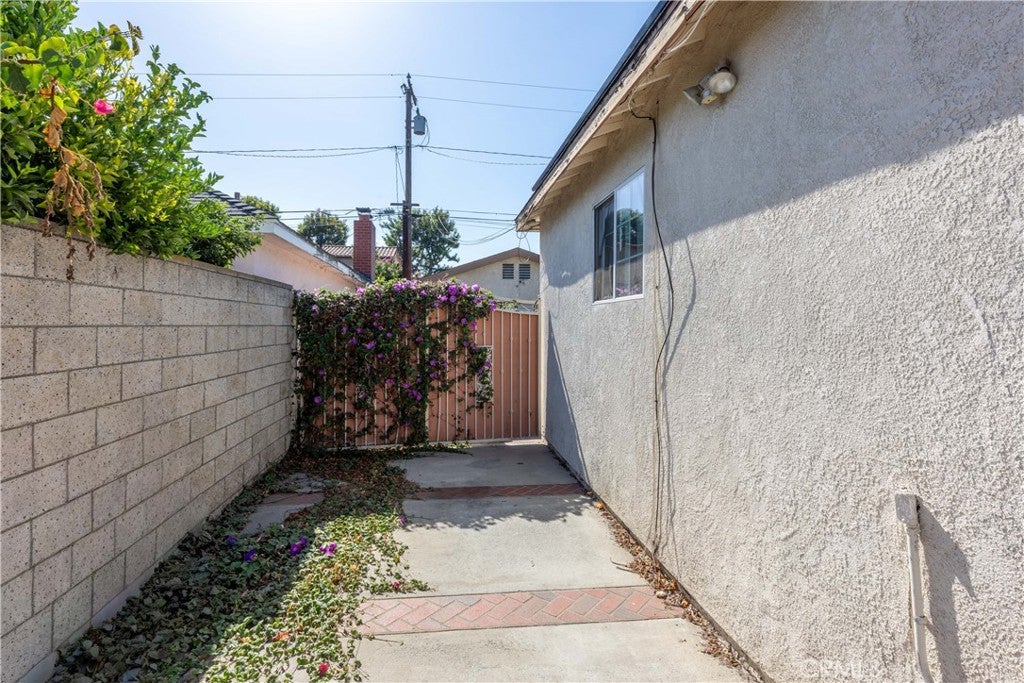
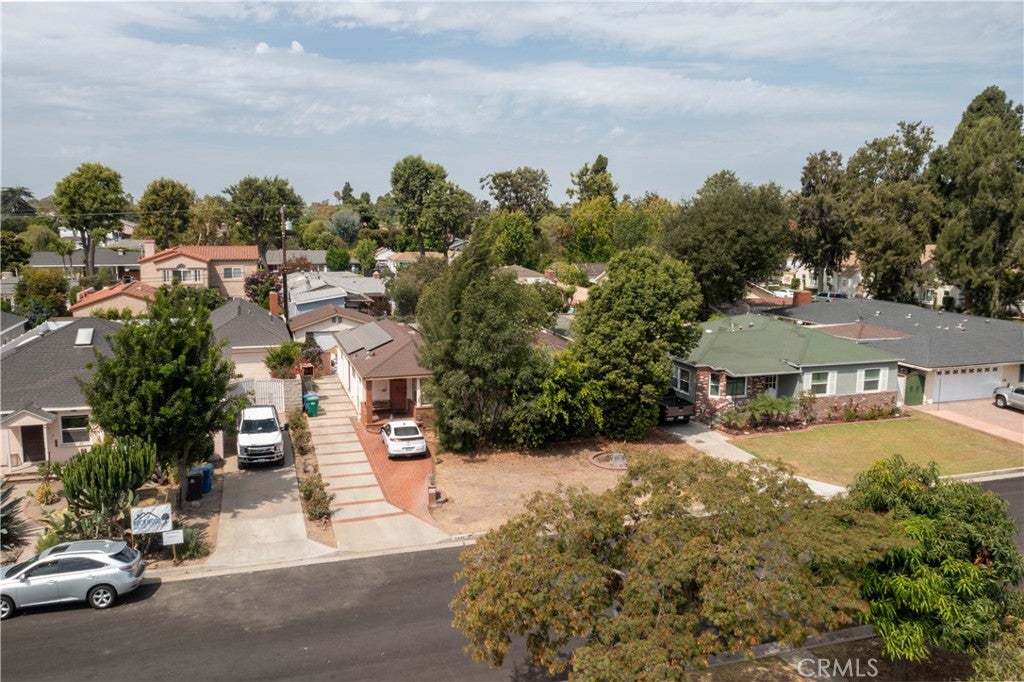
$3,869Opportunity awaits at 4445 Sunfield Avenue in Long Beach, where this 4-bedroom, 2-bath Traditional-style home offers a compelling opportunity for cash buyers, investors, contractors, and renovation-minded buyers ready to complete improvements and create long-term value. Sunfield Avenue sits right in the heart of the the Lakewood Village neighborhood, positioned just south of E. Carson Street and west of N. Bellflower Boulevard. The location provides convenient access to nearby shopping, dining, parks, neighborhood services, and major thoroughfares throughout Long Beach and surrounding communities. Whether the goal is to renovate for personal use, reposition the property as an investment, or complete the current work and unlock additional value, 4445 Sunfield Avenue presents a rare opportunity to bring a clear vision to a well-located Long Beach property. Property is being offered in its current condition; buyers should conduct their own investigations regarding condition, improvements, permits, and suitability for their intended use. Bring your vision and imagine what this home can be.The property is currently identified as a fixer and under construction, providing a strong starting point for restoration, modernization, or customization to suit the next owner’s vision. Interior features include central air and central heating, a gas fireplace in the living room, ceiling fans, recessed lighting, granite counters, a breakfast nook, free-standing gas range, gas oven, microwave, water heater, and convenient laundry hookups including gas dryer hookup, stackable configuration, and washer hookup. The home also features an attic, defined entry, kitchen, primary bedroom, jetted tub, exhaust fan, and grab bars in the bathroom. All four bedrooms and both bathrooms are located on the main level, creating a practical and accessible layout. Outside, the property offers front and back yards, landscaped areas, block and wood fencing, driveway parking, garage parking, and two uncovered parking spaces. Additional property features include asphalt shingle roof, on-grid photovoltaic system, carbon monoxide detectors, smoke detectors, security system, window screens, public water, public sewer, sewer connection, water connection, natural gas connection, electricity availability, cable availability, and paved city street access. The home offers the independence of a residential setting and room for a buyer to reimagine the existing improvements.
| yesterday | Listing first seen on site | |
| yesterday | Listing updated with changes from the MLS® |

This information is for your personal, non-commercial use and may not be used for any purpose other than to identify prospective properties you may be interested in purchasing. The display of MLS data is usually deemed reliable but is NOT guaranteed accurate by the MLS. Buyers are responsible for verifying the accuracy of all information and should investigate the data themselves or retain appropriate professionals. Information from sources other than the Listing Agent may have been included in the MLS data. Unless otherwise specified in writing, the Broker/Agent has not and will not verify any information obtained from other sources. The Broker/Agent providing the information contained herein may or may not have been the Listing and/or Selling Agent.
Did you know? You can invite friends and family to your search. They can join your search, rate and discuss listings with you.