


300 E 4th Street 201Long Beach, CA 90802
Mortgage Calculator
Monthly Payment (Est.)
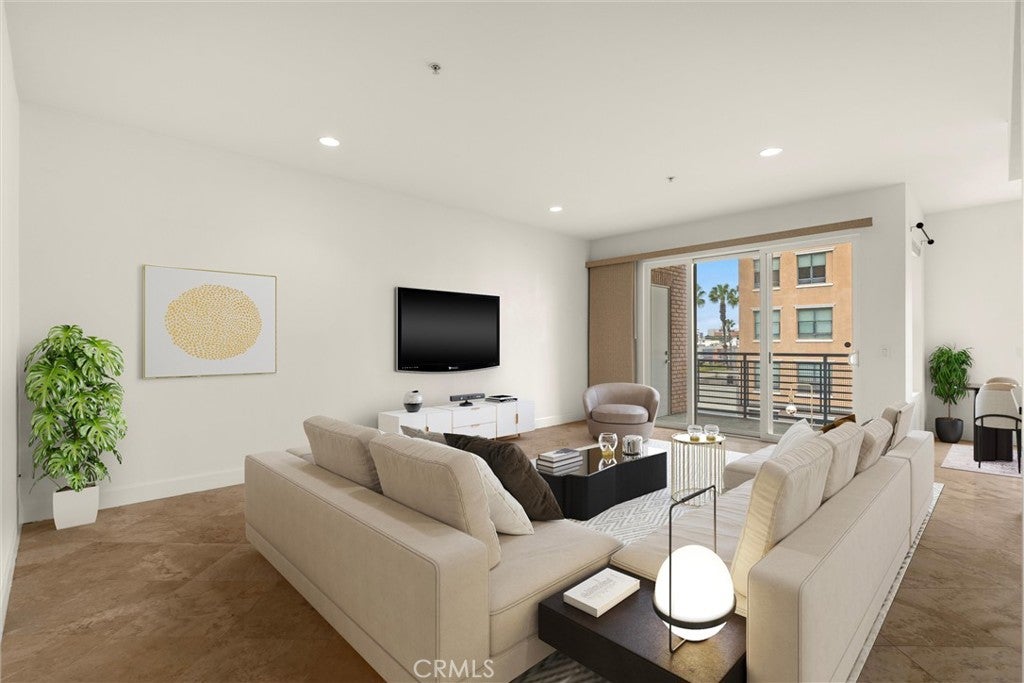
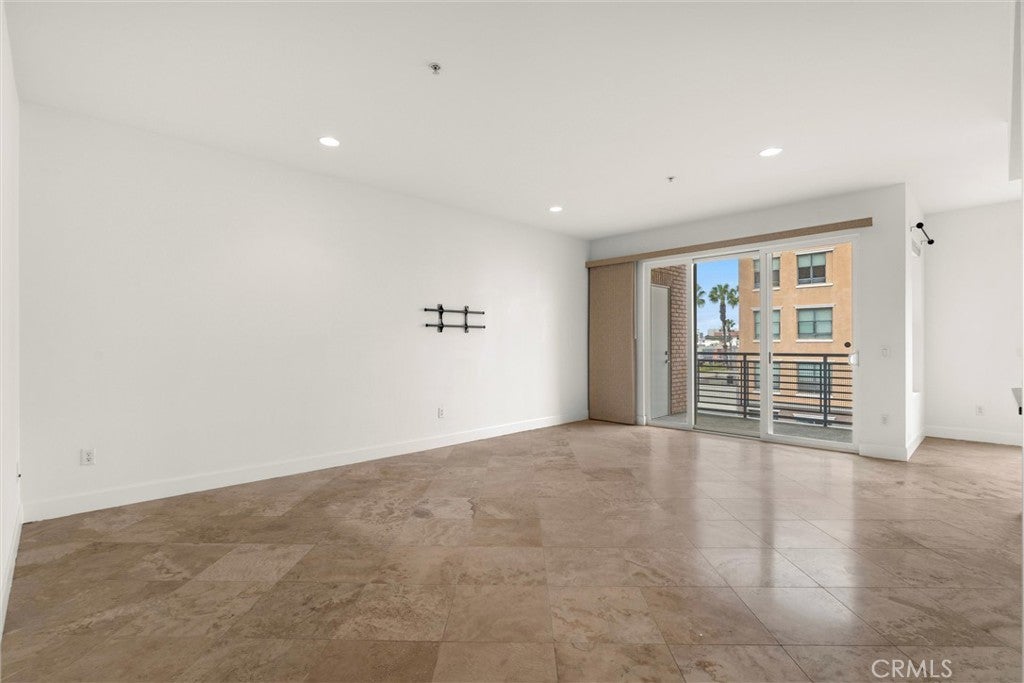
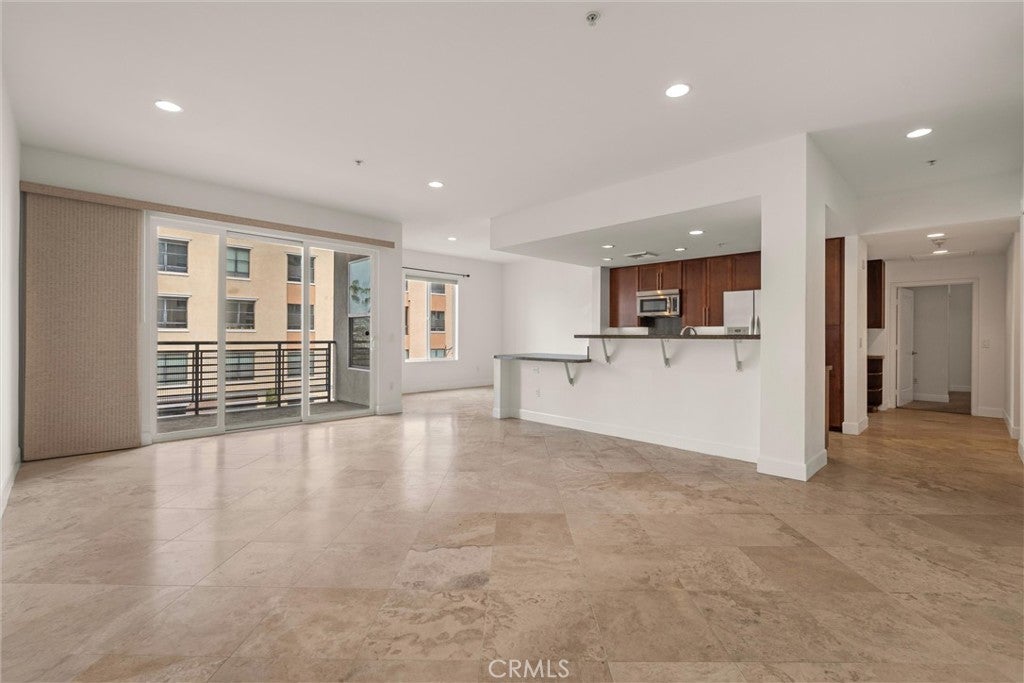
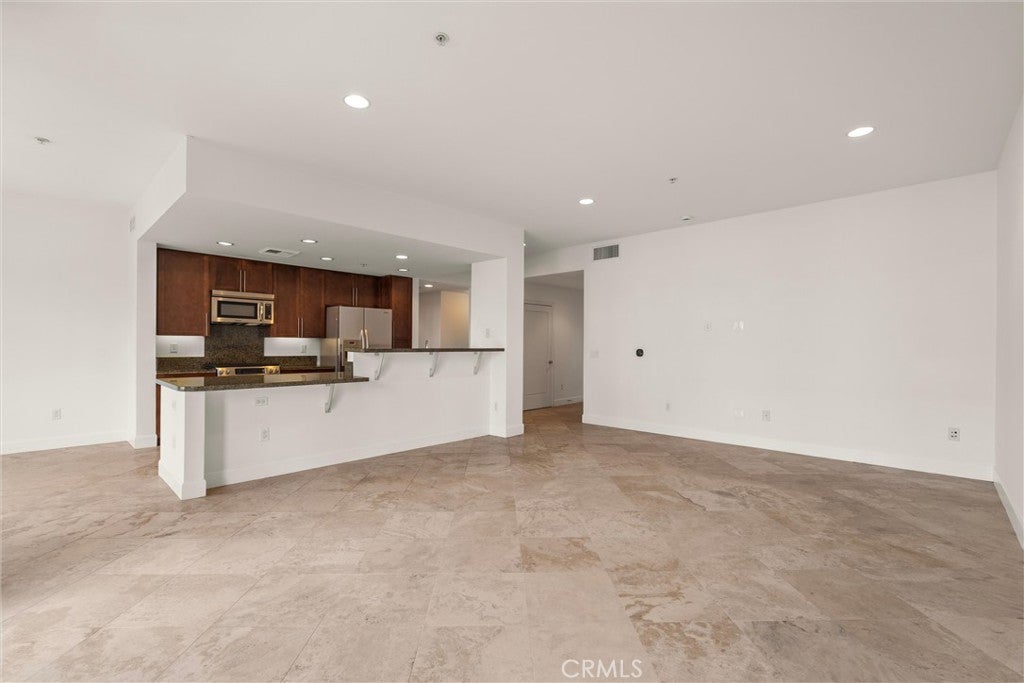
$3,372Welcome Home to this fantastic 3 bedroom, 2 bathroom condo in the highly coveted Blu building in the beautiful East Village area of Long Beach! This condo is unbelievably spacious and has extra tall ceilings and an abundance of windows that bring a whole new meaning to light and bright. The kitchen, living, and dining areas flow seamlessly, and the kitchen features granite countertops, custom cabinets, and stainless steel appliances. The private sun-drenched patio is the cherry on top! The primary bedroom en suite has a separate soaking tub and giant shower, a double vanity, and a huge walk in closet and private toilet area. The secondary bedroom has a custom chandelier and is also an en-suite with a full bath attached. The third bedroom is also a great size and has great storage space! Other specialty features of this fantastic home are travertine tiles, recessed lighting, central air and heat, 2 dedicated parking spaces, and upgraded fixtures. The Blu building is impeccably maintained and has a full-size gym, bike storage, clubhouse with billiards, a card room, theater space, and outdoor fire pit area for these gorgeous Long Beach nights! Walkable to all of the restaurants, shops, and fun that East Village and Downtown LB have to offer, do not miss this property.
| 22 hours ago | Listing first seen on site | |
| 22 hours ago | Listing updated with changes from the MLS® |

This information is for your personal, non-commercial use and may not be used for any purpose other than to identify prospective properties you may be interested in purchasing. The display of MLS data is usually deemed reliable but is NOT guaranteed accurate by the MLS. Buyers are responsible for verifying the accuracy of all information and should investigate the data themselves or retain appropriate professionals. Information from sources other than the Listing Agent may have been included in the MLS data. Unless otherwise specified in writing, the Broker/Agent has not and will not verify any information obtained from other sources. The Broker/Agent providing the information contained herein may or may not have been the Listing and/or Selling Agent.
Did you know? You can invite friends and family to your search. They can join your search, rate and discuss listings with you.