


2201 Skyline Dr.Fullerton, CA 92831
Mortgage Calculator
Monthly Payment (Est.)
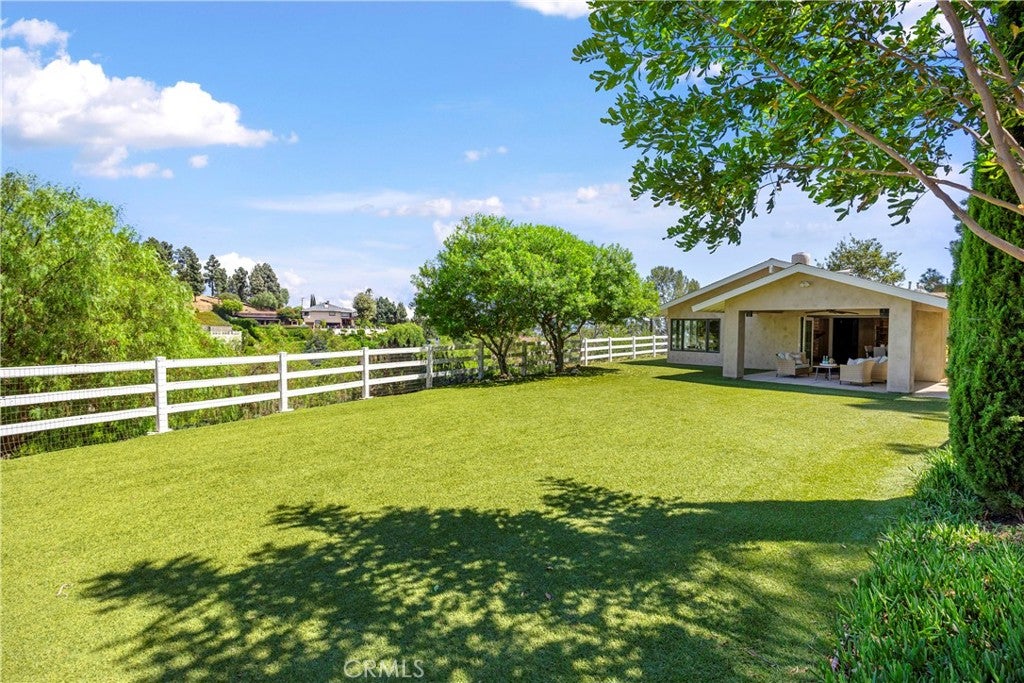
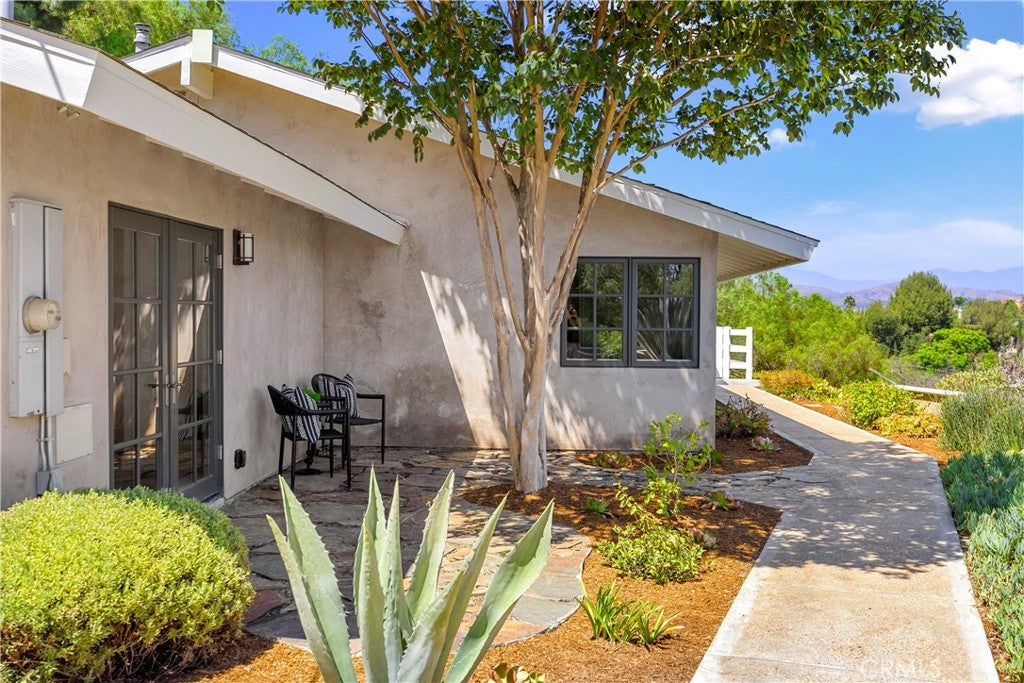
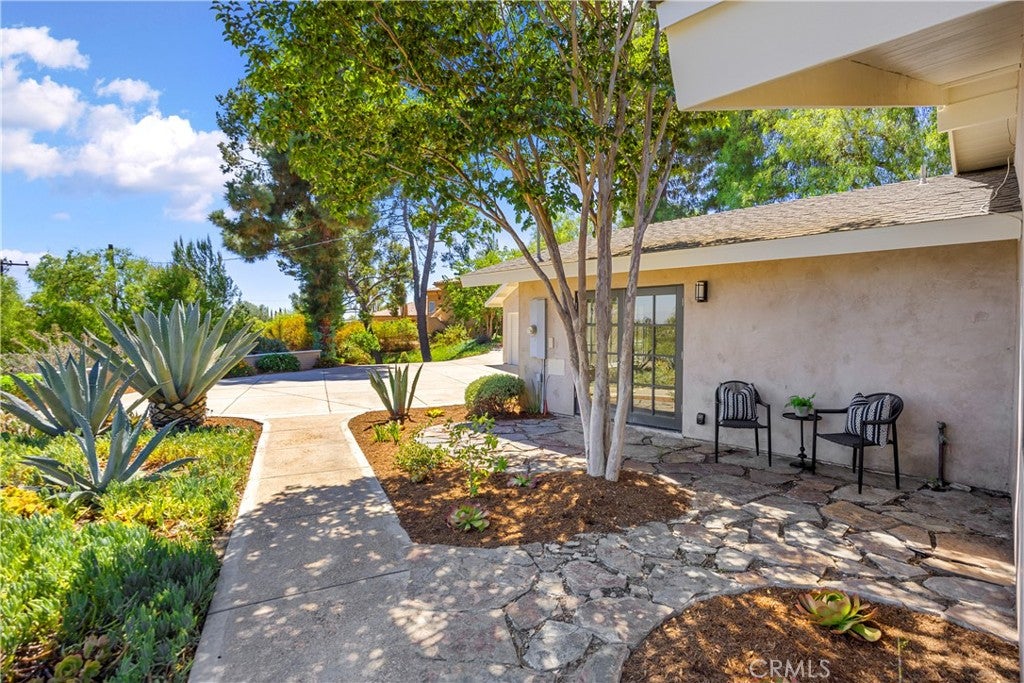
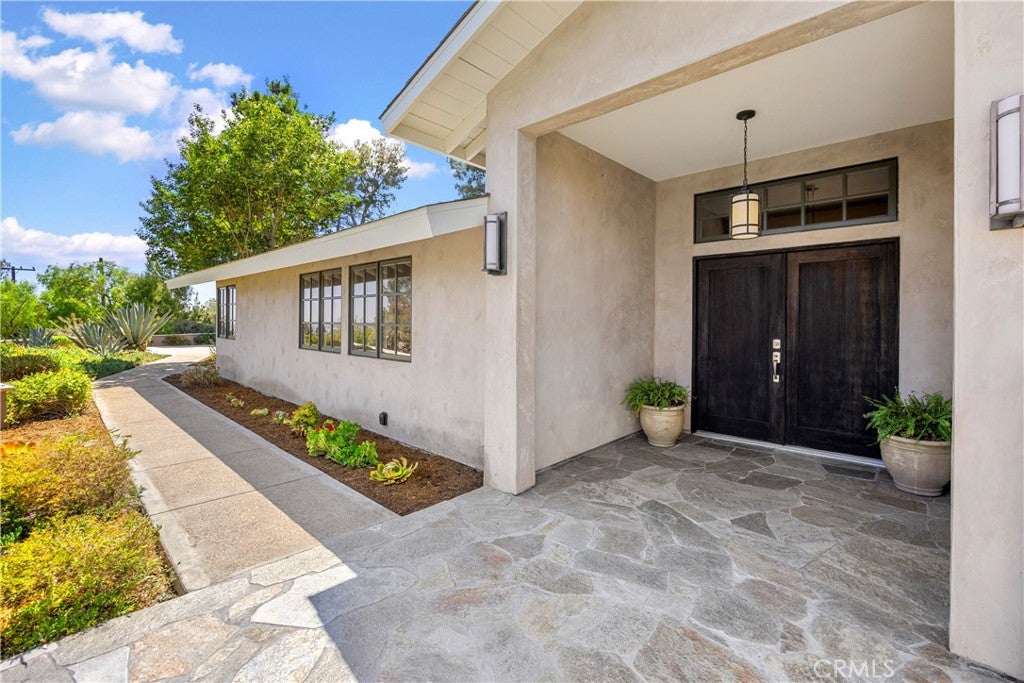
$9,581Set high above the hillside on over an acre, 2201 Skyline Dr. is a rare view property on one of Raymond Hills’ most coveted streets. An automated gate opens to a long private drive leading to a single-level residence of around 2,500 square feet. Originally built in 1962 and taken down to the studs in a recent comprehensive renovation, the home was rebuilt with an artisan’s hand: grand wood entry doors, hand-troweled plaster inside and out, vaulted and beamed ceilings, wide-plank hardwood floors, Sierra Pacific energy-efficient windows and doors, and updated electrical, plumbing and lighting. The custom kitchen features granite counters, a six-burner range, double ovens, built-in refrigerator and generous counter seating overlooking the living and dining areas surrounding a dramatic dual-sided stone fireplace. Stackable glass doors open to a large covered patio, sweeping lawn, white ranch fencing, mature trees and mountain views. A built-in barbecue island with grill, Big Green Egg, vented hood and seating creates an outdoor kitchen of its own. The vaulted primary suite opens through French doors to a private patio. Both bathrooms showcase extensive stonework and richly finished surfaces. The primary bath features a floating dual vanity, jetted tub, oversized frameless glass shower, private water closet and walk-in dressing room with custom built-ins. A fourth bedroom currently serves as a study with custom wood built-ins. Private, beautifully crafted and surrounded by panoramic hillside views, 2201 Skyline is a property of uncommon scale and presence. Its 45,040-square-foot setting offers space and seclusion rarely found in Raymond Hills, while views framed from nearly every room keep the landscape at the heart of the home. An exceptional opportunity on one of Fullerton’s most coveted hillside streets.
| 22 hours ago | Listing first seen on site | |
| 22 hours ago | Listing updated with changes from the MLS® |

This information is for your personal, non-commercial use and may not be used for any purpose other than to identify prospective properties you may be interested in purchasing. The display of MLS data is usually deemed reliable but is NOT guaranteed accurate by the MLS. Buyers are responsible for verifying the accuracy of all information and should investigate the data themselves or retain appropriate professionals. Information from sources other than the Listing Agent may have been included in the MLS data. Unless otherwise specified in writing, the Broker/Agent has not and will not verify any information obtained from other sources. The Broker/Agent providing the information contained herein may or may not have been the Listing and/or Selling Agent.
Did you know? You can invite friends and family to your search. They can join your search, rate and discuss listings with you.