


1635 Shady Brook Drive 162Fullerton, CA 92831
Mortgage Calculator
Monthly Payment (Est.)
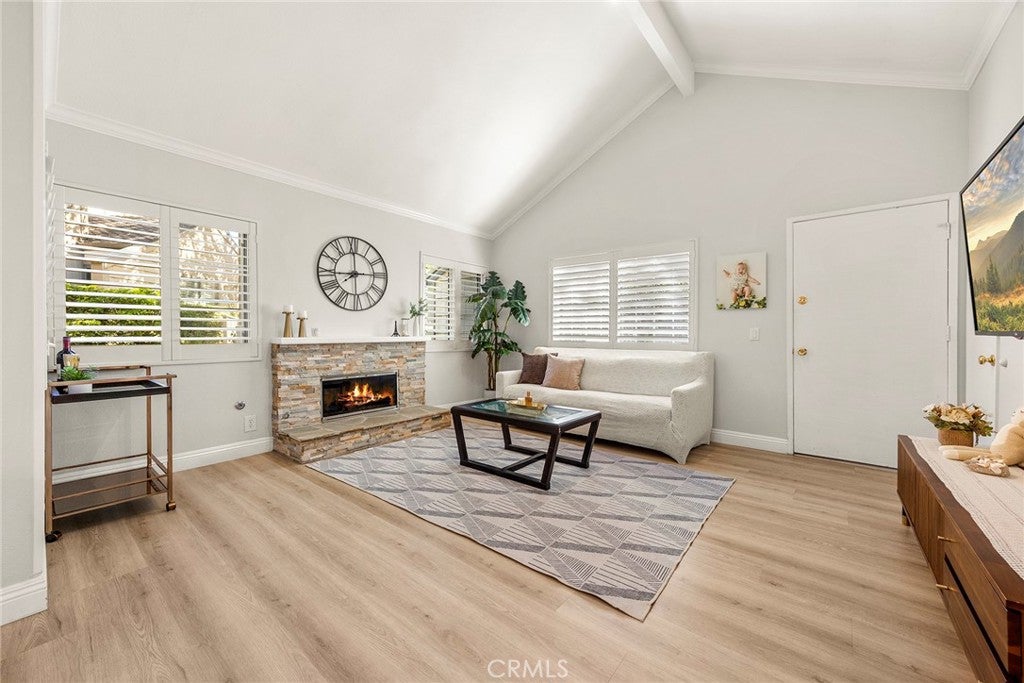
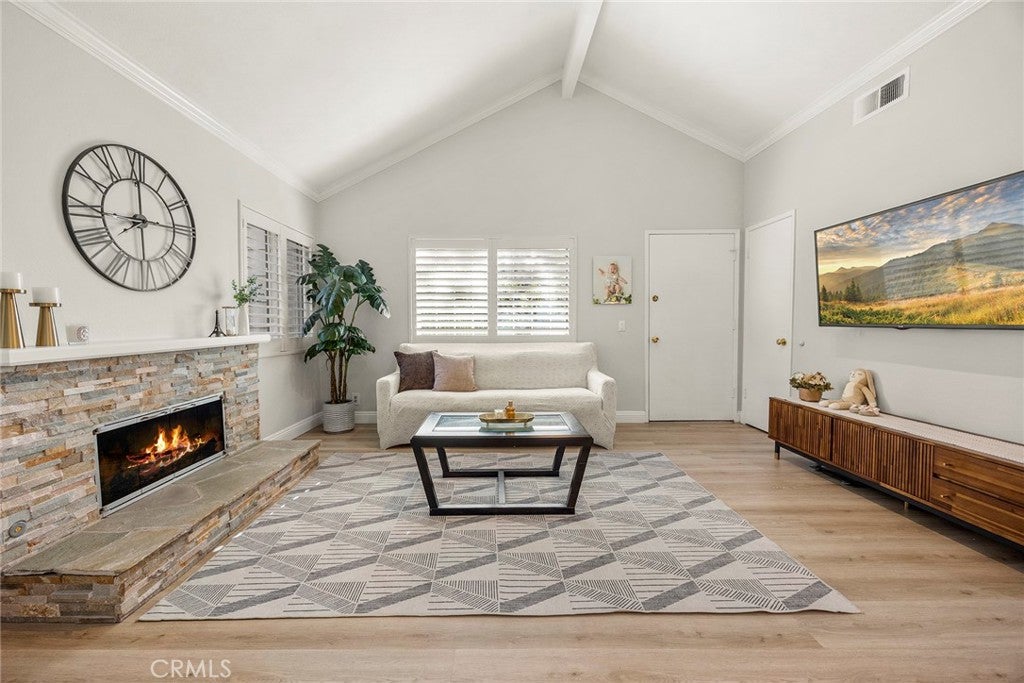
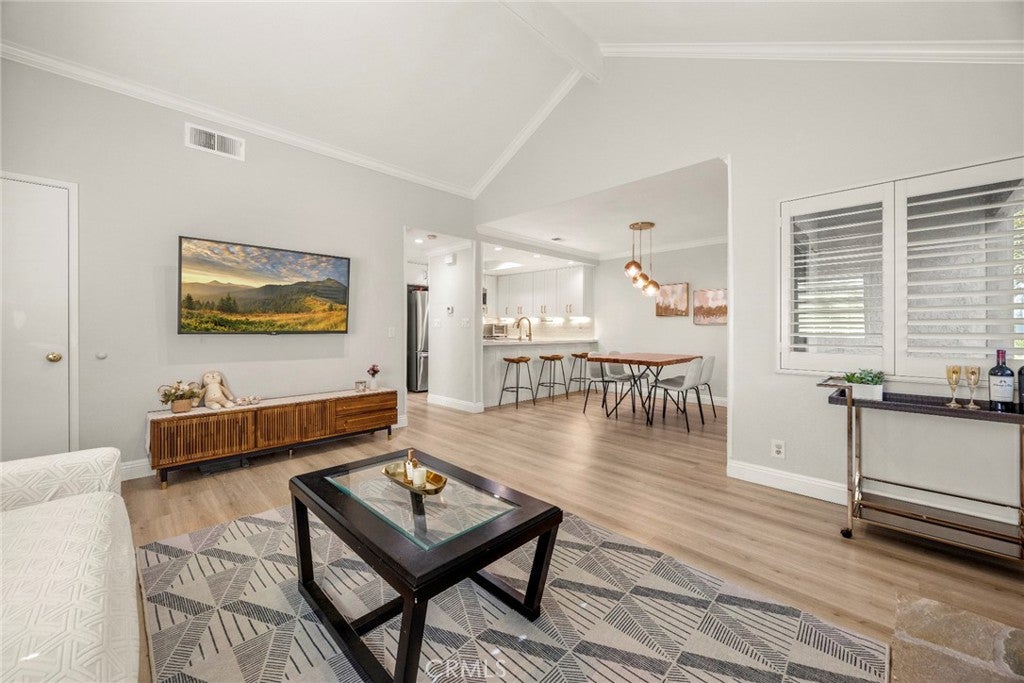
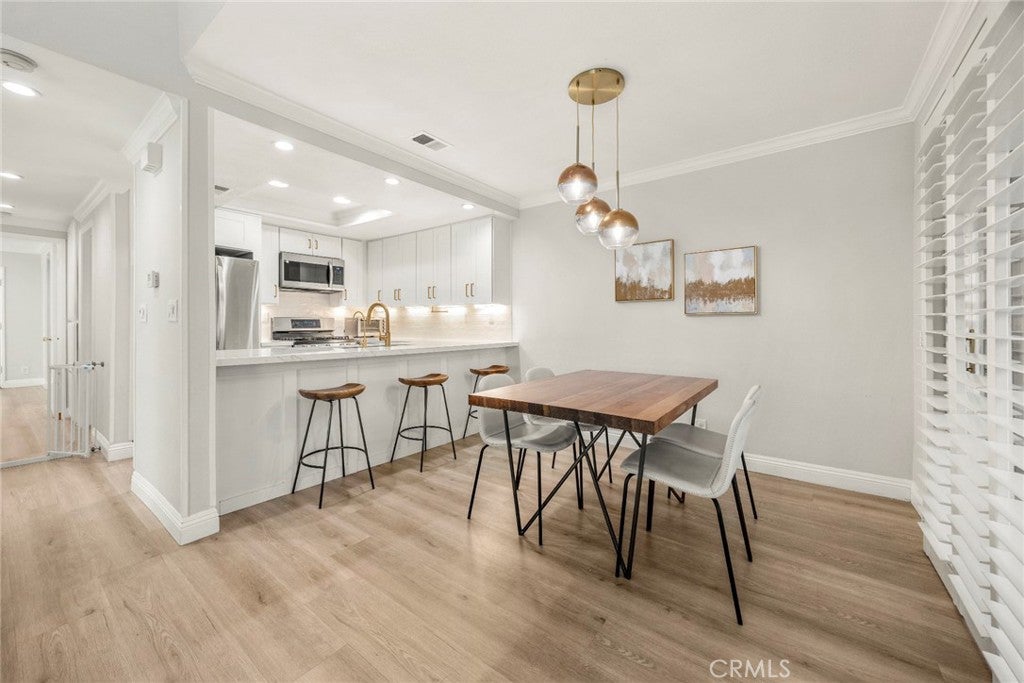
$2,965Welcome to 1635 Shady Brook Drive, a beautifully refreshed single-level condo nestled within the highly desirable Hidden Lakes community of Fullerton. Surrounded by trees, meandering streams, and lush landscaping, this inviting 2 bedroom, 2 bathroom home offers an exceptional blend of comfort, style, and tranquility in one of Fullerton’s most sought after communities. Step inside to a bright and thoughtfully updated interior where natural light, clean finishes, and an open sense of flow create a warm and welcoming atmosphere. The spacious living room is anchored by vaulted ceilings, an inviting fireplace and opens seamlessly toward the dining area, creating an ideal setting for both everyday living and entertaining. Updated flooring, crisp interior finishes, recessed lighting, and plantation style shutters throughout add a polished, contemporary feel while maintaining the home’s relaxed character. At the heart of the home is the beautifully updated kitchen, featuring bright cabinetry, sleek quartz countertops, stainless steel appliances, modern gold fixtures, and a generous counter area that creates an effortless connection to the dining and living spaces. The two bedroom, two bathroom floor plan offers comfortable single-level living with excellent versatility. The spacious primary suite provides a peaceful retreat, while the secondary bedroom offers flexibility for guests, a home office, or additional living needs. Both bathrooms have been thoughtfully refreshed, complementing the home’s clean and modern aesthetic. One of the home’s most special features is it’s private outdoor patio, where the sounds of a gently flowing stream and the surrounding mature landscaping create a remarkably peaceful atmosphere. It is the perfect place to enjoy your morning coffee, unwind after a long day, or entertain outdoors while feeling tucked away in nature. Residents enjoy a sparkling pool, spas, tennis courts, walking paths, and an environment defined by trees, streams, and a peaceful residential setting. Beyond the community, this location offers an ideal Fullerton lifestyle with convenient access to Downtown Fullerton, Hillcrest Park, Lions Field, local dining and shopping, Coyote Hills golf course, major freeways, and in the highly renowned Beechwood school district! Hidden Lakes is a rare community where the convenience of city living meets the serenity of a private retreat.
| 10 hours ago | Listing first seen on site | |
| 10 hours ago | Listing updated with changes from the MLS® |

This information is for your personal, non-commercial use and may not be used for any purpose other than to identify prospective properties you may be interested in purchasing. The display of MLS data is usually deemed reliable but is NOT guaranteed accurate by the MLS. Buyers are responsible for verifying the accuracy of all information and should investigate the data themselves or retain appropriate professionals. Information from sources other than the Listing Agent may have been included in the MLS data. Unless otherwise specified in writing, the Broker/Agent has not and will not verify any information obtained from other sources. The Broker/Agent providing the information contained herein may or may not have been the Listing and/or Selling Agent.
Did you know? You can invite friends and family to your search. They can join your search, rate and discuss listings with you.