Save
Ask
Tour
Hide
Share
$935,000
New Listing

630 Wakefield Court 102
Long Beach, CA 90803

For Sale|Townhouse|Active
3
Beds
3
Total Baths
2
Full Baths
1
Partial Bath
1,728
SqFt
$541
/SqFt
1989
Built
Subdivision:
Bixby Village (BV)
County:
Los Angeles
Listed by Neal Thompson of Circle Real Estate [email protected]
630 Wakefield Court 102630 Wakefield Court 102630 Wakefield Court 102630 Wakefield Court 102
Save
Ask
Tour
Hide
Share

Mortgage Calculator

Monthly Payment (Est.)

$4,266
Calculator powered by Showcase IDX, a Constellation1 Company. Copyright ©2026 Information is deemed reliable but not guaranteed.

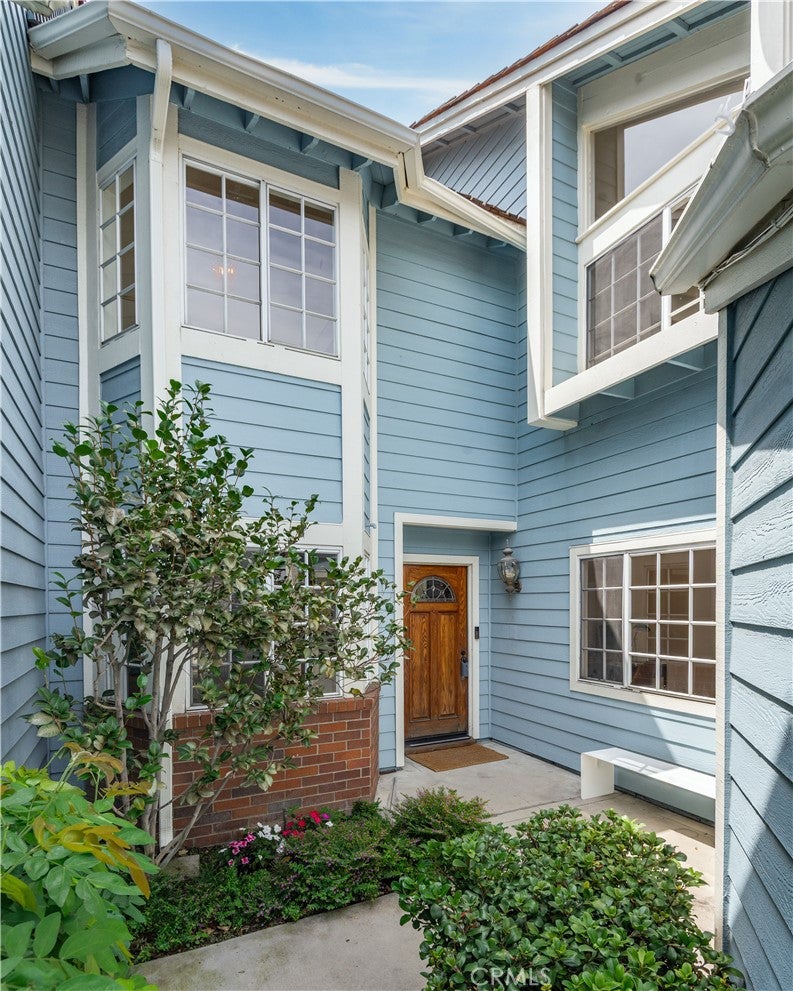
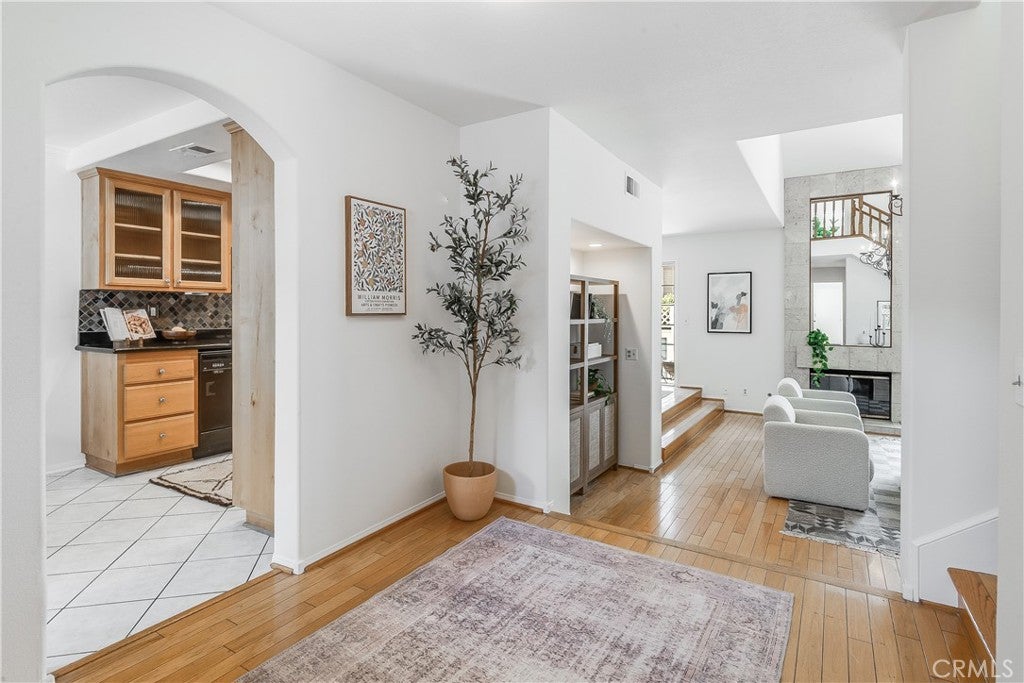
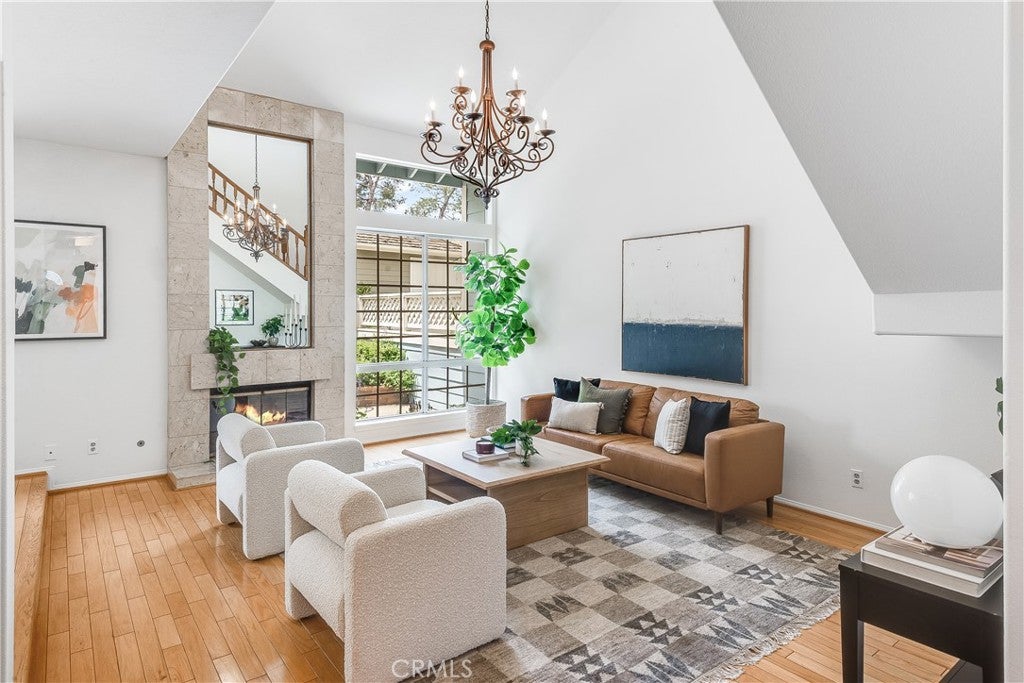
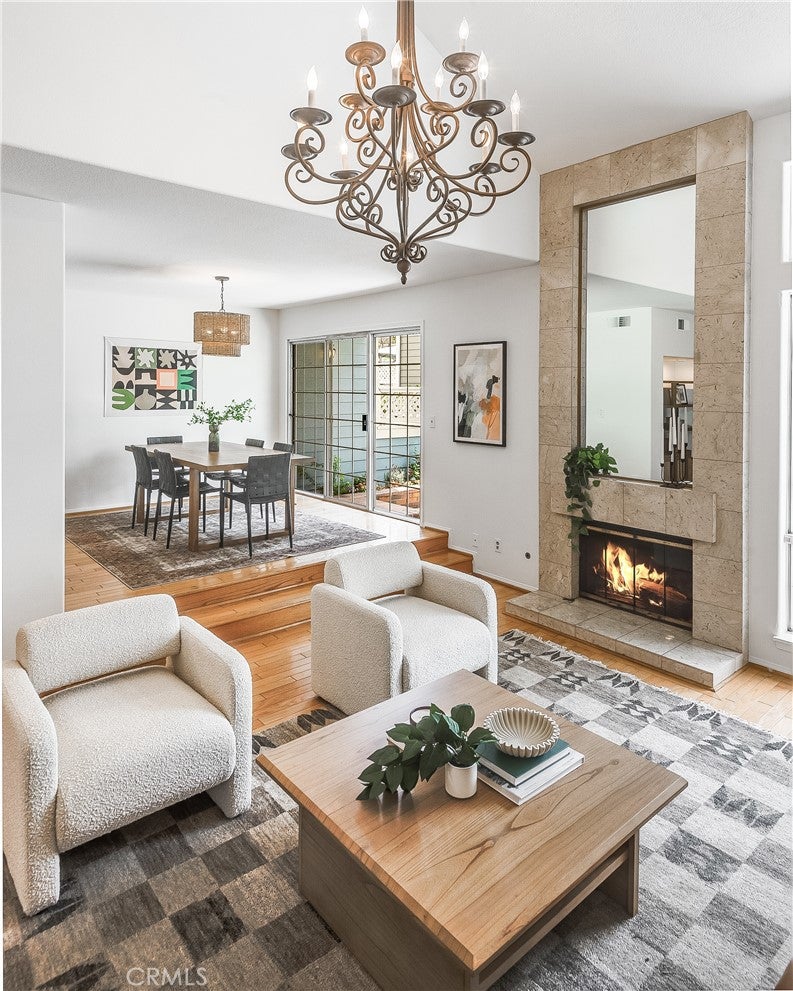
This Bixby Village Cape Cod combines timeless architectural style with an inviting, light-filled layout. Offering 3 bedrooms, 3 bathrooms, and 1,728 square feet, this residence is designed for both quiet relaxation and effortless entertaining. Warm wood and tile floors ground the main level, featuring a formal entry, open-concept living and dining areas, a versatile main-floor bedroom with a full bath, and a bright kitchen styled with rich granite countertops and a sunny garden window. Upstairs, the primary suite serves as a peaceful retreat complete with architectural skylights, a walk-in closet, and an ensuite bath with dual vanities, a deep soaking tub, and a separate shower. Complete with central A/C, an attached garage with direct access and laundry, and community pool, spa, and clubhouse amenities. Minutes from 2nd & PCH, CSULB, and Alamitos Bay, homes in this location only come along once in a great while.

Save
Ask
Tour
Hide
Share
Listing Snapshot
Price 
$935,000
Days On Site 
0 Days
Bedrooms 
3
Inside Area (SqFt) 
1,728 sqft
Total Baths 
3
Full Baths 
2
Partial Baths 
1
Lot Size 
0.0518 Acres
Year Built 
1989
MLS® Number 
PW26178534
Status 
Active
Property Tax 
N/A
HOA/Condo/Coop Fees 
$685 monthly
Sq Ft Source 
Assessor
Friends & Family
Recent Activity
22 hours agoListing first seen on site
22 hours agoListing updated with changes from the MLS®
General Features
Acres 
0.0518
Attached Garage 
Yes
Garage 
Yes
Garage Spaces 
2
Land Lease 
No
Levels 
Two
Number Of Stories 
2
Parking 
AttachedGarage Faces FrontGarage
Parking Spaces 
2
Pets 
Yes
Property Sub Type 
Townhouse
Special Circumstances 
Standard
Style 
CapeCod
Utilities 
Electricity ConnectedNatural Gas ConnectedSewer ConnectedWater Connected
Water Source 
Private
Interior Features
Appliances 
DishwasherGas CooktopGas OvenGas Water HeaterMicrowaveRefrigerator
Cooling 
Central Air
Fireplace 
Yes
Fireplace Features 
Gas StarterLiving Room
Flooring 
TileWood
Heating 
Central
Interior 
Granite CountersOpen FloorplanRecessed LightingWalk-In Closet(s)
Laundry Features 
In Garage
Main Level Bedrooms 
1
Spa 
Yes
Window Features 
Garden Window(s)Skylight(s)
Bathroom 
Dining Room 
EntryFoyer 
Kitchen 
Living Room 
Master Bathroom 
Master Bedroom 
Other 
Features - Walk-In Closet(s)
Save
Ask
Tour
Hide
Share
Exterior Features
Exterior 
Rain Gutters
Fencing 
Wood
Pool Features 
Association
Spa 
Yes
View 
NeighborhoodTrees/Woods
Waterview 
NeighborhoodTrees/Woods
Windows/Doors 
Garden Window(s)Skylight(s)
Community Features
Association Amenities 
ClubhousePoolSpa/Hot Tub
Association Dues 
685
Building Access 
Front
Community Features 
Street LightsSidewalks
Financing Terms Available 
CashConventional
HOA Fee Frequency 
Monthly
MLS Area 
1 - Belmont Shore/Park,Naples,Marina Pac,Bay Hrbr
School District 
Long Beach Unified
Schools
School District
Long Beach Unified
Elementary School
Unknown
Middle School
Unknown
High School
Unknown


This information is for your personal, non-commercial use and may not be used for any purpose other than to identify prospective properties you may be interested in purchasing. The display of MLS data is usually deemed reliable but is NOT guaranteed accurate by the MLS. Buyers are responsible for verifying the accuracy of all information and should investigate the data themselves or retain appropriate professionals. Information from sources other than the Listing Agent may have been included in the MLS data. Unless otherwise specified in writing, the Broker/Agent has not and will not verify any information obtained from other sources. The Broker/Agent providing the information contained herein may or may not have been the Listing and/or Selling Agent.

Neighborhood & Commute
Source: Walkscore
Save
Ask
Tour
Hide
Share