


2026 Lexington DriveFullerton, CA 92835
Mortgage Calculator
Monthly Payment (Est.)
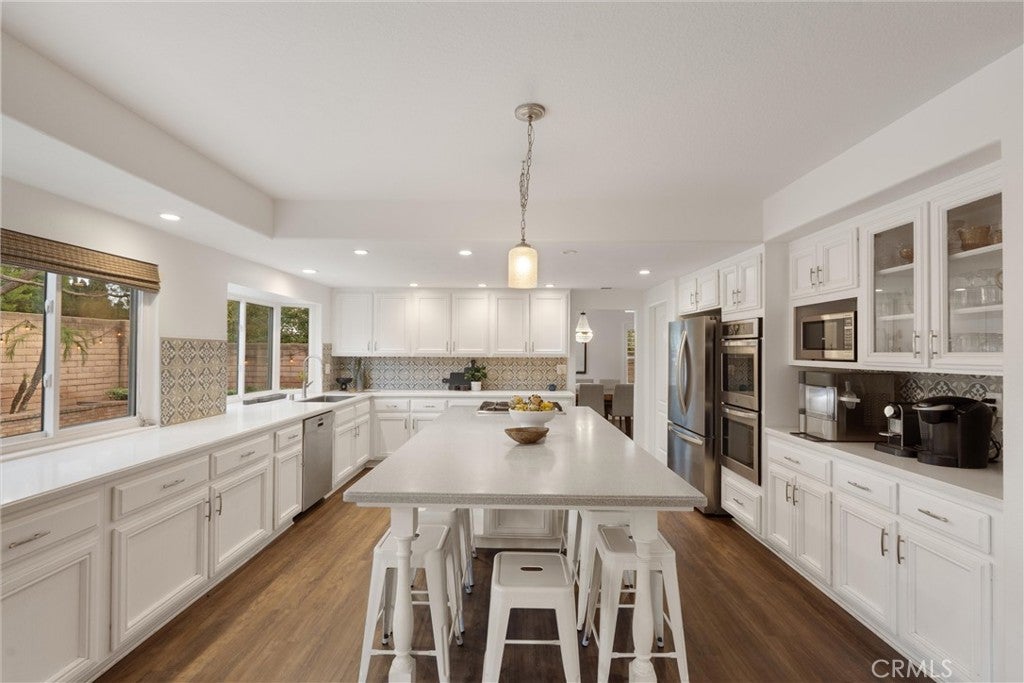
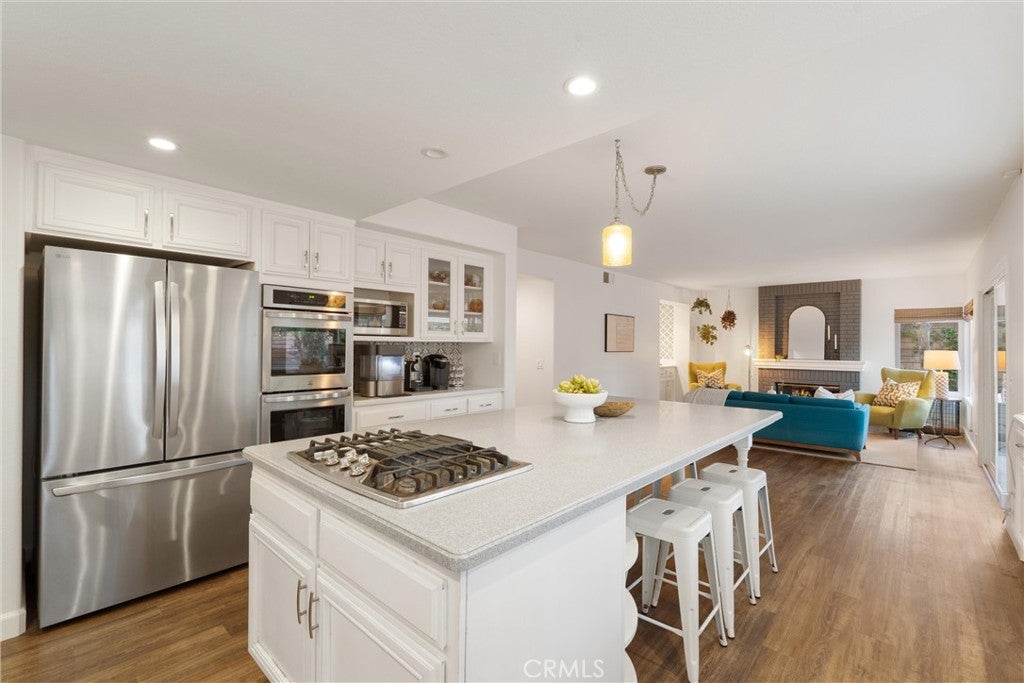
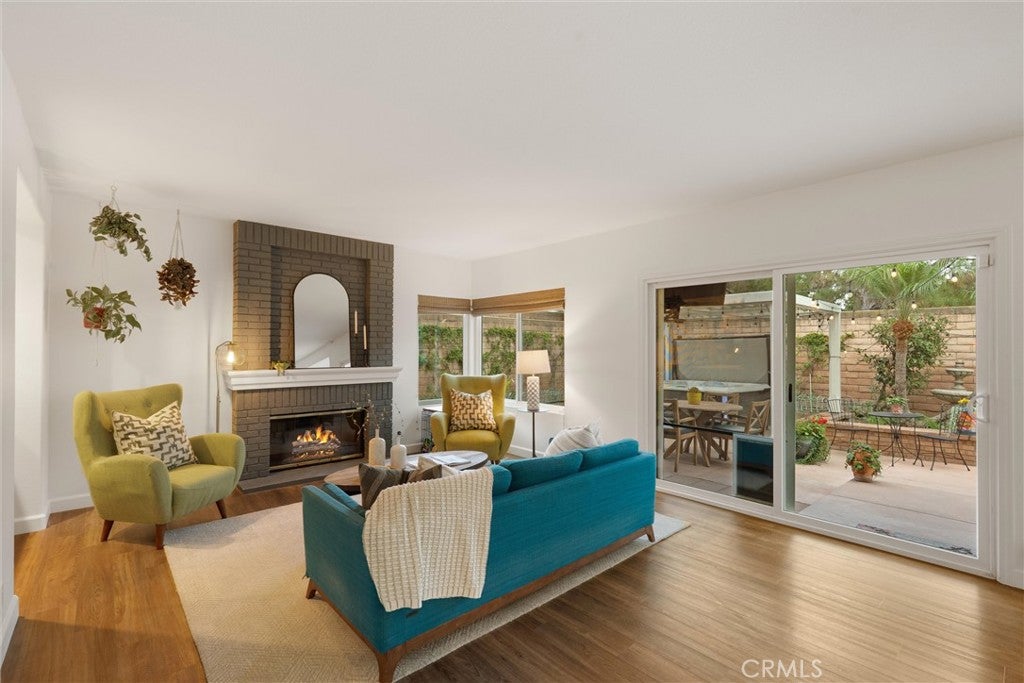
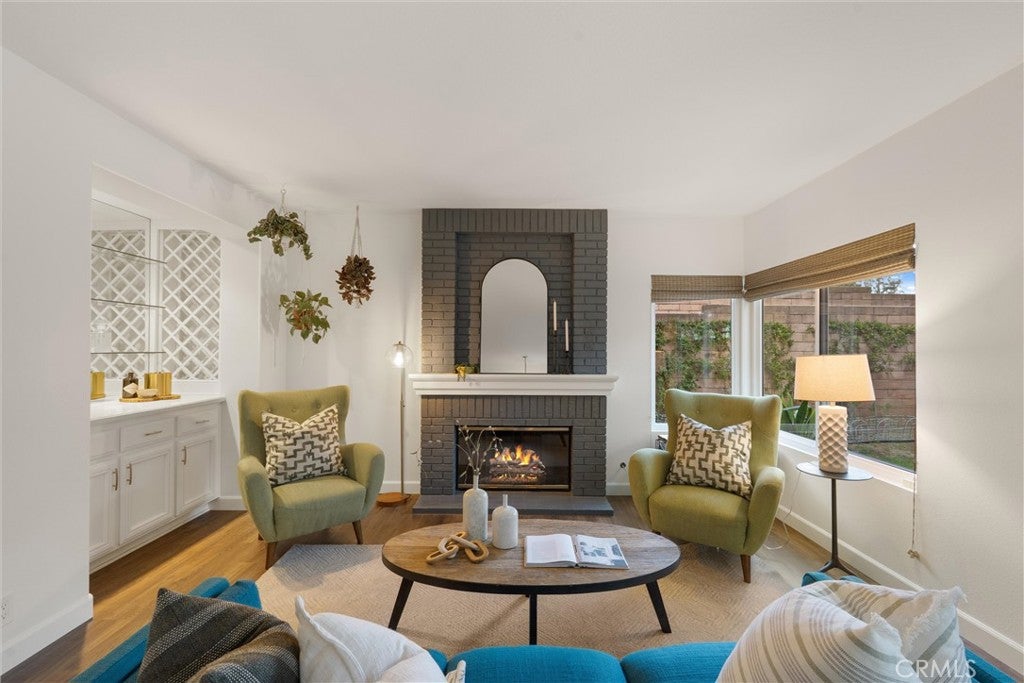
Enter an interest rate to see your estimated monthly payment.Welcome to this beautifully maintained 4-bedroom, 3-bathroom home in the highly sought-after gated community of Sorrento Hills in Fullerton. Offering approximately 3,307 square feet of living space, the versatile floor plan includes an expansive upstairs bonus room with closet space, plus a main-level office that offers the potential for a 5th bedroom ideal for multi-generational living, extended family, guests, or working from home. Fresh interior paint and abundant natural light create a bright, refreshed feel throughout, while new windows, a new HVAC system, and solar add comfort and energy efficiency. Step outside to a private backyard with a pool and hot tub, creating the perfect setting for entertaining, relaxing, and enjoying Southern California living. Situated on a cul-de-sac, Sorrento Hills offers the privacy of a gated community along with a greenbelt park, sports court, walking paths, and direct access to the scenic Fullerton Loop trails. Conveniently located near shopping, dining, parks, and schools, this home delivers an exceptional combination of space, versatility, comfort, and location.
| 2 weeks ago | Status changed to Pending | |
| 2 weeks ago | Listing updated with changes from the MLS® | |
| a month ago | Price changed to $1,599,000 | |
| 2 months ago | Listing first seen on site |

This information is for your personal, non-commercial use and may not be used for any purpose other than to identify prospective properties you may be interested in purchasing. The display of MLS data is usually deemed reliable but is NOT guaranteed accurate by the MLS. Buyers are responsible for verifying the accuracy of all information and should investigate the data themselves or retain appropriate professionals. Information from sources other than the Listing Agent may have been included in the MLS data. Unless otherwise specified in writing, the Broker/Agent has not and will not verify any information obtained from other sources. The Broker/Agent providing the information contained herein may or may not have been the Listing and/or Selling Agent.
Did you know? You can invite friends and family to your search. They can join your search, rate and discuss listings with you.