


5140 E Atherton Street 13Long Beach, CA 90815
Mortgage Calculator
Monthly Payment (Est.)
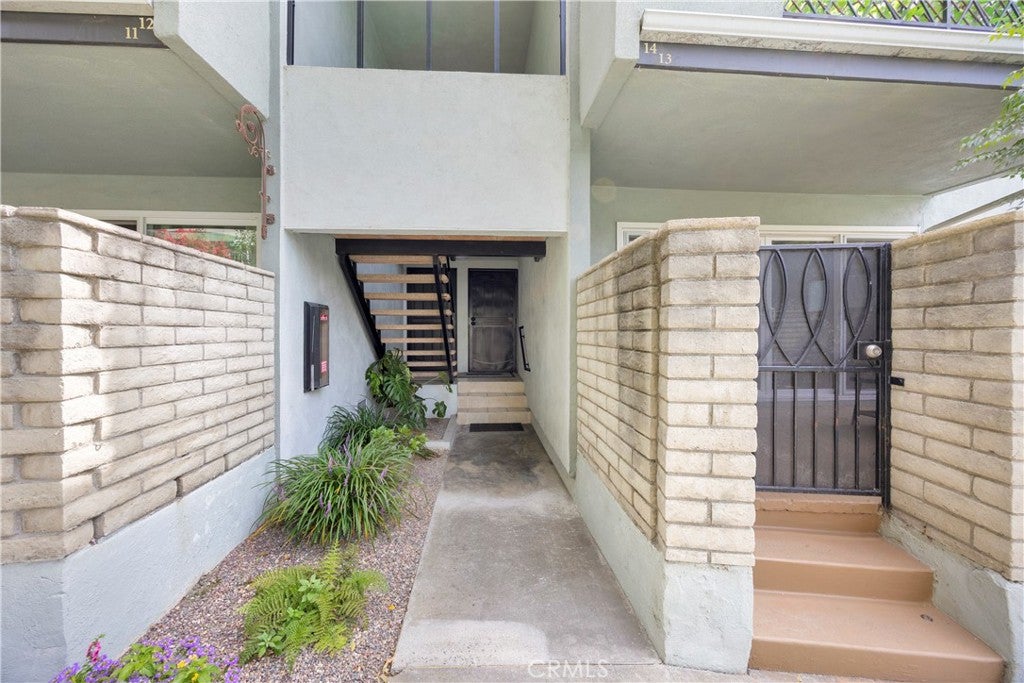
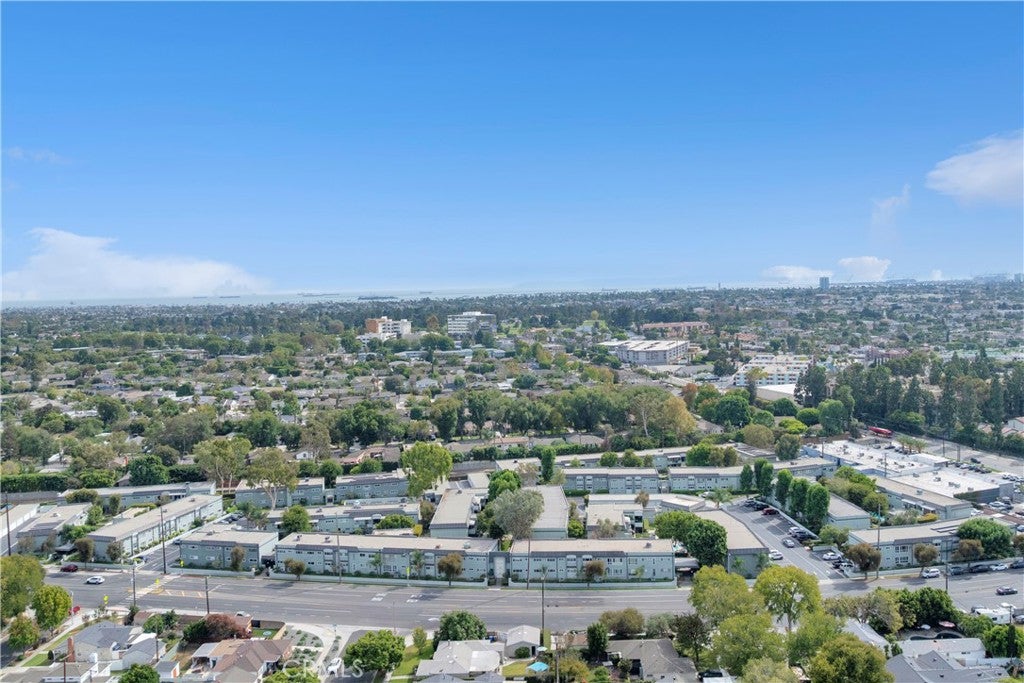
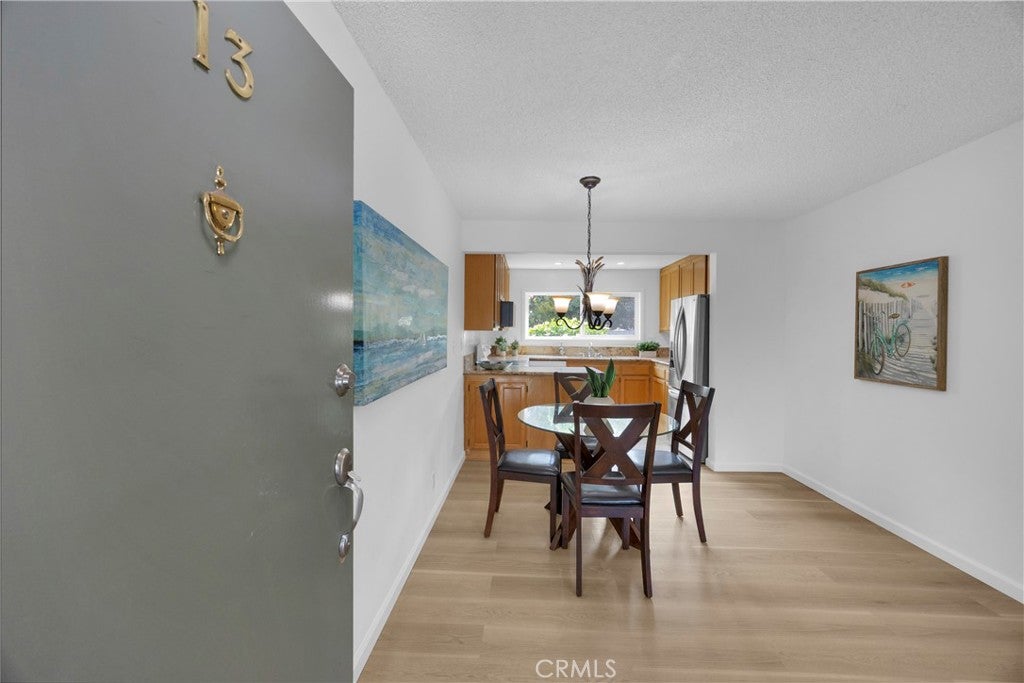
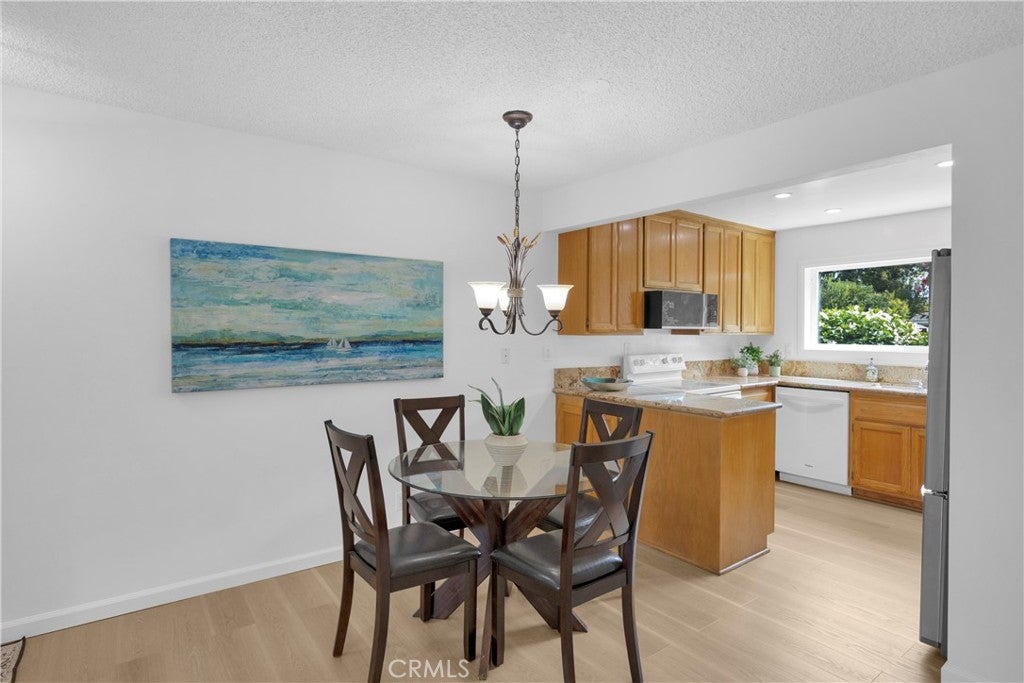
$1,939Gorgeous Remodeled Sovereign Park Estates Home in a Prime Poolside Location! Currently Configured as a Spacious 1 Bedroom, 1 Bathroom Home, Could Easily be Converted to a Two Bedroom with the Addition of a Wall! Beautiful Luxury Vinyl Wood Plank Flooring Throughout! Light, Bright and Open Living Room with Newer Dual Pane Windows and Direct Access to the Private First Floor Patio, Creating the Perfect Indoor-Outdoor Living Space! Fantastic Location Just Steps from the Community Pool, Perfect for Relaxing, Entertaining and Enjoying the Southern California Lifestyle! Updated Kitchen with Rich Hardwood Cabinets, Granite Counters and Newer Refrigerator! Spacious Primary Bedroom with Mirrored Wardrobe Doors and Plenty of Closet Space! Freshly Updated Full Bathroom! 1 Car Detached Garage! Additional Improvements Include a Newer Water Heater, Newer Electrical Panel and Two Newer Windows! Sovereign Park Estates Offers a Beautiful Park-Like Setting with Multiple Swimming Pools, Clubhouses, Recreation Areas, Fitness Center and Manicured Grounds! Fantastic Los Altos Location Close to Cal State Long Beach, Parks, Shopping, Dining, Freeways, Belmont Shore, Alamitos Bay, Marinas and the Beach! Rare Opportunity to Own a Beautifully Updated, Move-In Ready Home with a Flexible Floor Plan and One of the Best Pool View Locations in the Community!
| 17 hours ago | Listing first seen on site | |
| 17 hours ago | Listing updated with changes from the MLS® |

This information is for your personal, non-commercial use and may not be used for any purpose other than to identify prospective properties you may be interested in purchasing. The display of MLS data is usually deemed reliable but is NOT guaranteed accurate by the MLS. Buyers are responsible for verifying the accuracy of all information and should investigate the data themselves or retain appropriate professionals. Information from sources other than the Listing Agent may have been included in the MLS data. Unless otherwise specified in writing, the Broker/Agent has not and will not verify any information obtained from other sources. The Broker/Agent providing the information contained herein may or may not have been the Listing and/or Selling Agent.
Did you know? You can invite friends and family to your search. They can join your search, rate and discuss listings with you.