


5277 E OceanLong Beach, CA 90803
Mortgage Calculator
Monthly Payment (Est.)
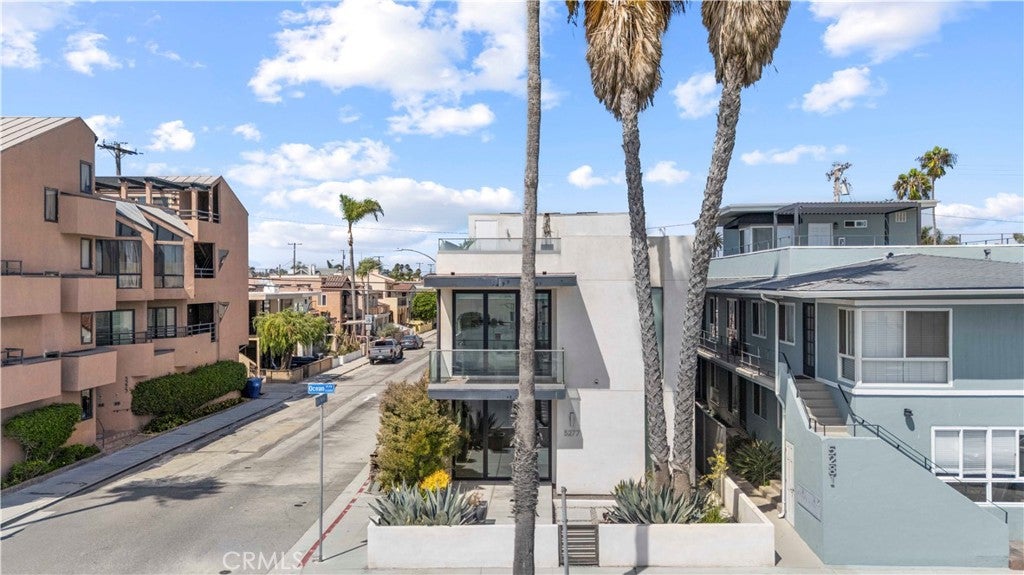
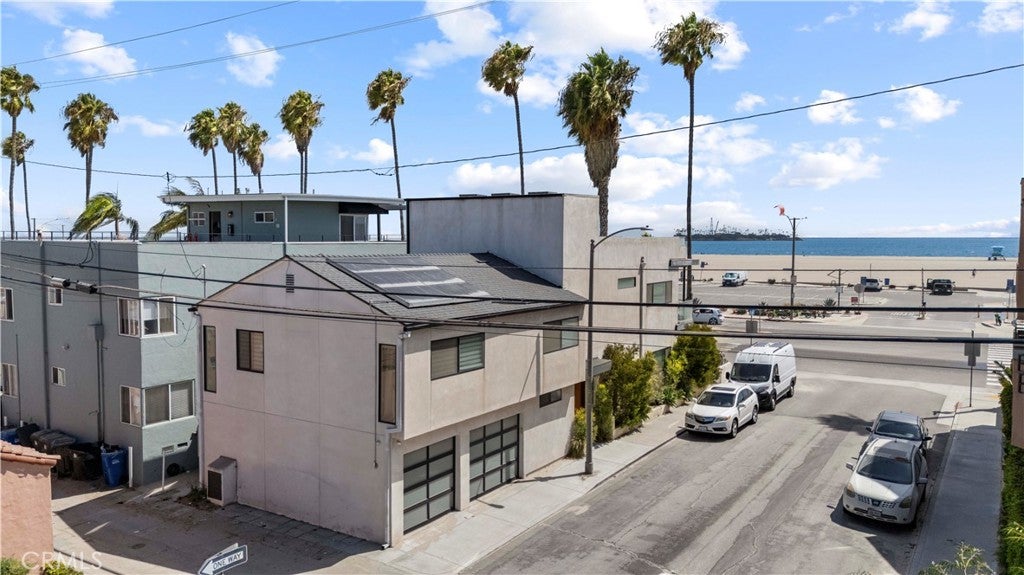
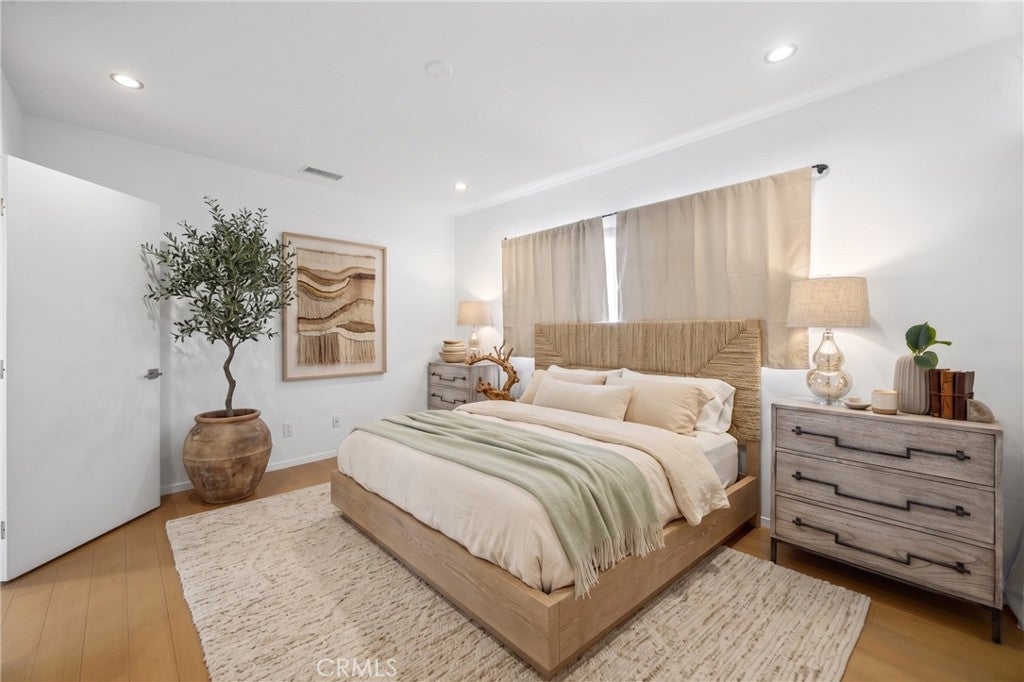
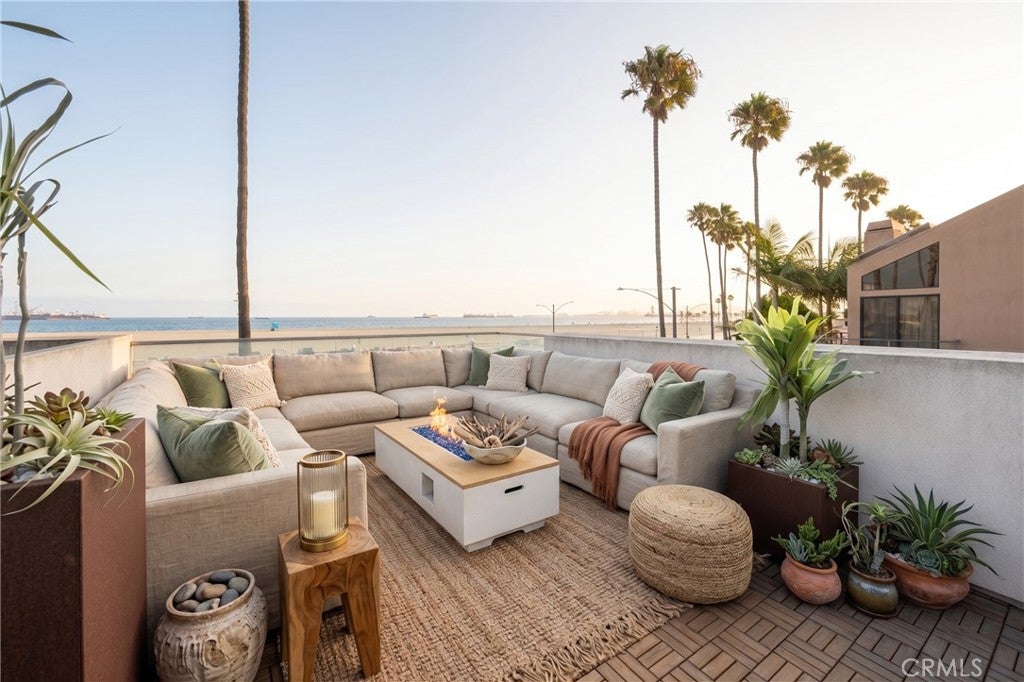
Enter an interest rate to see your estimated monthly payment.Experience elevated living in this one-of-a-kind custom-built contemporary home offering approximately 3,000 sq. ft., 4 bedrooms, 3 bathrooms, and spectacular 180° views from three private decks—including an impressive 12' x 30' rooftop deck. From the moment you enter, the dramatic 30-foot foyer makes a statement with soaring skylights, a stacked-stone feature wall, custom steel and maple staircase, and porcelain tile flooring. Designed for seamless indoor-outdoor living, the open-concept main level features a spacious living room with LaCantina bi-fold doors opening directly to the front deck, filling the space with natural light and showcasing the surrounding views. The adjoining dining area features a custom floating walnut and quartz buffet, creating an ideal setting for both everyday living and entertaining. At the heart of the home is a showstopping chef’s kitchen featuring sleek walnut cabinetry, quartz countertops, subway tile backsplash, an oversized 11-foot breakfast bar, three pantries, 5-burner gas cooktop, double ovens, built-in microwave, 48" Thermador refrigerator, Franke stainless-steel sinks, and abundant storage. Upstairs, a spacious family/game room offers flexible space for movie nights, entertaining, or relaxing. Three generously sized secondary bedrooms share a beautifully finished custom bathroom with a full-height tiled tub/shower and floating quartz vanity. The secluded primary retreat is its own private escape, complete with a walk-in cedar closet, private sunset-view deck, and spa-inspired en-suite bath featuring a Kohler soaking tub with quartz surround, dual sinks, and an oversized separate travertine shower with seamless glass doors. Additional highlights include zoned HVAC, security system, a versatile office/den, and two oversized finished garages with direct access, frosted-glass roll-up doors, and epoxy flooring. From the dramatic architecture to the expansive decks and unforgettable views, this is far more than a home— it’s a truly unique Southern California living experience that must be seen in person.
| a week ago | Price changed to $3,198,000 | |
| a week ago | Listing updated with changes from the MLS® | |
| 2 months ago | Listing first seen on site |

This information is for your personal, non-commercial use and may not be used for any purpose other than to identify prospective properties you may be interested in purchasing. The display of MLS data is usually deemed reliable but is NOT guaranteed accurate by the MLS. Buyers are responsible for verifying the accuracy of all information and should investigate the data themselves or retain appropriate professionals. Information from sources other than the Listing Agent may have been included in the MLS data. Unless otherwise specified in writing, the Broker/Agent has not and will not verify any information obtained from other sources. The Broker/Agent providing the information contained herein may or may not have been the Listing and/or Selling Agent.
Did you know? You can invite friends and family to your search. They can join your search, rate and discuss listings with you.