Save
Ask
Tour
Hide
Share
$999,000
New Listing

718 Meade Avenue
Fullerton, CA 92833

For Sale|Single Family Residence|Active
4
Beds
3
Total Baths
3
Full Baths
1,628
SqFt
$614
/SqFt
1962
Built
Subdivision:
other
County:
Orange
Listed by Kyung Mi Park of Seeders Real Estate [email protected]
Upcoming Open Houses
Sun, Aug 16, 2:30 PM - 5:30 PM
718 Meade Avenue718 Meade Avenue718 Meade Avenue718 Meade Avenue
Save
Ask
Tour
Hide
Share

Mortgage Calculator

Monthly Payment (Est.)

$4,558
Calculator powered by Showcase IDX, a Constellation1 Company. Copyright ©2026 Information is deemed reliable but not guaranteed.

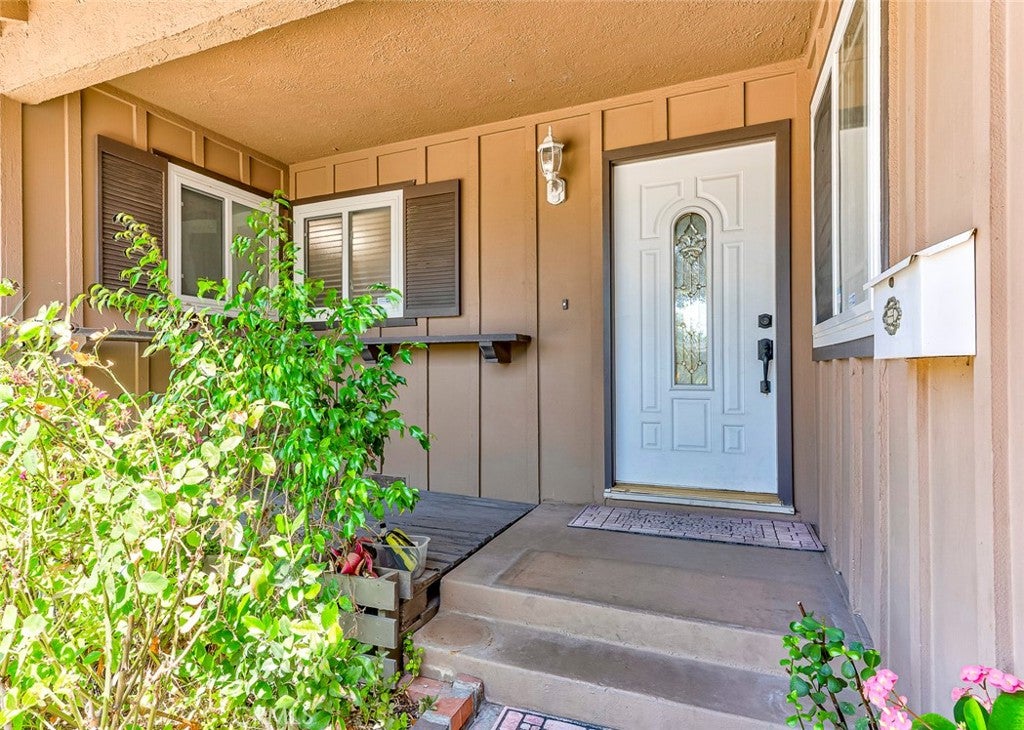
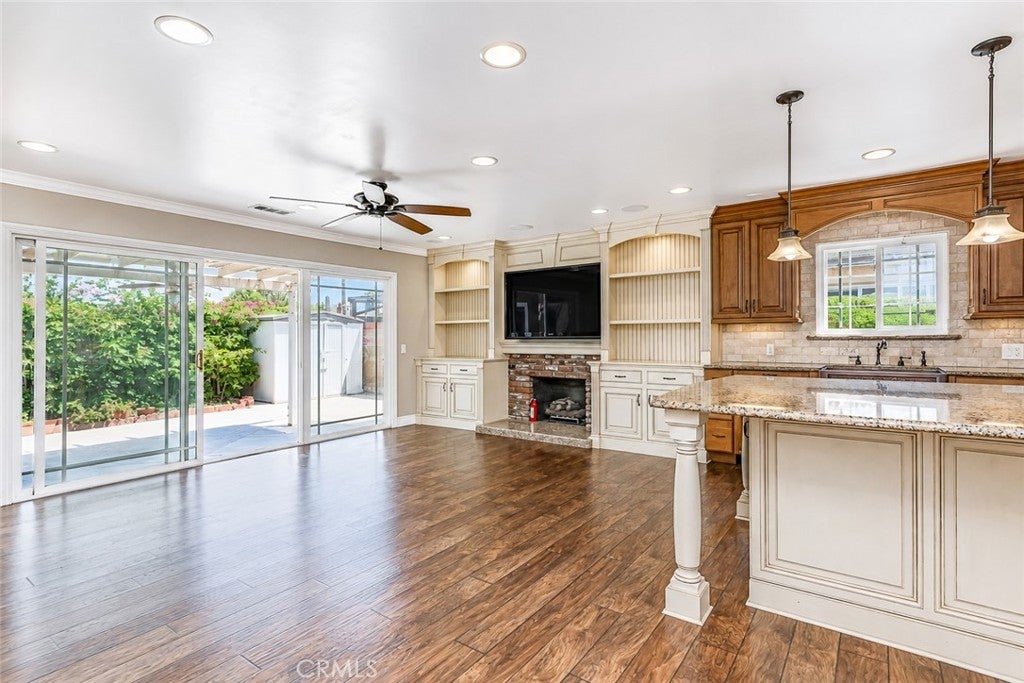
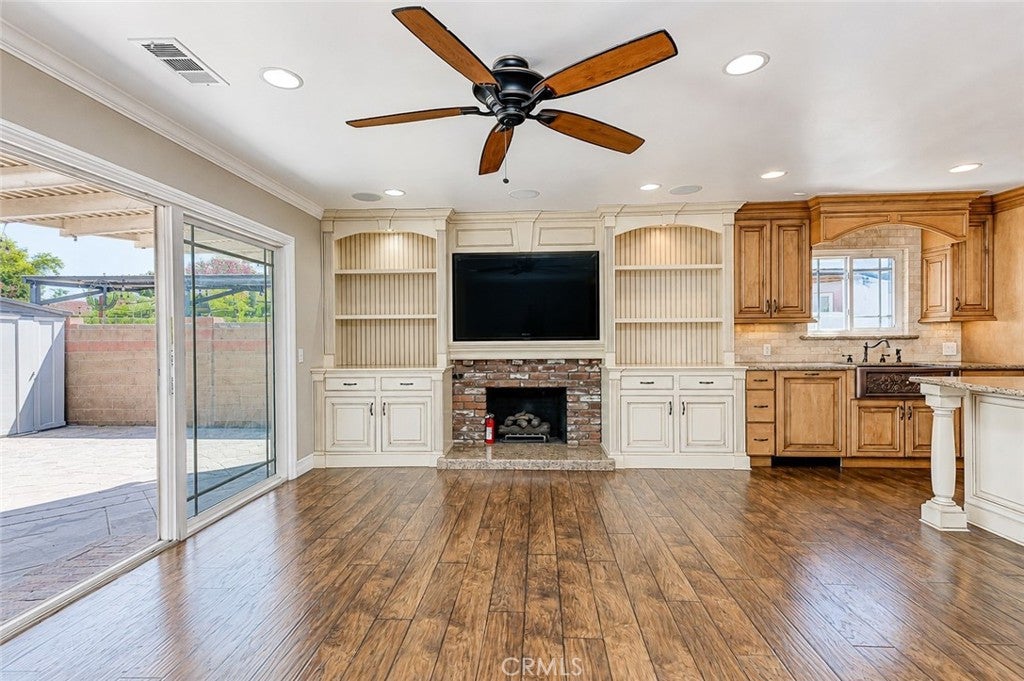
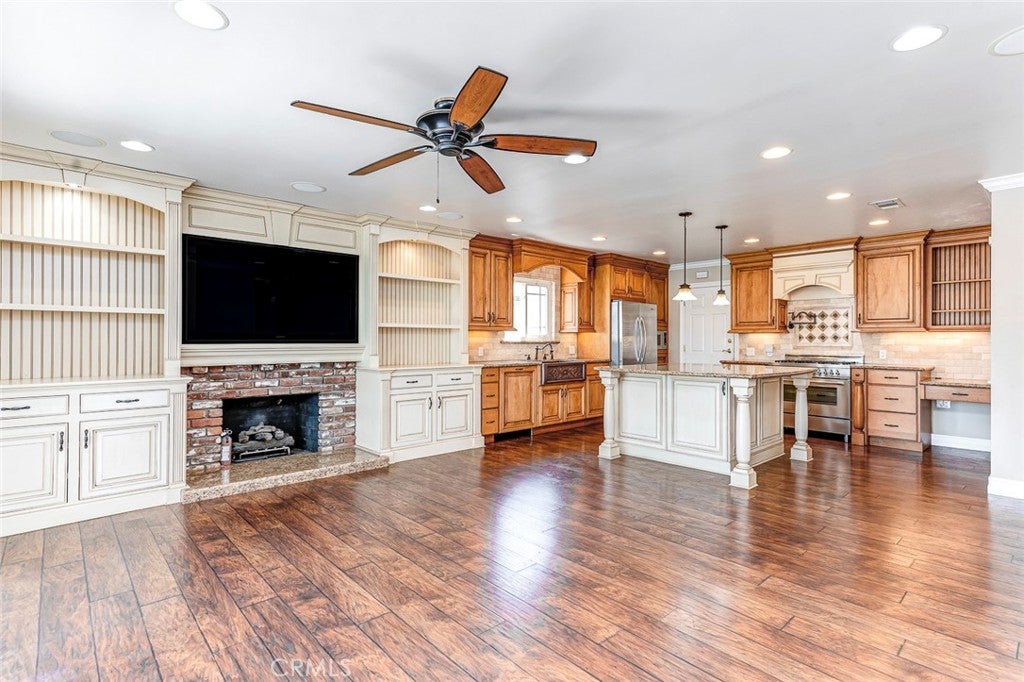
Gorgeous! Welcome to this Beautiful Pride of Ownership Home! Located in a prestigious neighborhood in Fullerton with the most welcoming open floor plan, modern finishes at every turn. Wood flooring and carpet with dual pane windows and cozy fireplace. An amazing kitchen featuring granite counter tops, updated cabinetry, Copper farm style sink, pot filler, stainless appliances including a 6 burner stove with oven and an over sized Island with seating to set the stage for cooking gourmet meals. Kitchen opens to a Living room wired with surround sound for you enjoyment. 2 Master bedroom en-suites with their own bathrooms. 3rd and 4th bedrooms share the 3rd bathroom. A private backyard with no neighbors behind and a covered patio. Centrally located near Schools, Parks, Entertainment, Restaurants, and Close to 91 and freeway. Much More.. A Must See.

Save
Ask
Tour
Hide
Share
Listing Snapshot
Price 
$999,000
Days On Site 
0 Days
Bedrooms 
4
Inside Area (SqFt) 
1,628 sqft
Total Baths 
3
Full Baths 
3
Partial Baths 
N/A
Lot Size 
0.1391 Acres
Year Built 
1962
MLS® Number 
PW26176995
Status 
Active
Property Tax 
N/A
HOA/Condo/Coop Fees 
N/A
Sq Ft Source 
Assessor
Friends & Family
Recent Activity
13 hours agoListing first seen on site
13 hours agoListing updated with changes from the MLS®
General Features
Acres 
0.1391
Attached Garage 
Yes
Garage 
Yes
Garage Spaces 
2
Land Lease 
No
Levels 
One
Number Of Stories 
1
Parking 
AttachedDirect AccessDrivewayGarageGarage Door OpenerGarage Faces Side
Parking Spaces 
2
Property Sub Type 
Single Family Residence
Sewer 
Public Sewer
Special Circumstances 
Standard
Water Source 
Public
Interior Features
Appliances 
DishwasherElectric OvenDisposalGas Water HeaterWater Heater
Cooling 
Central Air
Fireplace 
Yes
Fireplace Features 
Living Room
Flooring 
CarpetWood
Heating 
Central
Interior 
Built-in FeaturesCeiling Fan(s)Crown MoldingEat-in KitchenGranite CountersOpen FloorplanRecessed LightingWalk-In Closet(s)Master Downstairs
Laundry Features 
In Garage
Main Level Bedrooms 
4
Bedroom 
Kitchen 
Living Room 
Master Bedroom 
Other 
Features - Walk-In Closet(s)
Save
Ask
Tour
Hide
Share
Exterior Features
Exterior 
Garden
Lot Features 
Front YardGarden
Pool Features 
None
View 
Neighborhood
Waterview 
Neighborhood
Community Features
Building Access 
Front
Community Features 
CurbsStreet LightsSidewalks
Financing Terms Available 
CashConventional
MLS Area 
83 - Fullerton
School District 
Fullerton Joint Union High
Schools
School District
Fullerton Joint Union High
Elementary School
Unknown
Middle School
Unknown
High School
Unknown


This information is for your personal, non-commercial use and may not be used for any purpose other than to identify prospective properties you may be interested in purchasing. The display of MLS data is usually deemed reliable but is NOT guaranteed accurate by the MLS. Buyers are responsible for verifying the accuracy of all information and should investigate the data themselves or retain appropriate professionals. Information from sources other than the Listing Agent may have been included in the MLS data. Unless otherwise specified in writing, the Broker/Agent has not and will not verify any information obtained from other sources. The Broker/Agent providing the information contained herein may or may not have been the Listing and/or Selling Agent.

Neighborhood & Commute
Source: Walkscore
Save
Ask
Tour
Hide
Share