


311 E Cummings LaneLong Beach, CA 90805

Mortgage Calculator
Monthly Payment (Est.)
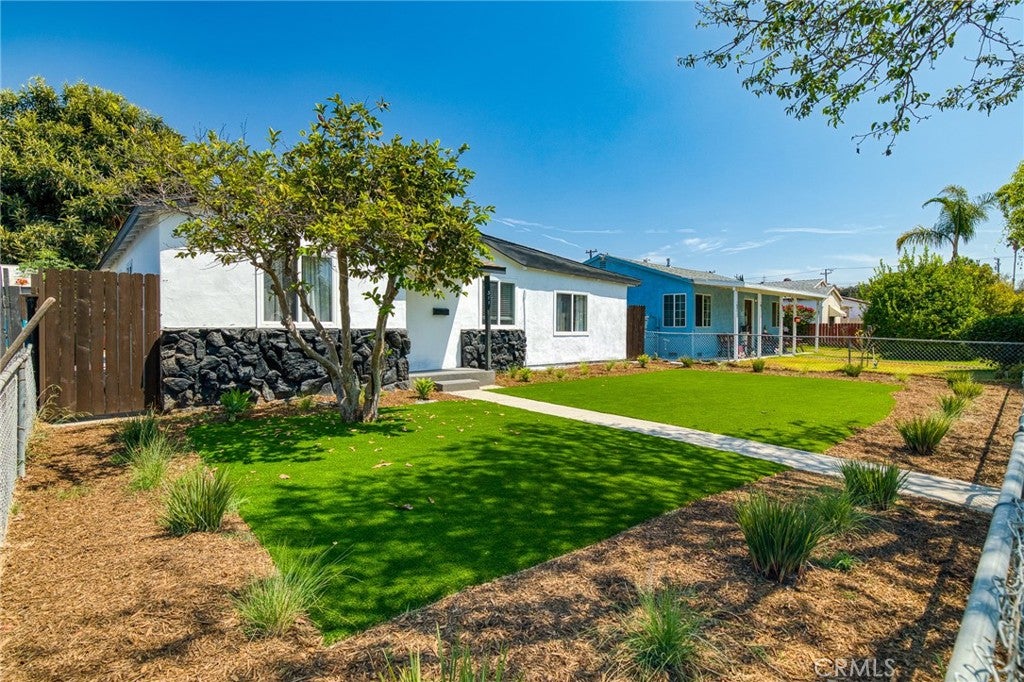
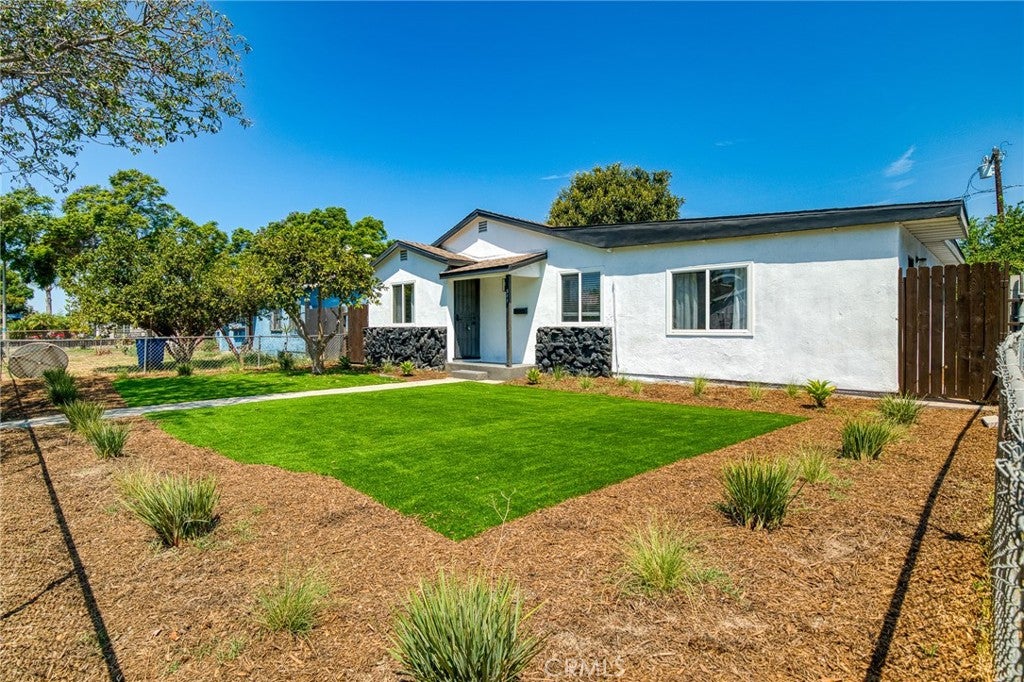
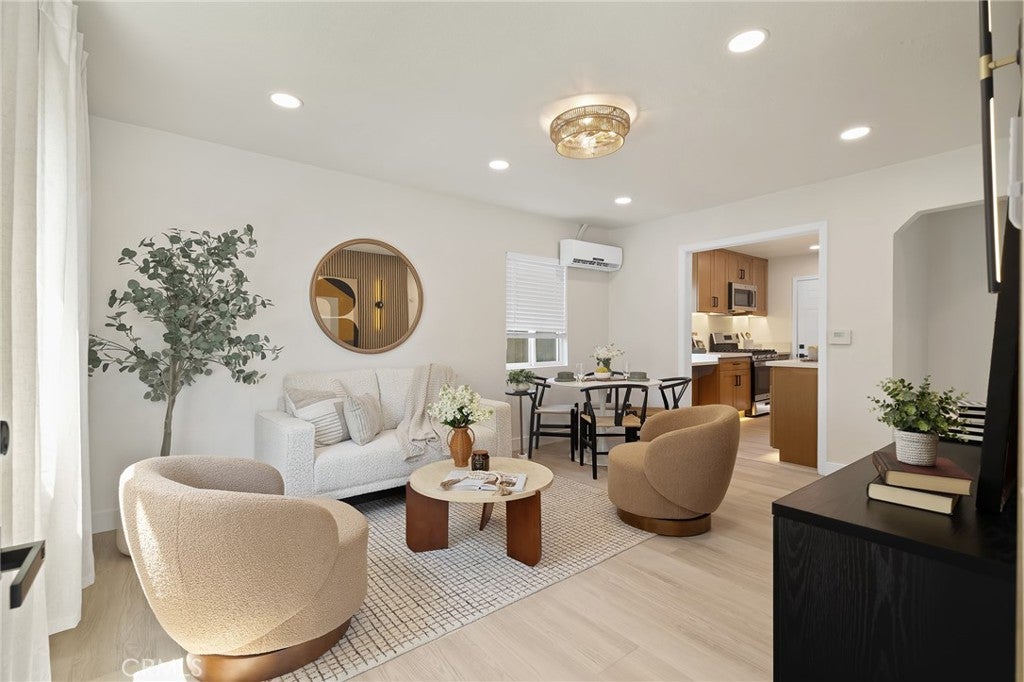
$4,006Welcome to 311 E Cummings Ln, Long Beach — a beautifully updated home offering modern comfort, generous living space, and exciting future potential. Step inside to a bright, inviting interior featuring an open living and dining area, recessed lighting, stylish flooring, and a striking wood-slat accent wall. The updated kitchen offers warm wood cabinetry, sleek countertops, stainless steel appliances, modern fixtures, and under-cabinet lighting. A true standout is the exceptionally large primary bedroom, a rare find in many Long Beach homes. With plenty of space for a sleeping area, sitting area, or home office, it feels more like a private retreat than a typical bedroom. The spacious backyard with direct alley access adds even more value and flexibility. Buyers may explore the potential to build an ADU for extended family, a guest space, or future rental income that could help offset monthly housing costs. Buyer to verify ADU feasibility and requirements with the City of Long Beach. Additional highlights include ductless heating and air conditioning, abundant natural light, updated finishes, outdoor entertaining space, and convenient rear access. Move in and enjoy it today, while still having room to create even more value for the future.
| 13 hours ago | Listing first seen on site | |
| 13 hours ago | Listing updated with changes from the MLS® |

This information is for your personal, non-commercial use and may not be used for any purpose other than to identify prospective properties you may be interested in purchasing. The display of MLS data is usually deemed reliable but is NOT guaranteed accurate by the MLS. Buyers are responsible for verifying the accuracy of all information and should investigate the data themselves or retain appropriate professionals. Information from sources other than the Listing Agent may have been included in the MLS data. Unless otherwise specified in writing, the Broker/Agent has not and will not verify any information obtained from other sources. The Broker/Agent providing the information contained herein may or may not have been the Listing and/or Selling Agent.
Did you know? You can invite friends and family to your search. They can join your search, rate and discuss listings with you.