


3461 Marna AvenueLong Beach, CA 90808
Mortgage Calculator
Monthly Payment (Est.)
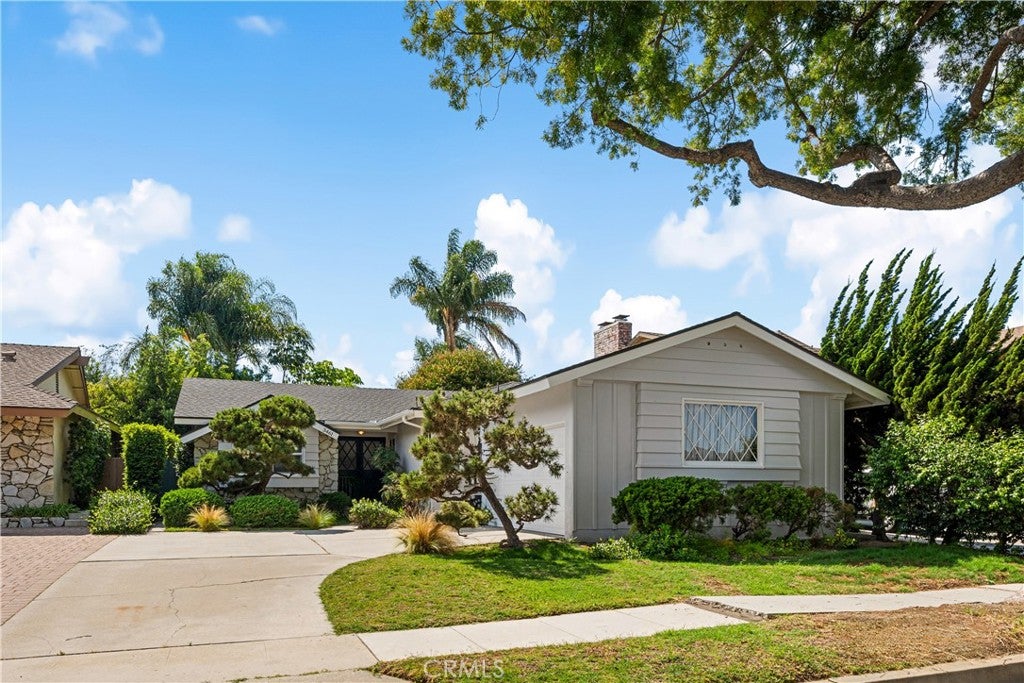
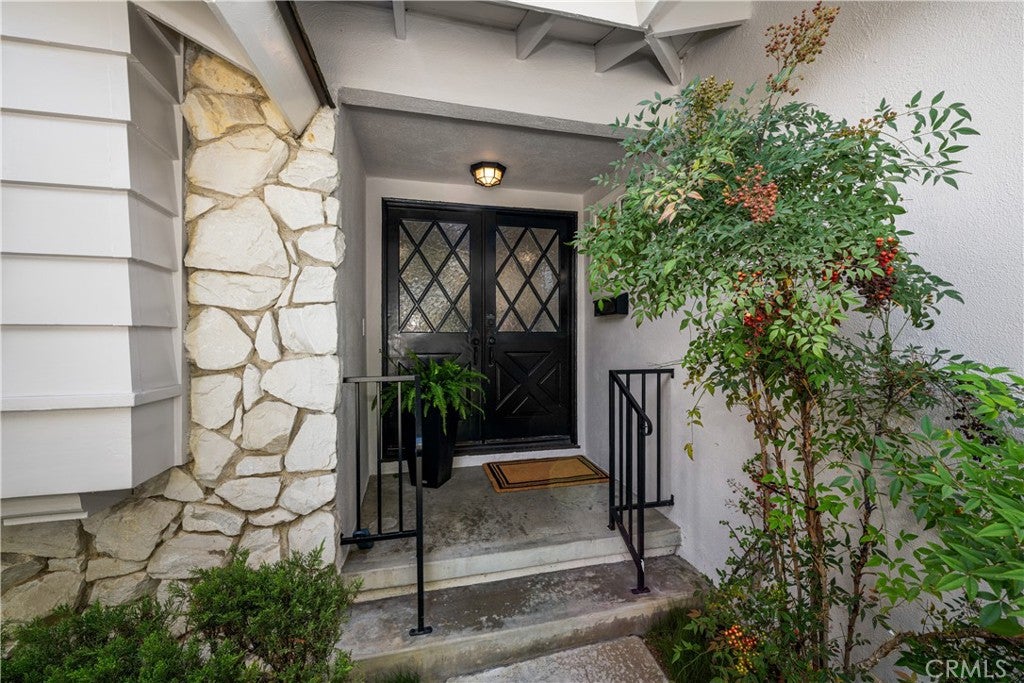
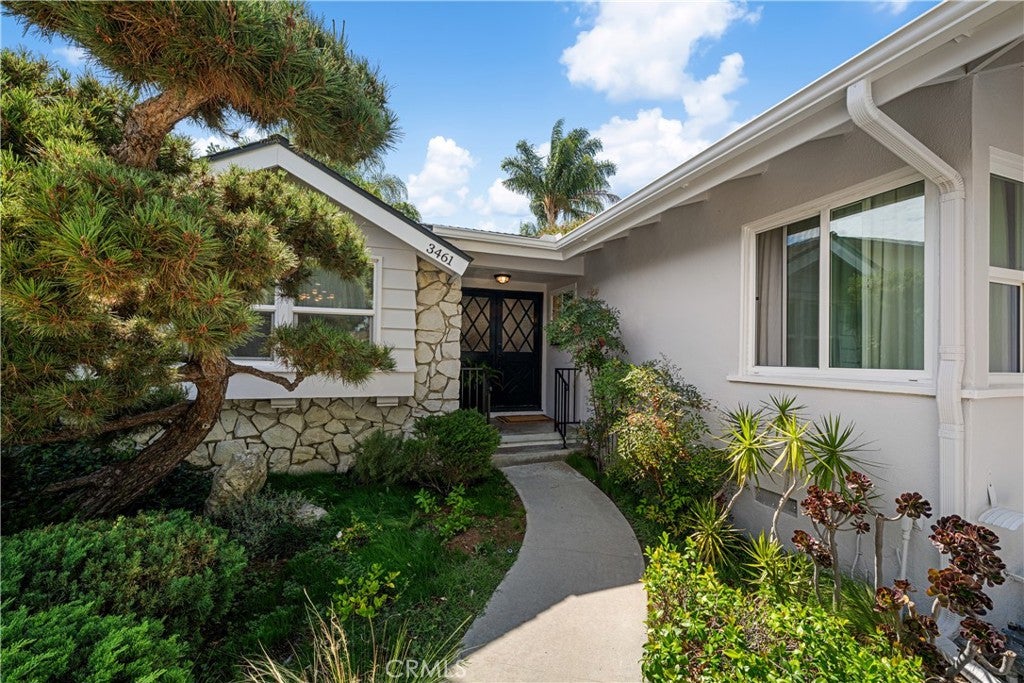
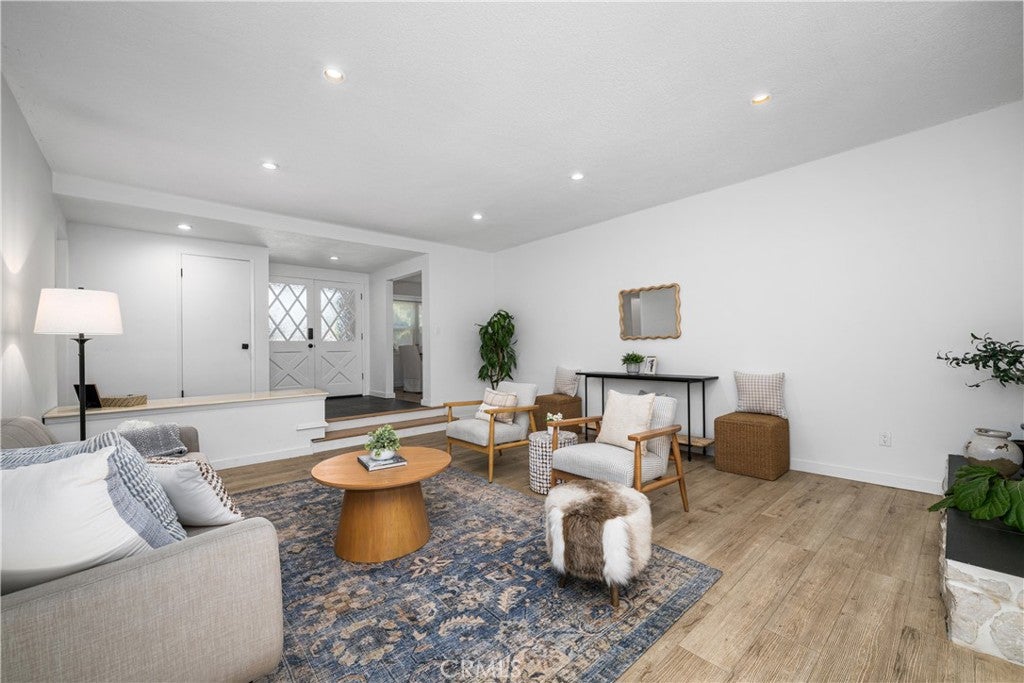
$5,927Welcome to 3461 Marna Avenue, a renovated home completed in 2023 offering a blend of custom craftsmanship, design, and effortless indoor-outdoor living. Set on one of the quietest streets in the neighborhood, away from freeway and Wardlow Road noise, this property offers a peaceful setting just minutes from everything that makes El Dorado Park Estates one of Long Beach's most sought-after communities. From the moment you arrive, the home's curb appeal is undeniable, showcasing elegant stonework, premium siding, and an impressive solid wood double front door. Located in coveted El Dorado Park Estates, this home is served by the award-winning Newcomb Academy and is moments from El Dorado Park, the Nature Center, Golf Course, scenic bike trails, shopping, restaurants, and freeway access. Inside, you'll discover a bright, open floor plan designed for comfortable everyday living and entertaining. The sunken living room creates dramatic ceiling height and a sense of openness, while two sets of French doors fill the living and dining areas with natural light and seamlessly connect the interior to the outdoor living spaces. Beautiful white oak hardwood flooring extends throughout the bedroom wing, creating a warm and inviting atmosphere. Custom solid wood cabinetry in the kitchen, bathrooms, and hallway adds timeless elegance, exceptional craftsmanship, and abundant storage. The kitchen is thoughtfully appointed with a premium suite of upgraded Samsung appliances, combining sophisticated style with everyday functionality. Privately situated at the rear of the home, the spacious primary suite offers a peaceful retreat with generous closet space and a functional layout. Three additional well-sized bedrooms provide flexibility for family, guests, or a dedicated home office. The backyard is equally impressive, featuring a beautiful wooden deck, charming gazebo, and lush, private yard—ideal for relaxing, hosting family gatherings, or entertaining friends. The extensive renovation was completed with permits and includes a new upgraded electrical panel, all-new windows, updated plumbing and electrical systems, and a tankless water heater, providing buyers with confidence and peace of mind. Offering high-end finishes, custom details, and timeless appeal in one of Long Beach's most desirable neighborhoods, this move-in-ready home presents an exceptional opportunity to enjoy modern comfort, outstanding craftsmanship, and the best of Southern California living.
| 7 days ago | Price changed to $1,299,000 | |
| 7 days ago | Listing updated with changes from the MLS® | |
| 3 weeks ago | Status changed to Active | |
| 3 weeks ago | Listing first seen on site |

This information is for your personal, non-commercial use and may not be used for any purpose other than to identify prospective properties you may be interested in purchasing. The display of MLS data is usually deemed reliable but is NOT guaranteed accurate by the MLS. Buyers are responsible for verifying the accuracy of all information and should investigate the data themselves or retain appropriate professionals. Information from sources other than the Listing Agent may have been included in the MLS data. Unless otherwise specified in writing, the Broker/Agent has not and will not verify any information obtained from other sources. The Broker/Agent providing the information contained herein may or may not have been the Listing and/or Selling Agent.
Did you know? You can invite friends and family to your search. They can join your search, rate and discuss listings with you.