


6812 ChapmanGarden Grove, CA 92845
Mortgage Calculator
Monthly Payment (Est.)
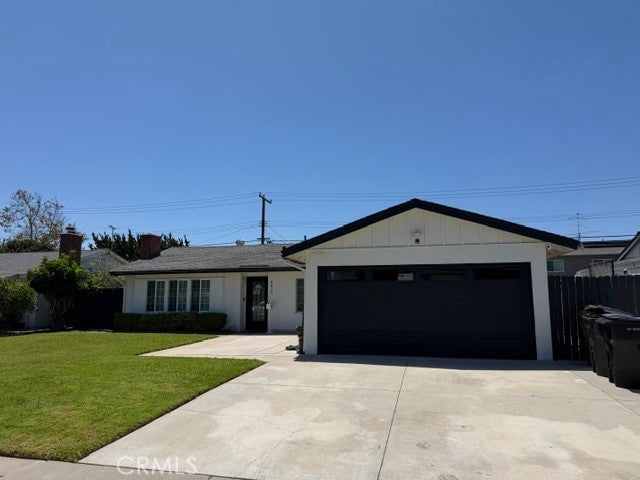
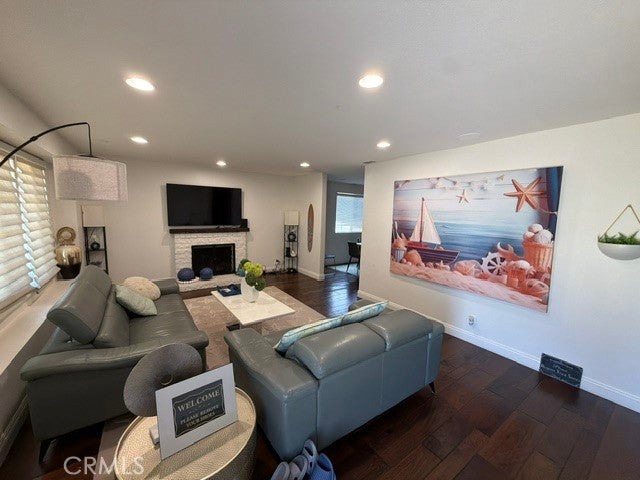
$5,744This single-story beauty features 4 bedrooms and 3 bathrooms and 2 car garage with extended driveway. This home has been thoughtfully upgraded to offer modern kitchen, granite counters, stainless steel appliances, designer tile backsplash, convection oven and tankless water heater. The well designed floor plan creates a great flow through out. The spacious primary bedroom comes with a luxurious en suite bathroom. The secondary bedrooms and bathroom feature designer travertine and other stylish designer features. The expansive back yard area is an ideal space for entertaining friends and families with some of the best weather offered in Orange County. It is conveniently situated near Costco, Navy Golf Course, supermarkets, numerous fabulous eateries and top-rated schools.
| 13 hours ago | Listing first seen on site | |
| 20 hours ago | Listing updated with changes from the MLS® |

This information is for your personal, non-commercial use and may not be used for any purpose other than to identify prospective properties you may be interested in purchasing. The display of MLS data is usually deemed reliable but is NOT guaranteed accurate by the MLS. Buyers are responsible for verifying the accuracy of all information and should investigate the data themselves or retain appropriate professionals. Information from sources other than the Listing Agent may have been included in the MLS data. Unless otherwise specified in writing, the Broker/Agent has not and will not verify any information obtained from other sources. The Broker/Agent providing the information contained herein may or may not have been the Listing and/or Selling Agent.
Did you know? You can invite friends and family to your search. They can join your search, rate and discuss listings with you.