


528 W BurnettLong Beach, CA 90806
Mortgage Calculator
Monthly Payment (Est.)
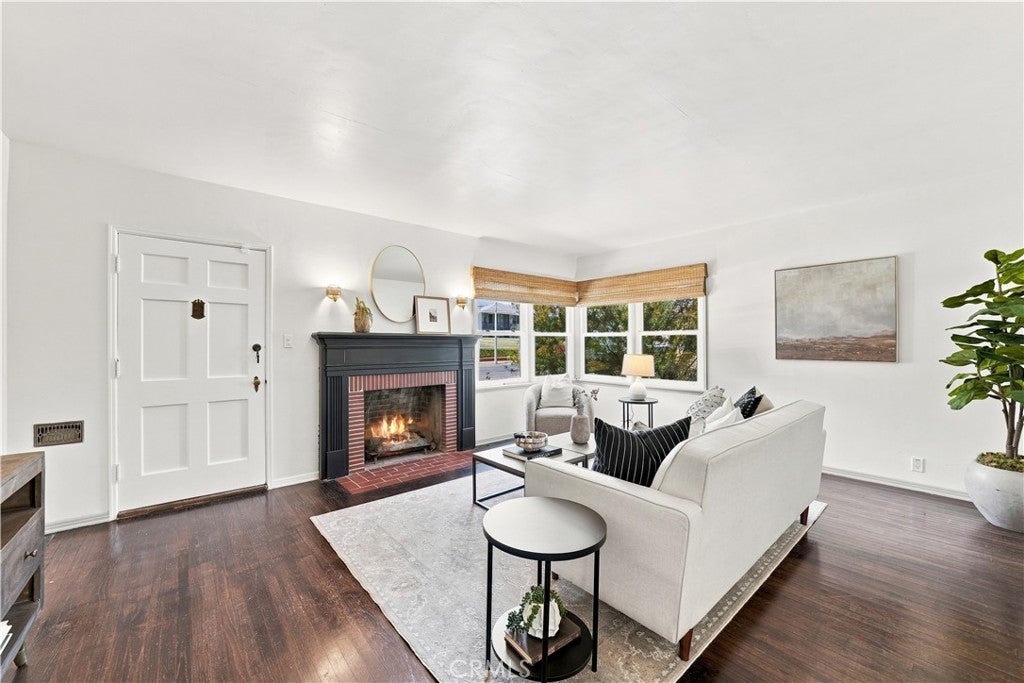
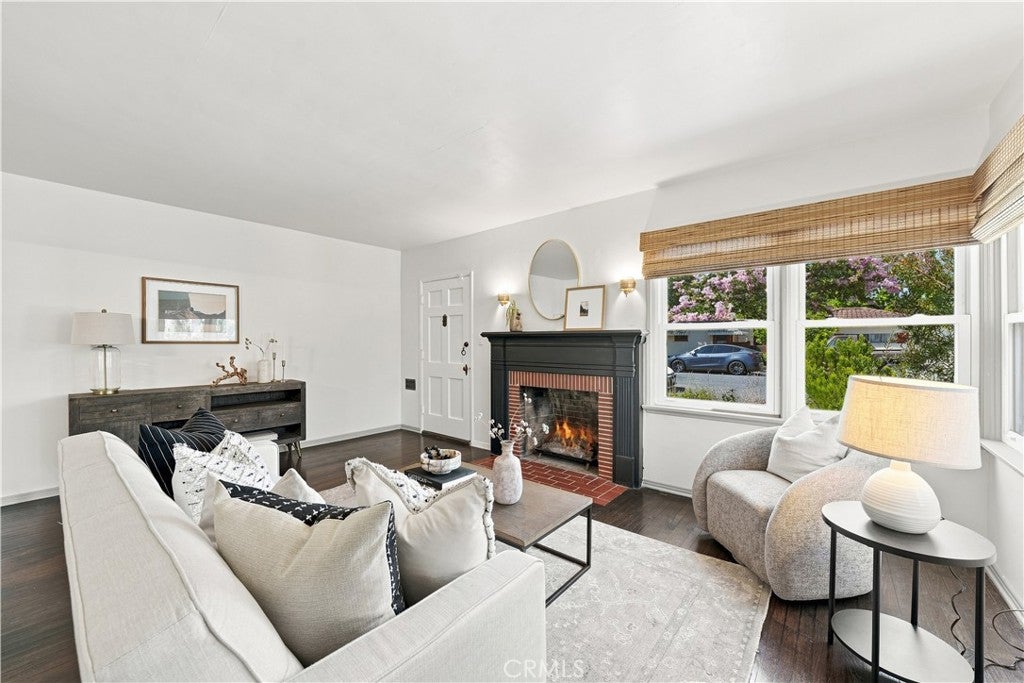
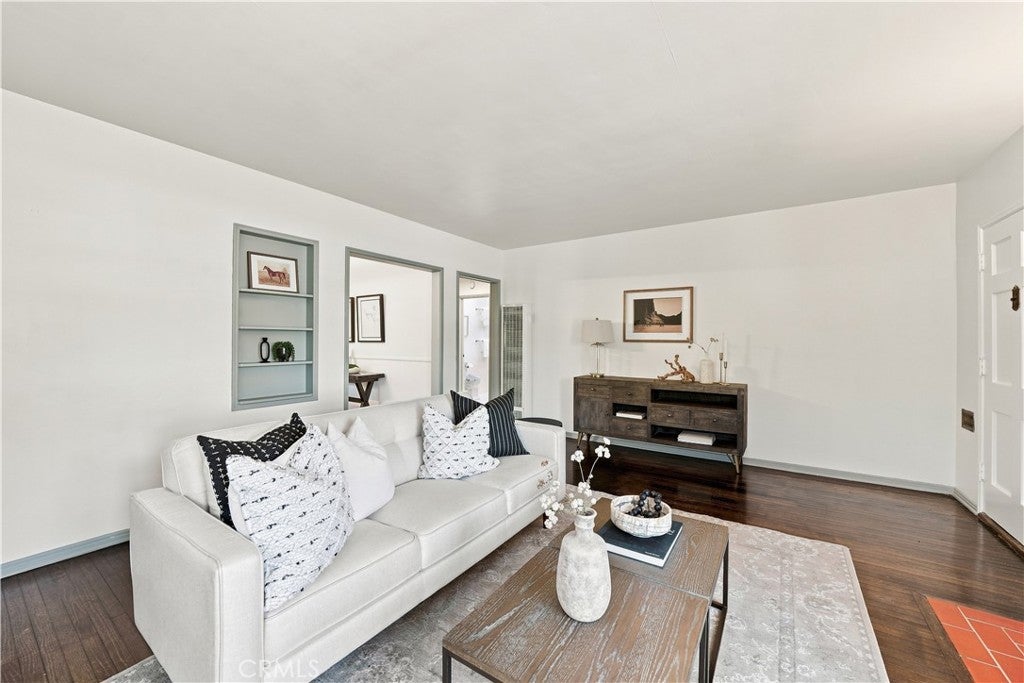
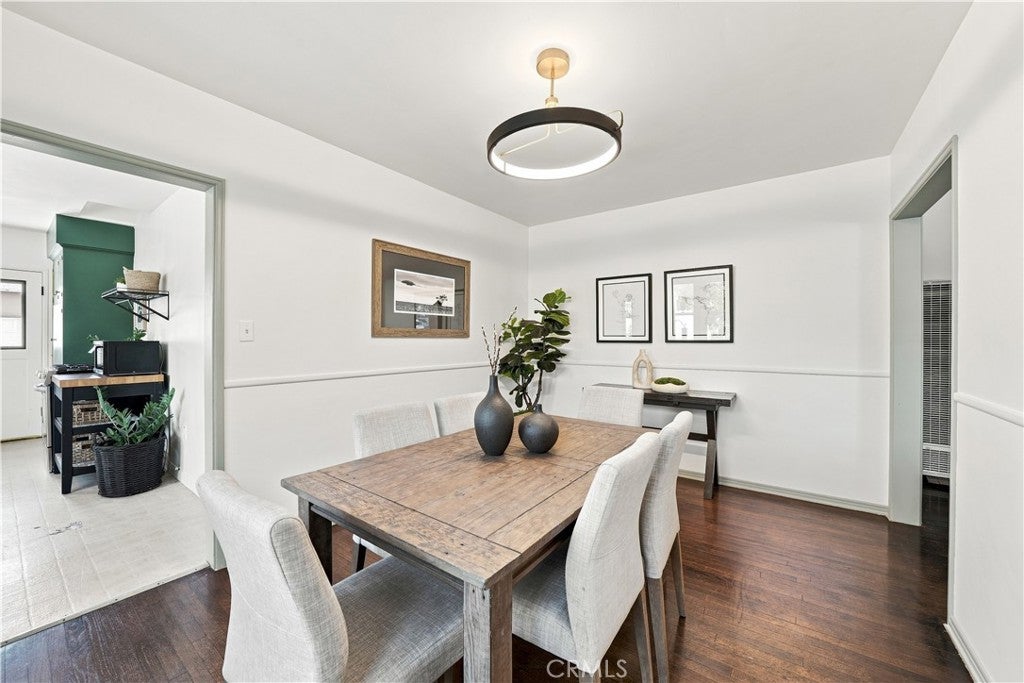
$4,270Welcome to this charming 3 bed, 2 bath Wrigley home! A bright and flowing floor plan welcomes you inside, where beautiful hardwood floors extend through the living room and bedrooms, adding warmth and character throughout. The inviting living room is centered around a cozy fireplace, while the eat-in kitchen and separate dining room provide plenty of space for both casual meals and entertaining. Both bathrooms have been thoughtfully upgraded for a fresh, modern feel. Outside, the possibilities really shine. Waterwise landscaping offers easy upkeep, while the huge covered patio creates the perfect setting for outdoor dining, entertaining, or simply relaxing year-round. Beyond the patio, the spacious backyard is a true blank slate with endless potential to create your dream outdoor retreat, garden, play area, or more. With ample space for a potential ADU, the oversized lot also offers exciting possibilities for multigenerational living, a home office, guest accommodations, or future income potential. Ideally located in the Wrigley neighborhood, this home offers convenient access to local parks, shopping, dining, and major freeways while being part of an evolving Long Beach community. With comfortable living spaces, a generous lot, and incredible potential inside and out, this is a wonderful opportunity to make a home your own!
| 20 hours ago | Listing first seen on site | |
| 20 hours ago | Listing updated with changes from the MLS® |

This information is for your personal, non-commercial use and may not be used for any purpose other than to identify prospective properties you may be interested in purchasing. The display of MLS data is usually deemed reliable but is NOT guaranteed accurate by the MLS. Buyers are responsible for verifying the accuracy of all information and should investigate the data themselves or retain appropriate professionals. Information from sources other than the Listing Agent may have been included in the MLS data. Unless otherwise specified in writing, the Broker/Agent has not and will not verify any information obtained from other sources. The Broker/Agent providing the information contained herein may or may not have been the Listing and/or Selling Agent.
Did you know? You can invite friends and family to your search. They can join your search, rate and discuss listings with you.