


3464 IroquoisLong Beach, CA 90808
Mortgage Calculator
Monthly Payment (Est.)
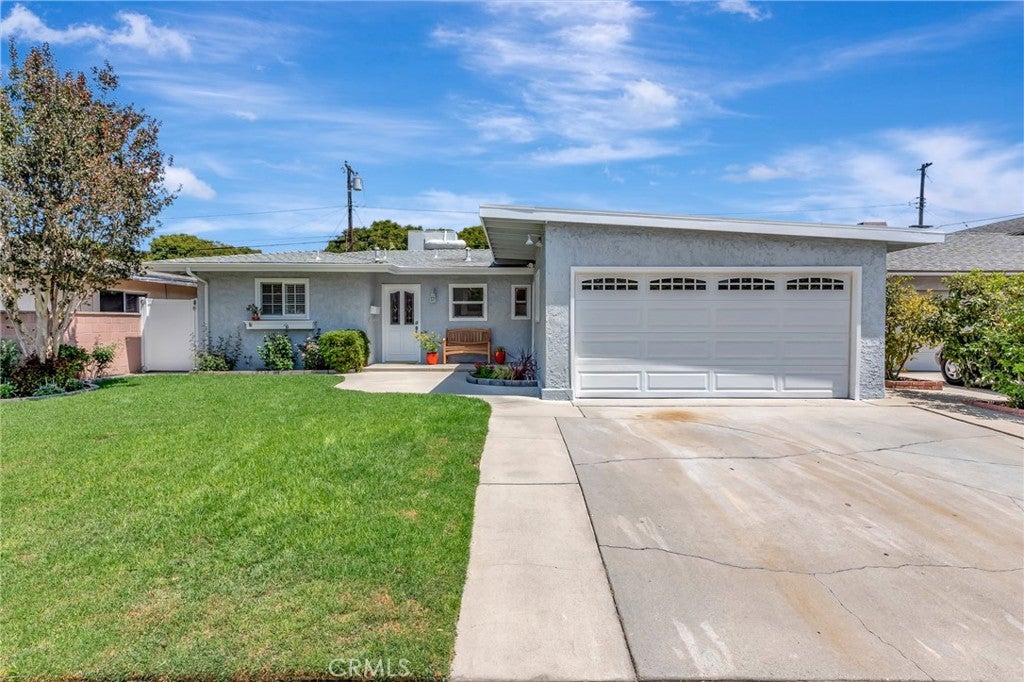
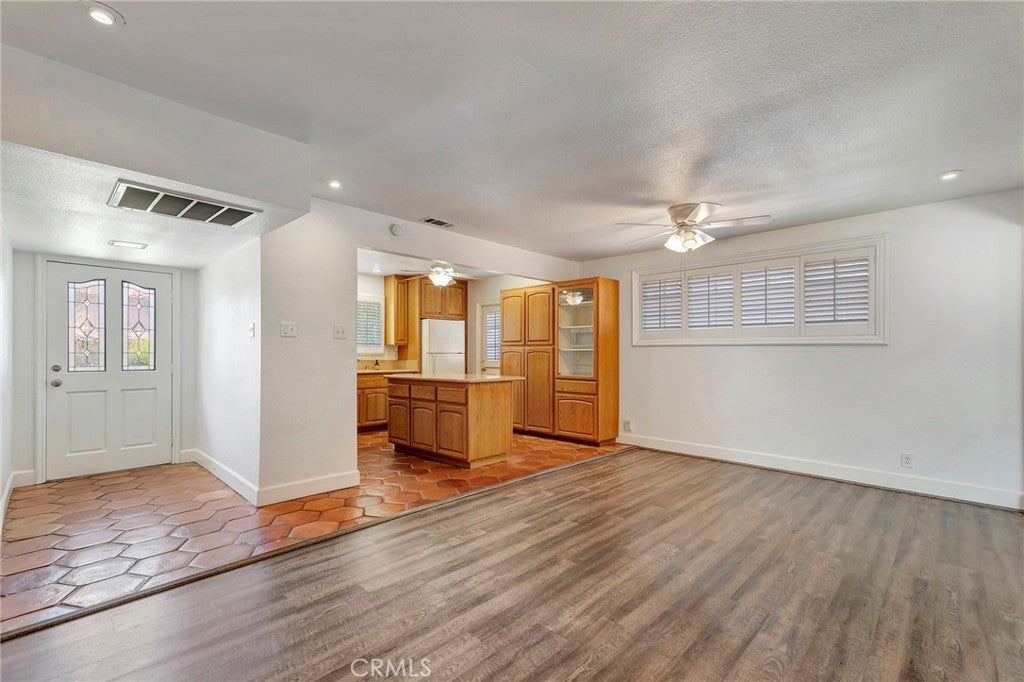
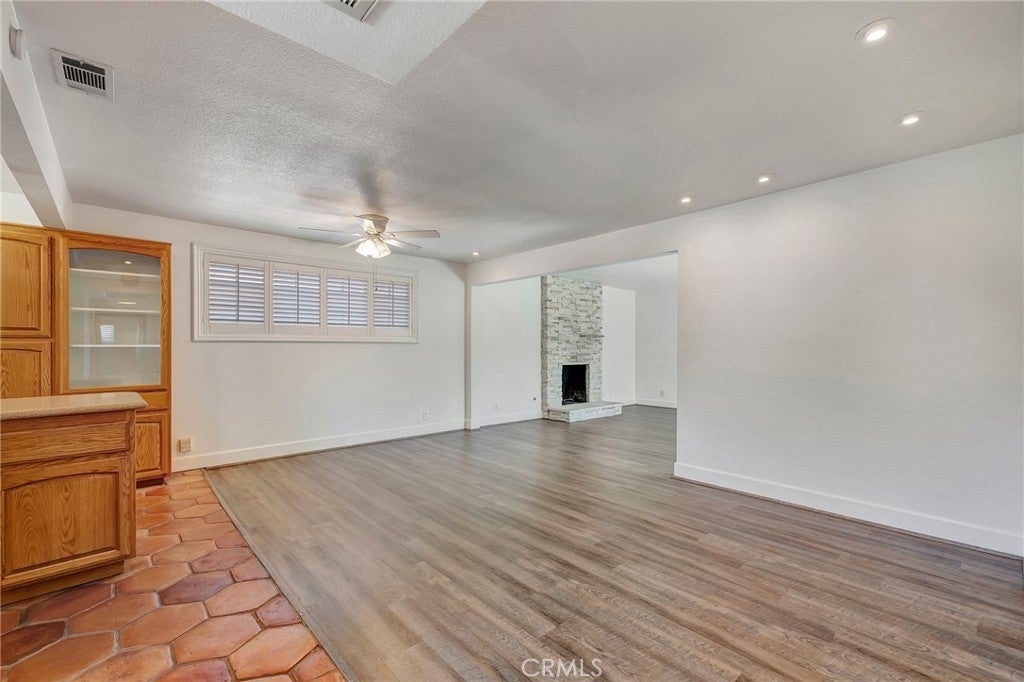
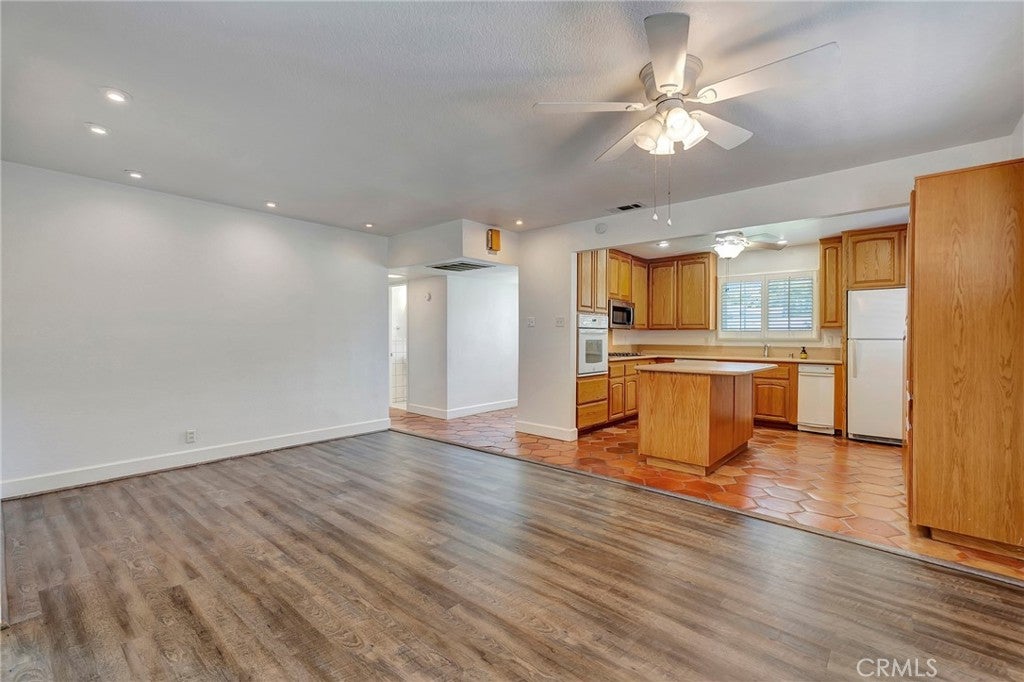
$5,019Priced to sell in the best of East Long Beach! Tucked in a coveted Plaza neighborhood, this home features a thoughtfully expanded, open concept of the kitchen, dining and living space, with glass sliders to a relaxing backyard. The diagonal sloping roofline shows the Mid-Century Modern influence of this 1953 built home. This property also features an addition of a large bedroom or multipurpose room with exposed wood beam ceilings, large closet, and a door to the backyard. The single level floorplan allows for multiple uses of the different rooms, such as workspaces, creative studio space, playrooms, etc. The kitchen features an island, oak cabinets, Silestone type counters, built-in appliances, a built-in display cabinet, recessed lighting, and Saltillo tile flooring. It is open to the dining, living room, and family room - perfect for entertaining. The family room features a decorative fireplace with a large sliding door that opens to a spacious and green space backyard. The floors are newer waterproof LVT throughout the home. The larger bedroom is located off the family room, and is separate from the other 3 bedrooms in the “L” shaped floorplan. There are 3 other bedrooms, and 2 full bathrooms on the other side of the floorplan. The backyard has a patio, grass lawn, spacious storage shed on the side, small vegetable garden, and lovely fruit trees: orange, lemon, cherry and peach. There is a 1.5 car attached garage with a 2 car driveway, and laundry is located in the garage. Other upgrades include copper plumbing, dual pane Milgard windows and sliders, central AC/heating system, and a newer mini-split for custom temperature control in the larger bedroom. This property is conveniently located within the school areas of Cubberley K-8 and Millikan High School, parks, shopping, dining, and major commuter routes at an exceptional value. This wonderful property provides easy access to everything Long Beach has to offer!
| 3 weeks ago | Listing first seen on site | |
| 3 weeks ago | Listing updated with changes from the MLS® |

This information is for your personal, non-commercial use and may not be used for any purpose other than to identify prospective properties you may be interested in purchasing. The display of MLS data is usually deemed reliable but is NOT guaranteed accurate by the MLS. Buyers are responsible for verifying the accuracy of all information and should investigate the data themselves or retain appropriate professionals. Information from sources other than the Listing Agent may have been included in the MLS data. Unless otherwise specified in writing, the Broker/Agent has not and will not verify any information obtained from other sources. The Broker/Agent providing the information contained herein may or may not have been the Listing and/or Selling Agent.
Did you know? You can invite friends and family to your search. They can join your search, rate and discuss listings with you.