


3663 Country ClubLong Beach, CA 90807
Mortgage Calculator
Monthly Payment (Est.)
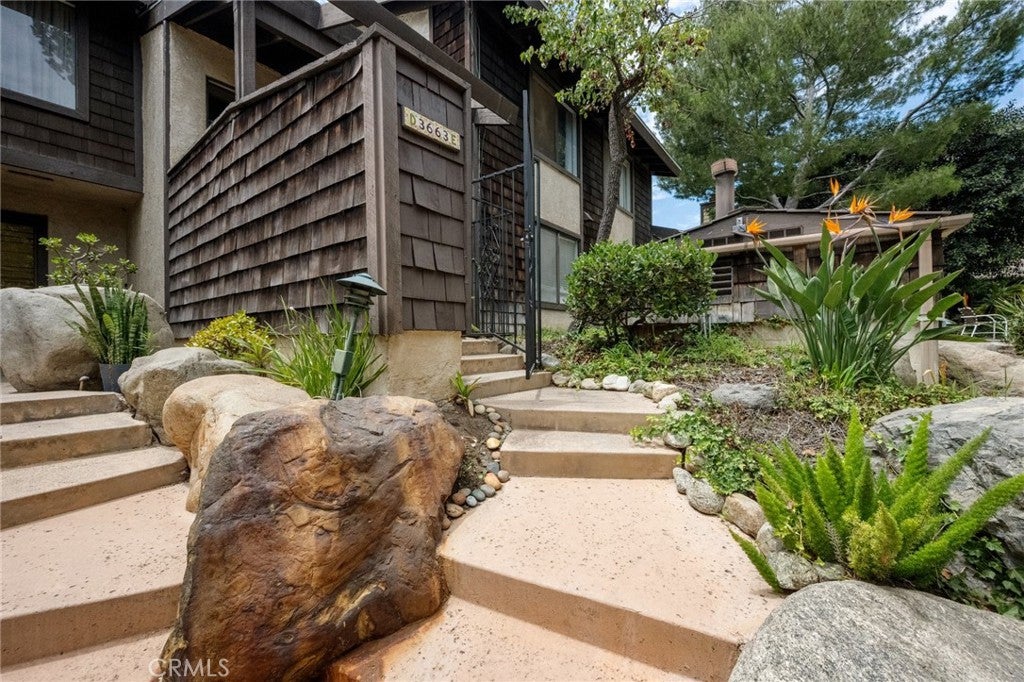
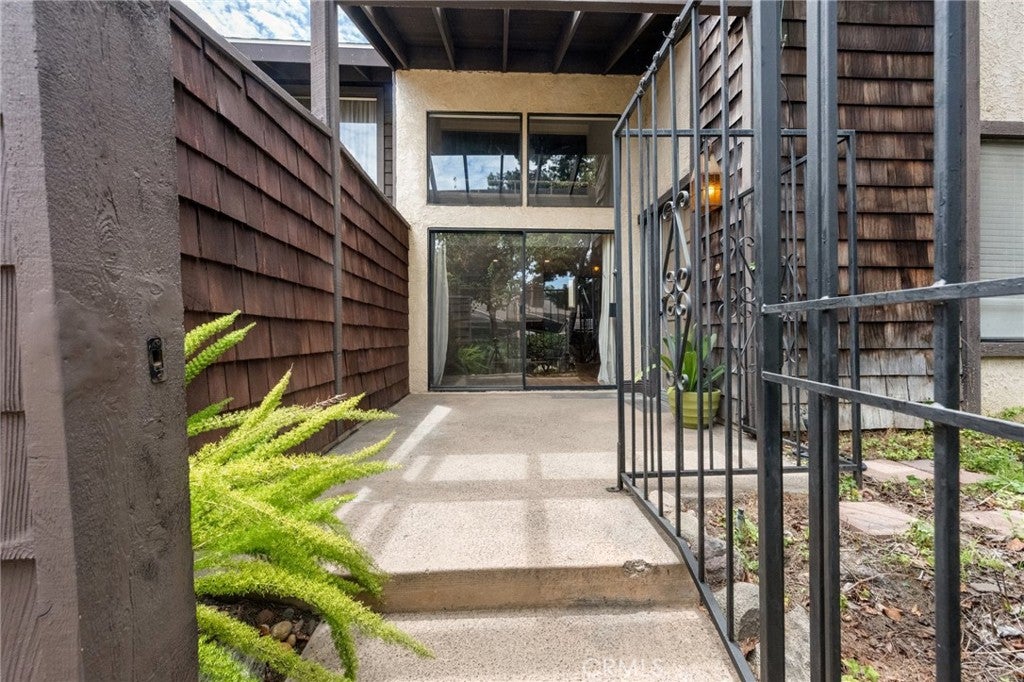
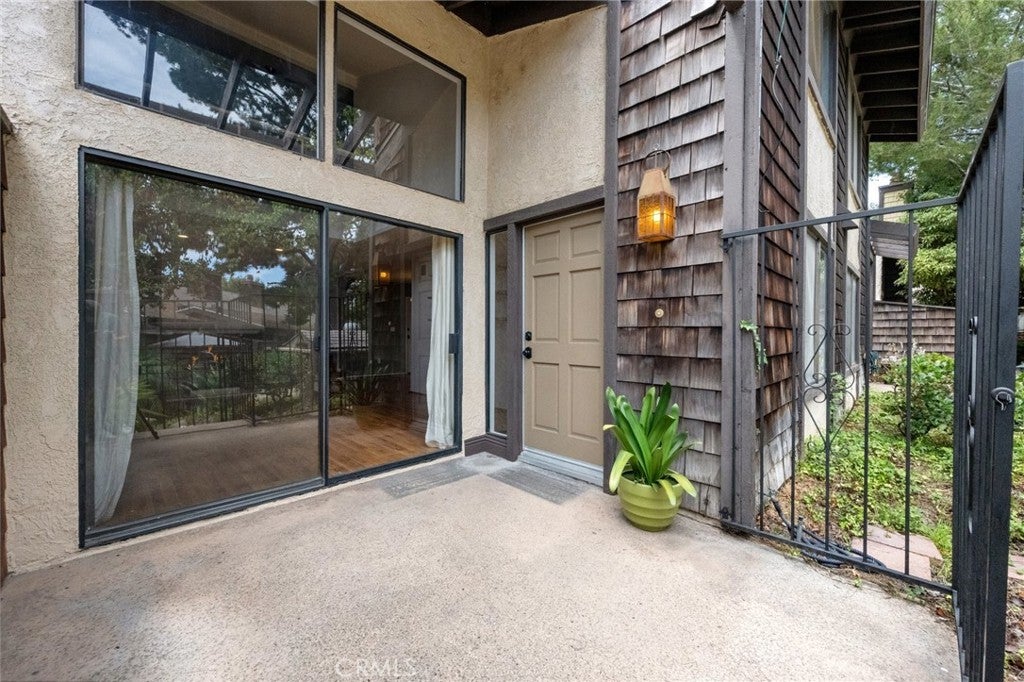
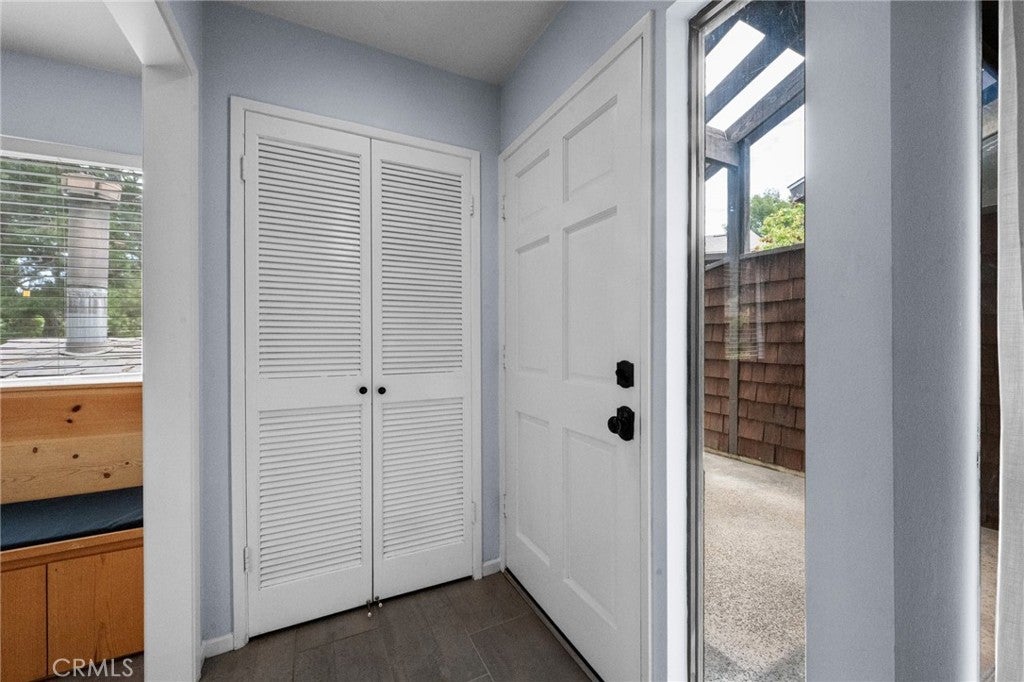
$3,098Welcome to this beautifully remodeled 3-bedroom, 2-bathroom townhome offering a rare and spacious 1,594-square-foot floor plan. Nestled within the private, gated Country Club Gardens community in the highly desirable Los Cerritos/Virginia Country Club neighborhood, this home is surrounded by picturesque streams and waterfalls that create a peaceful, resort-like setting. Step through the front entryway, which is complete with a convenient coat closet and sleek gray tile floors, into a thoughtfully updated layout. The remodeled kitchen is a chef’s delight, featuring quartz countertops, a classic white subway tile backsplash, a dishwasher, a 4-coil electric range, a range hood, and a cozy breakfast nook. Seamlessly connecting the kitchen and living room is a distinct dining area highlighted by an elegant 6-light chandelier, wood laminate flooring, a stylish brick veneer accent wall, and direct garage access. The expansive living room boasts soaring vaulted ceilings, recessed lighting, wood laminate flooring, and built-in shelving, all anchored by a stunning brick fireplace with a beadboard overmantel. Dramatic upper clerestory windows and sliding glass doors flood the space with natural light while opening to a private patio, creating convenient indoor-outdoor flow for entertaining or relaxing. The clever multi-level layout provides excellent privacy. The middle level features two bedrooms plus a fully remodeled bathroom complete with a quartz countertop, white shaker style cabinets, gray tile floors, and a tile shower over a tub. The first bedroom includes a deep closet with mirrored doors and dual pane windowed sliding door access to the atrium, while the other bedroom offers a custom closet and a dual pane window. The top level serves as a private sanctuary and features a loft overlooking the living room below. The versatile loft comes complete with its own gas fireplace, a storage closet, and a ceiling fan. Just beyond through double doors, the primary suite offers vaulted ceilings, a pool-view window, and a luxurious en-suite bathroom with a double-sink quartz vanity with shaker style cabinets, two custom closets, gray tile floors, and a beautifully tiled walk-in shower. The 2-car garage features laundry and abundant storage space. Located near Los Cerritos Park, great restaurants, shops, and distinguished schools. Convenient access to the 405 and 710 freeways. Don’t miss the chance to own this turnkey townhome. Schedule a tour today before it’s gone!
| 17 hours ago | Listing first seen on site | |
| 17 hours ago | Listing updated with changes from the MLS® |

This information is for your personal, non-commercial use and may not be used for any purpose other than to identify prospective properties you may be interested in purchasing. The display of MLS data is usually deemed reliable but is NOT guaranteed accurate by the MLS. Buyers are responsible for verifying the accuracy of all information and should investigate the data themselves or retain appropriate professionals. Information from sources other than the Listing Agent may have been included in the MLS data. Unless otherwise specified in writing, the Broker/Agent has not and will not verify any information obtained from other sources. The Broker/Agent providing the information contained herein may or may not have been the Listing and/or Selling Agent.
Did you know? You can invite friends and family to your search. They can join your search, rate and discuss listings with you.