


11801 NorgroveRossmoor, CA 90720
Mortgage Calculator
Monthly Payment (Est.)
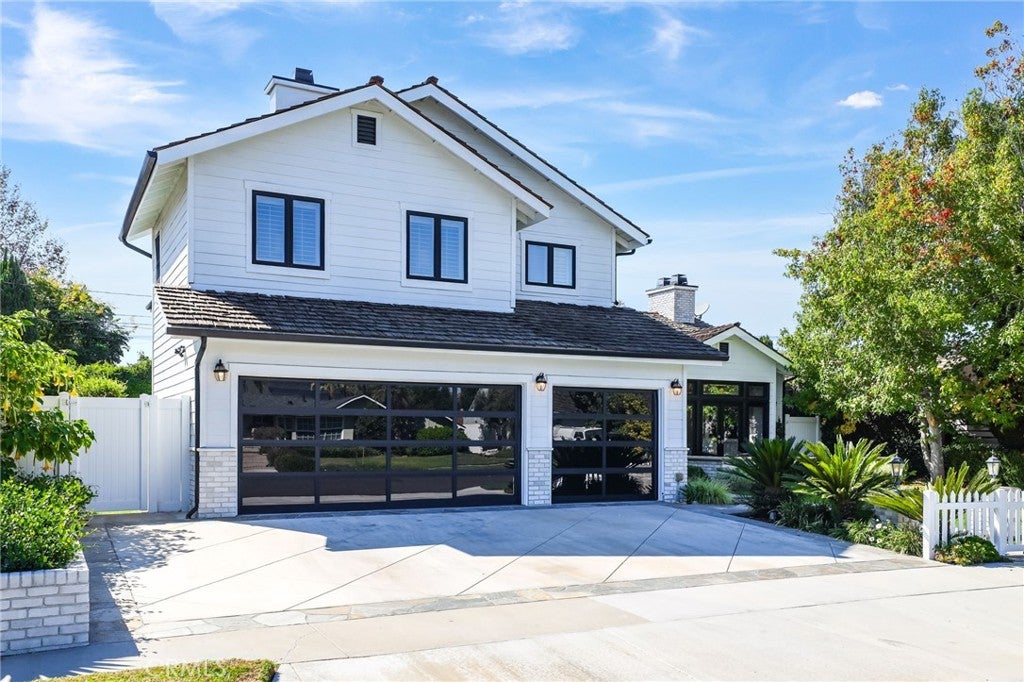
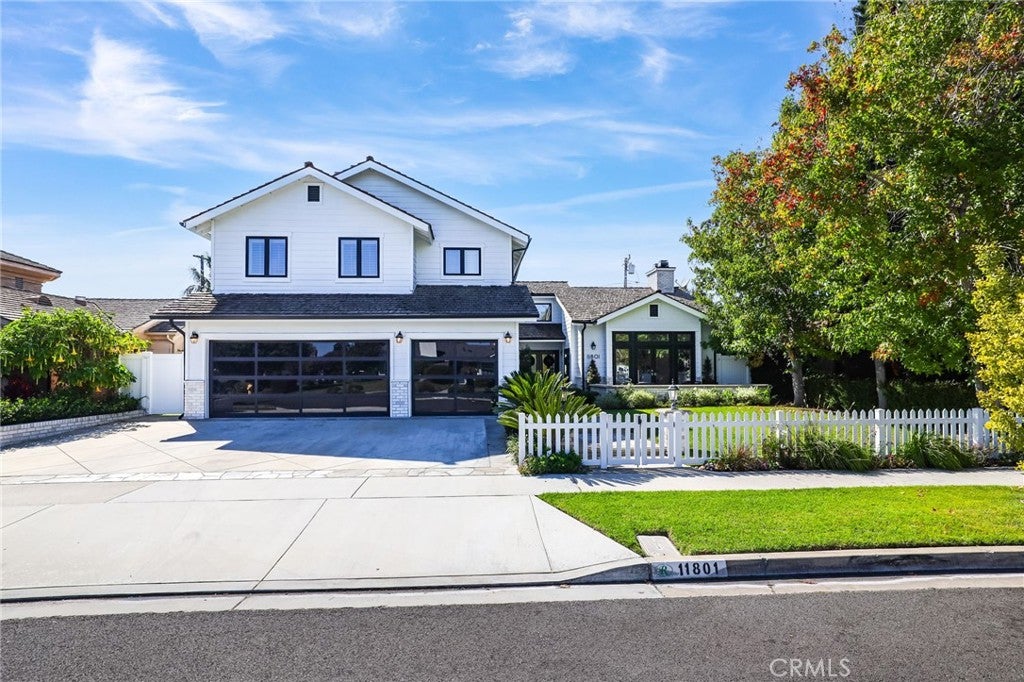
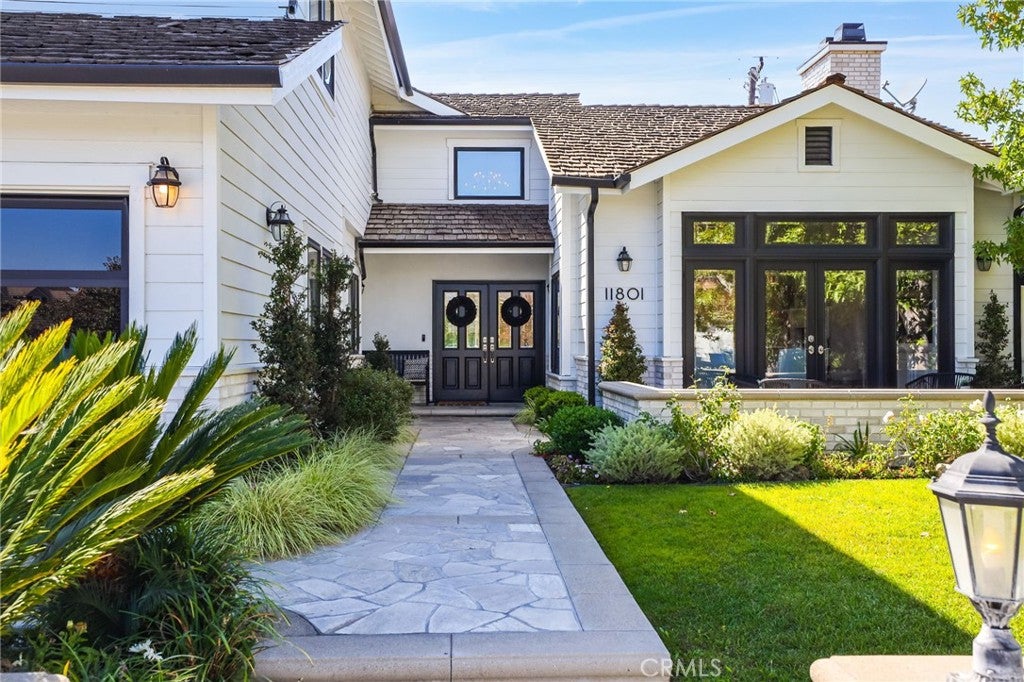
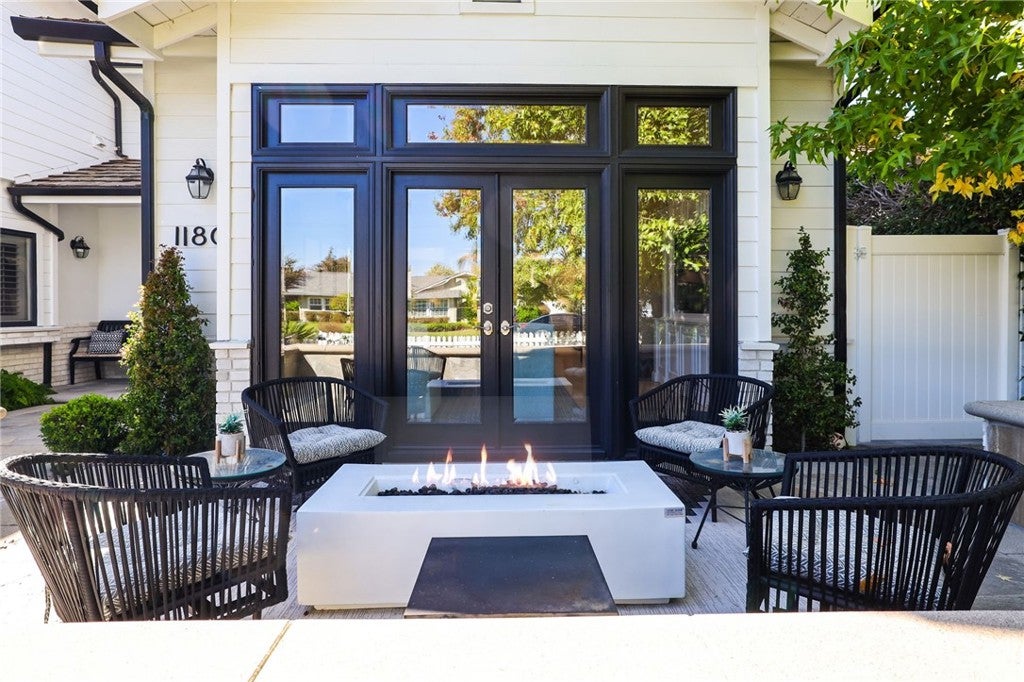
$12,770Welcome to 11801 Norgrove Lane perfectly appointed five-bedroom, three-and-one-half-bath residence ideally situated in the heart of Rossmoor. Designed for elevated everyday living and effortless entertaining, the home combines generous proportions, flexible living spaces, distinctive design features, and a resort-inspired outdoor setting. A gracious double-door entry introduces soaring ceilings and porcelain tile flooring with the warmth and character of natural wood. The vaulted living room is centered by a fireplace, while glass-paneled French doors extend the space into an intimate front courtyard connecting the living room and kitchen, a stylish dry bar with an integrated humidor adds a distinctive element for entertaining. The well-appointed kitchen offers abundant cabinetry, quartz countertops, a gas cooktop, stainless steel appliances, a microwave, refrigerator, and new dishwasher. Nearby, the dining room is anchored by a dramatic custom wine display showcased behind a frameless glass enclosure. The main level also includes two bedrooms, a three-quarter bathroom with direct access to the pool area, and a separate powder room. A spacious laundry and utility room features two washers, a dryer, and a large center work island, with direct access to the finished three-car garage with epoxy flooring. Upstairs, the expansive primary suite creates a private retreat with a comfortable sitting area, an oversized walk-in closet, and a dramatic double-sided fireplace shared between the bedroom and en suite bath. The spa-inspired bathroom features a walk-in shower and a separate soaking tub. Two additional generously sized bedrooms, a full bathroom, and a versatile open landing complete the upper level. The backyard is designed for quintessential Southern California living. A saltwater pool and spa are complemented by a removable pool safety fence, a covered patio, gas fire pit, built-in barbecue island, and handsome brick-paver hardscape. With ample space to swim, lounge, dine, and entertain, the outdoor setting functions as a true extension of the home. Additional highlights include dual A/C, prime central Rossmoor location within the highly regarded Los Alamitos Unified School District. Shopping, dining, recreation, and convenient access to the 405 and 605 freeways are all nearby.
| 14 hours ago | Listing first seen on site | |
| 21 hours ago | Listing updated with changes from the MLS® |

This information is for your personal, non-commercial use and may not be used for any purpose other than to identify prospective properties you may be interested in purchasing. The display of MLS data is usually deemed reliable but is NOT guaranteed accurate by the MLS. Buyers are responsible for verifying the accuracy of all information and should investigate the data themselves or retain appropriate professionals. Information from sources other than the Listing Agent may have been included in the MLS data. Unless otherwise specified in writing, the Broker/Agent has not and will not verify any information obtained from other sources. The Broker/Agent providing the information contained herein may or may not have been the Listing and/or Selling Agent.
Did you know? You can invite friends and family to your search. They can join your search, rate and discuss listings with you.