


201 BarcelonaFullerton, CA 92835
Mortgage Calculator
Monthly Payment (Est.)
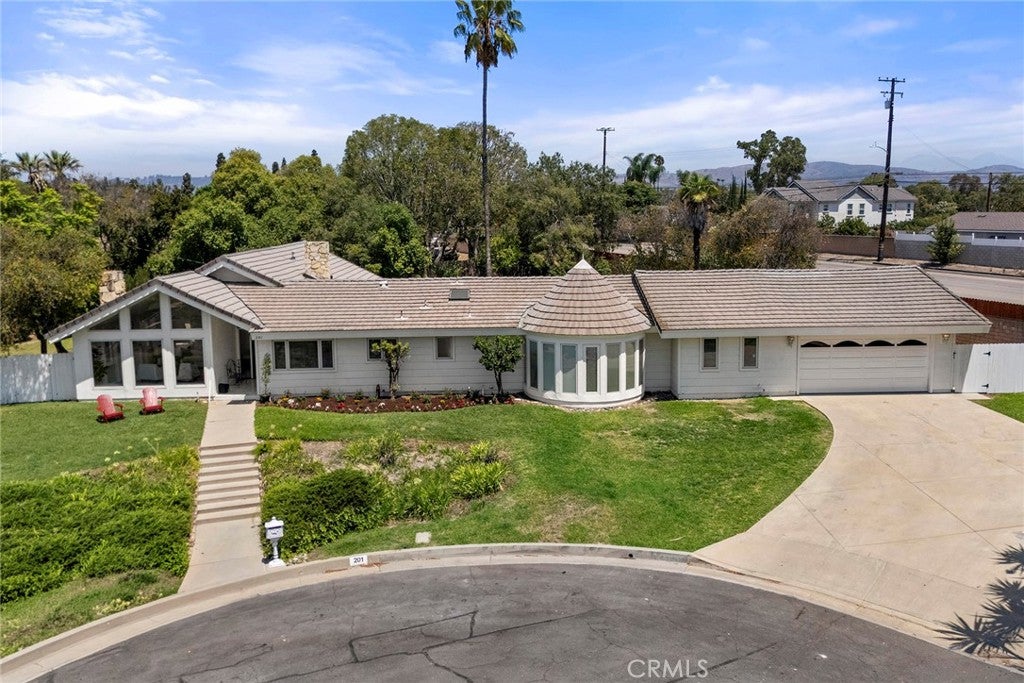
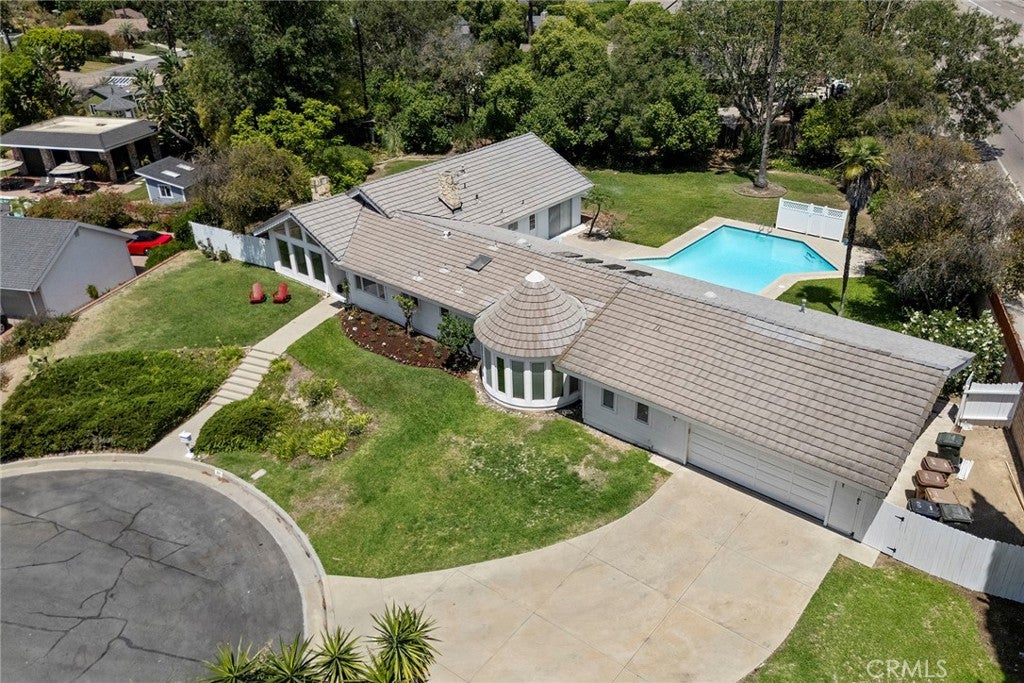
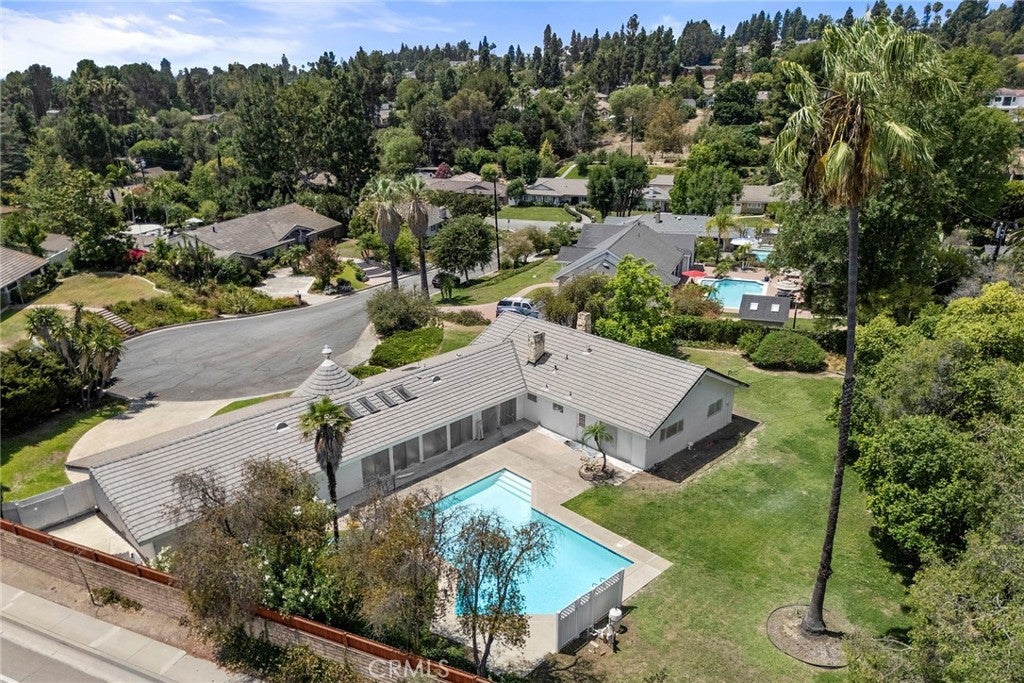
$7,984Stylish. Sensational. Striking. Welcome home to Sunny Ranch and 201 Barcelona Circle, sitting at the end of a private cul-de-sac on an over ½ acre FLAT lot, this stately and expanded home features the best of SINGLE STORY living enjoying expansive living areas and unique architectural elements. Statement curb appeal will wow you from the curb; sitting elevated above the street with contemporary windows and a unique turreted rotunda. Terraza marble covers the front porch and leads to a mid-century inspired entry door. Inside a gracious and light filled interior awaits, gleaming white marble flooring flows from the foyer into the dining room and throughout the kitchen and laundry room. Stunning in its own right the formal living room features vaulted ceilings, a skylight, fireplace and stunning picture windows that follow the vaulted roof line. The dining room is a captivating space with a commanding corner fireplace clad in white marble while a stylish new chandelier highlights the tray ceiling detail. Refreshed and functional the kitchen enjoys a double oven, tile counters, recessed lighting and a light filled breakfast nook. A functional inside laundry room and guest powder room are found off the kitchen. At the core of the home is an absolutely stunning great room with impressive vaulted ceilings, multiple sliding doors that lead to the backyard, numerous skylights and the rotunda providing a special space for a piano, reading nook or many other creative uses. Custom built-in corner shelving provides for a cozy sitting alcove. Down the hallway two of the three secondary bedrooms are found and are generously sized. A full hall bathroom features new flooring and new vanity. Set at the rear of the home the primary suite overlooks the parklike grounds and sparkling pool. An en-suite bathroom features a dual sink vanity and walk in closet. A door to the backyard provides easy swimming time restroom access. A 4th bedroom is surprisingly generously sized and could serve as an ideal home office or in-law quarters as it sits at the opposite end of the home. Direct access to a deceptively large garage is found off the great room, with almost enough room for 4 cars depending on their size. Generously sized and bursting with potential the backyard can host a myriad of amenities including the addition of an ADU, sports court and more. Currently an expansive lawn and mature trees produce a private escape highlighted by the sparkling pool and patio areas.
| 3 hours ago | Listing first seen on site | |
| 10 hours ago | Listing updated with changes from the MLS® |

This information is for your personal, non-commercial use and may not be used for any purpose other than to identify prospective properties you may be interested in purchasing. The display of MLS data is usually deemed reliable but is NOT guaranteed accurate by the MLS. Buyers are responsible for verifying the accuracy of all information and should investigate the data themselves or retain appropriate professionals. Information from sources other than the Listing Agent may have been included in the MLS data. Unless otherwise specified in writing, the Broker/Agent has not and will not verify any information obtained from other sources. The Broker/Agent providing the information contained herein may or may not have been the Listing and/or Selling Agent.
Did you know? You can invite friends and family to your search. They can join your search, rate and discuss listings with you.