


Save
Ask
Tour
Hide
$939,900
New Listing
1612 W Brookdale PlaceFullerton, CA 92833
For Sale|Single Family Residence|Active
4
Beds
2
Total Baths
2
Full Baths
1,905
SqFt
$493
/SqFt
1959
Built
Subdivision:
other
County:
Orange
Listed by Dolorez Franco of eXp Realty of California Inc [email protected]
Upcoming Open Houses
Fri, Sep 25, 11:00 AM - 3:00 PM
Sat, Sep 26, 1:00 PM - 4:00 PM
Sun, Sep 27, 1:00 PM - 4:00 PM
Save
Ask
Tour
Hide
Mortgage Calculator
Monthly Payment (Est.)
$4,288Calculator powered by Showcase IDX, a Constellation1 Company. Copyright ©2026 Information is deemed reliable but not guaranteed.
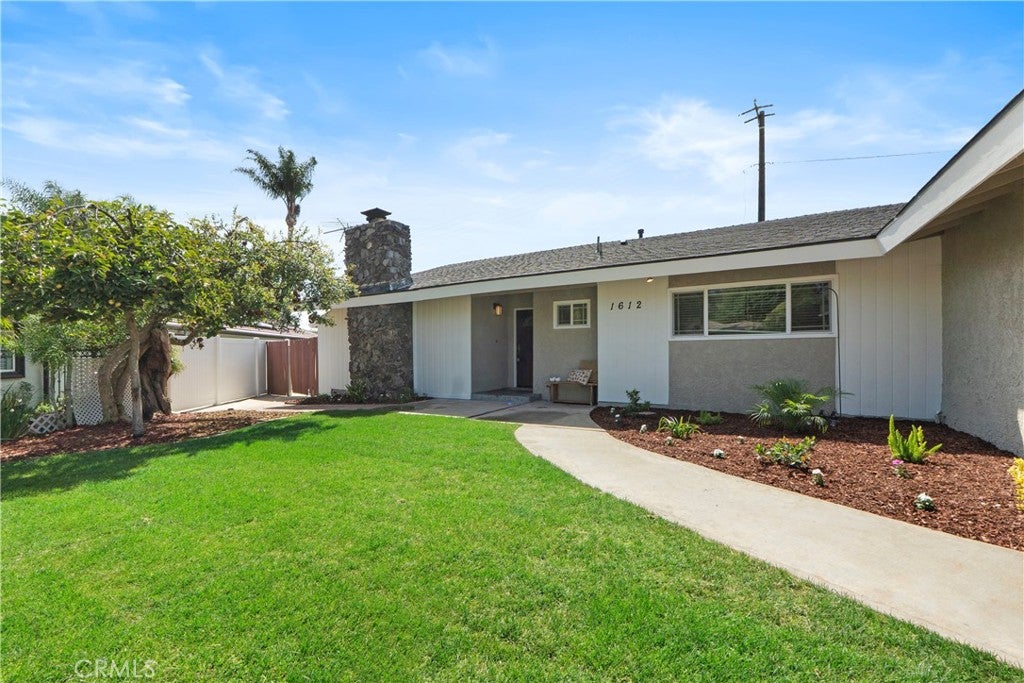
Welcome to this charming home nestled on a quiet cul-de-sac in Fullerton. The property features a welcoming front yard with mature landscaping, including fruit-bearing pomegranate and persimmon trees alongside vibrant plumeria. Situated near Fern Drive Elementary School, this location offers convenient access to local shopping, dining, and everyday amenities at Fullerton Town Center, Orangefair Marketplace, Fullerton Metrocenter, and Amerige Heights Town Center. Fitness enthusiasts will also appreciate the close proximity to local options, including EoS Fitness on W. Malvern Avenue.
Save
Ask
Tour
Hide
Listing Snapshot
Price
$939,900
Days On Site
0 Days
Bedrooms
4
Inside Area (SqFt)
1,905 sqft
Total Baths
2
Full Baths
2
Partial Baths
N/A
Lot Size
0.1845 Acres
Year Built
1959
MLS® Number
PW26173636
Status
Active
Property Tax
N/A
HOA/Condo/Coop Fees
N/A
Sq Ft Source
Assessor
Friends & Family
Recent Activity
| 9 hours ago | Listing first seen on site | |
| 9 hours ago | Listing updated with changes from the MLS® |
General Features
Acres
0.1845
Attached Garage
Yes
Garage
Yes
Garage Spaces
2
Land Lease
No
Levels
One
Number Of Stories
1
Parking
AttachedDrivewayGarage Faces FrontGarage
Parking Spaces
1
Property Sub Type
Single Family Residence
Sewer
Septic Tank
Special Circumstances
Standard
Water Source
Public
Interior Features
Appliances
Built-In RangeConvection OvenDishwasherElectric OvenDisposalGas RangeGas Water HeaterRange HoodWater Softener
Cooling
Central AirElectricGas
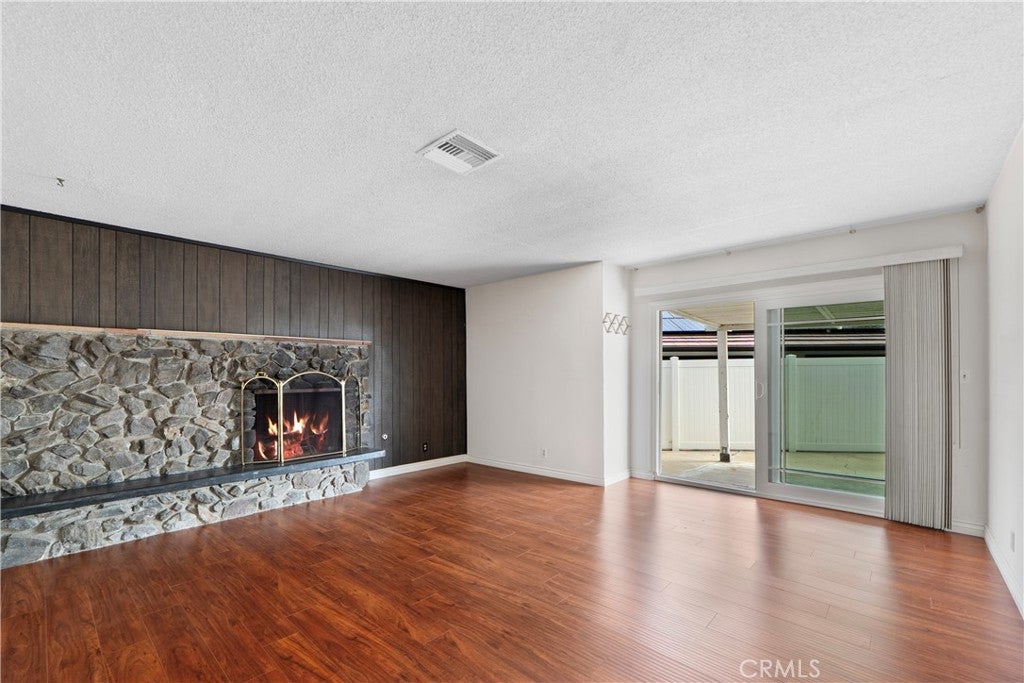
Fireplace
Yes
Fireplace Features
GasSee Remarks
Flooring
CarpetLaminate
Heating
Forced AirFireplace(s)
Interior
Breakfast BarTile CountersMaster Downstairs
Laundry Features
Washer HookupGas Dryer HookupInsideIn Kitchen
Main Level Bedrooms
4
Window Features
BlindsScreens
Bedroom
Kitchen
Living Room
Master Bedroom
Save
Ask
Tour
Hide
Exterior Features
Fencing
VinylWood
Lot Features
Back YardCul-De-SacFront YardGentle SlopingSprinklers In Front
Patio And Porch
Covered
Pool Features
None
Road Frontage
City Street
Spa Features
None
View
None
Waterfront Features
Lake
Waterview
None
Windows/Doors
BlindsScreens
Community Features
Accessibility Features
Safe Emergency Egress from HomeAccessible DoorsAccessible EntranceGrip-Accessible Features
Association Amenities
Dog Park
Community Features
CurbsGolfLakeStreet LightsSuburbanSidewalksPark
MLS Area
83 - Fullerton
School District
Fullerton Joint Union High
Horse Property
Riding Trail
Financing Terms Available
CashConventional
Building Access
first
Roads
Paved
Schools
School District
Fullerton Joint Union High
Elementary School
Fern Drive
Middle School
Unknown
High School
Sunny Hills

This information is for your personal, non-commercial use and may not be used for any purpose other than to identify prospective properties you may be interested in purchasing. The display of MLS data is usually deemed reliable but is NOT guaranteed accurate by the MLS. Buyers are responsible for verifying the accuracy of all information and should investigate the data themselves or retain appropriate professionals. Information from sources other than the Listing Agent may have been included in the MLS data. Unless otherwise specified in writing, the Broker/Agent has not and will not verify any information obtained from other sources. The Broker/Agent providing the information contained herein may or may not have been the Listing and/or Selling Agent.
Neighborhood & Commute
Source: Walkscore
Save
Ask
Tour
Hide
Did you know? You can invite friends and family to your search. They can join your search, rate and discuss listings with you.