


801 Pine Ave. #310Long Beach, CA 90813
Mortgage Calculator
Monthly Payment (Est.)
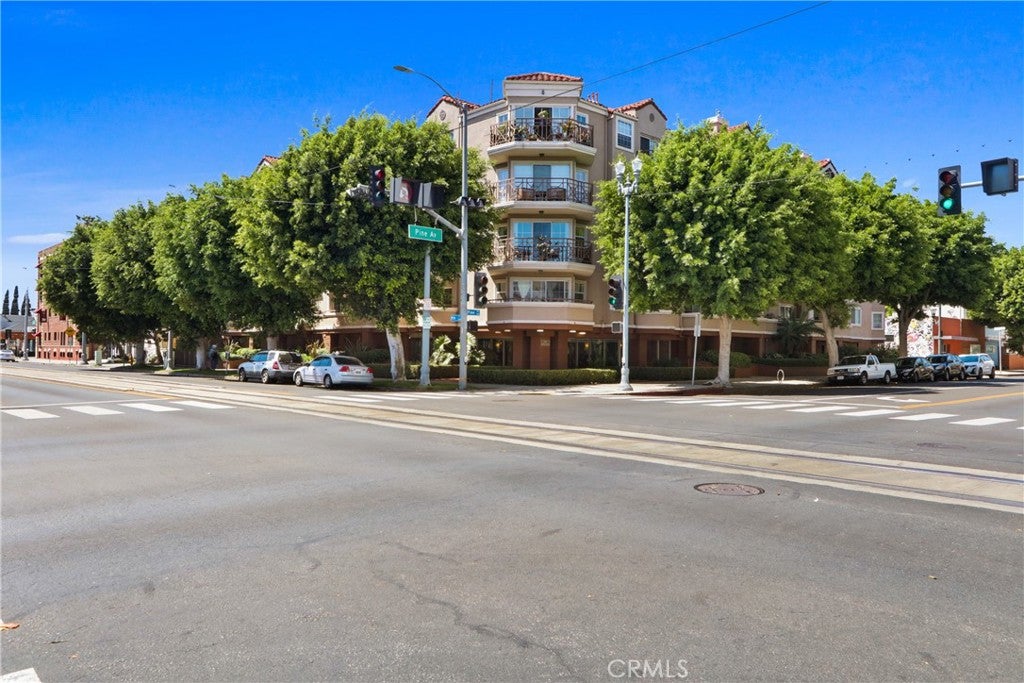
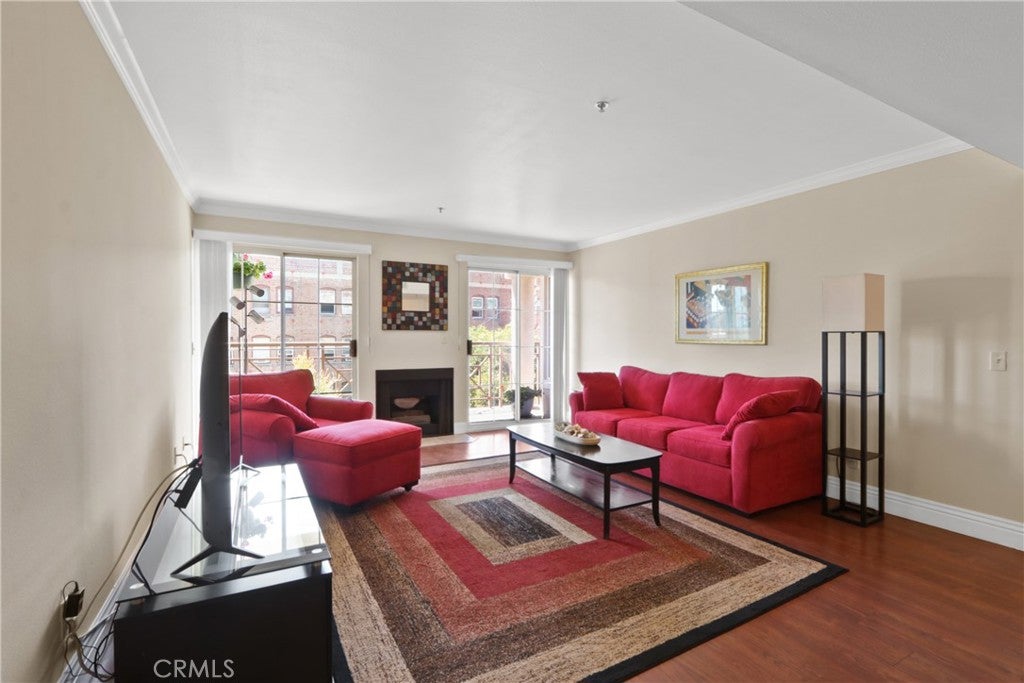
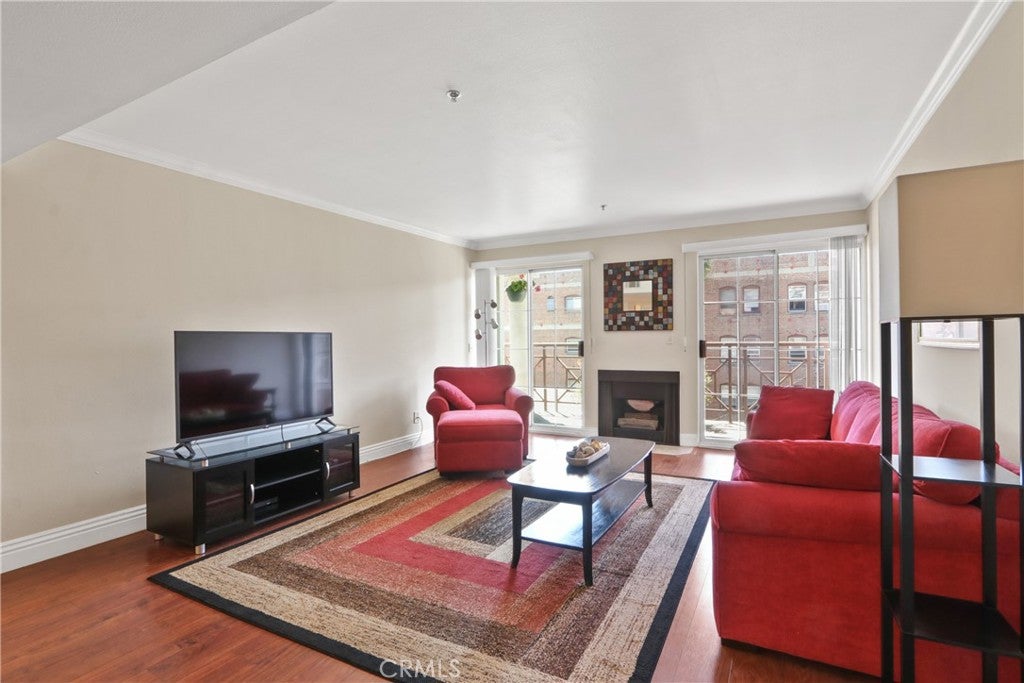
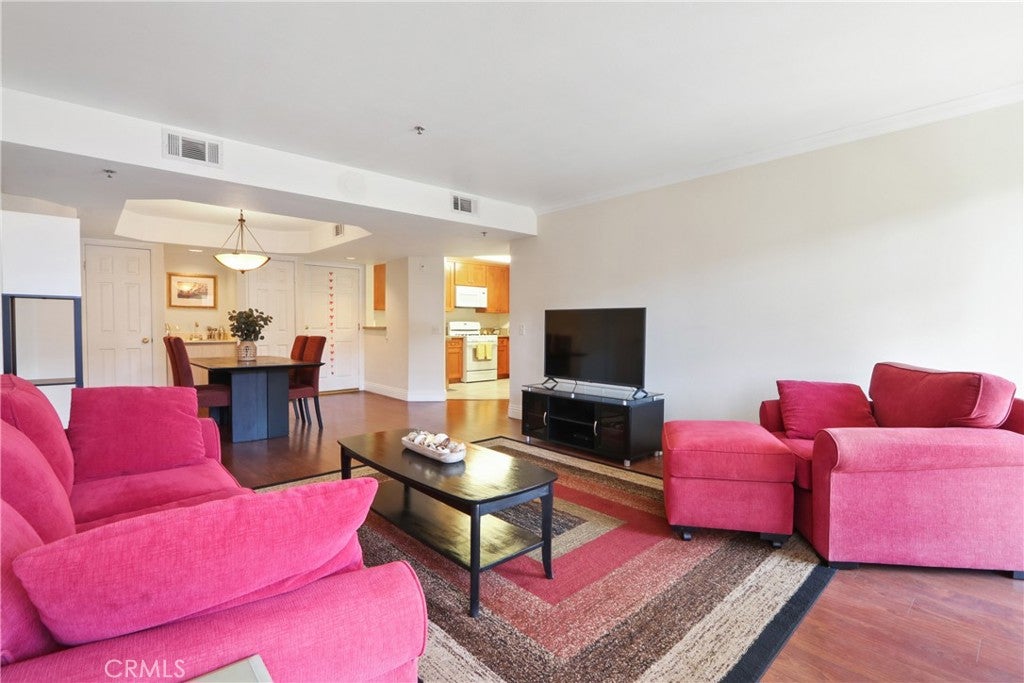
$2,277COOL OFF AND BEAT THE HEAT THIS SUMMER WITH A BRAND-NEW HVAC SYSTEM! Plus, enjoy the convenience of TWO deeded tandem-style parking spaces and full size in-unit laundry. Experience the best of stylish city living on Long Beach's iconic Pine Avenue!! An exceptional layout, open-concept design, and numerous upgrades, this oversized two-bedroom, two-bath condo has been beautifully remodeled throughout. Expansive floor-to-ceiling sliding doors which fill the indoor space with natural light, open to a large FULL SIZE private balcony where you can relax and enjoy the gorgeous skyline. The spacious living room centers around a striking fireplace, while the dining area flows seamlessly into both the living room and kitchen—perfect for entertaining. Highlights include a coffered ceiling, an elegant chandelier, and a full wet bar. The kitchen is a chef’s dream, featuring upgraded cabinetry and countertops designed for both style and functionality. For added privacy, the bedrooms are situated on opposite sides of the living room. The primary suite is generously sized and features double entry doors, beautifully appointed en suite bathroom with dual sinks, quartz-style counters, excellent lighting, a soaking tub, and a separate shower. Additional perks include an EXPANSIVE walk-in closet, a large secondary closet, and a versatile nook ideal for a home office or reading space. The second bedroom is also spacious and includes a HUGE walk-in closet, while the guest bathroom is upgraded and move-in ready with a tub/shower combination, vanity, and updated lighting. This pet and bike-friendly community at 801 Pine offers a rooftop patio, central courtyard with seating, bike storage, a community room, guest parking and an oversized storage cabinet #31. Ideally located in the heart of downtown Long Beach’s historic Pine Avenue, this vibrant neighborhood places you steps from the best the city has to offer—beaches, dining, shopping, entertainment, galleries, farmers markets, concerts, and more. Commuters will appreciate the easy access to public transportation and major freeways. With the upcoming Olympics bringing even more excitement to the area, this is an incredible opportunity to own in one of the city’s most sought-after communities. Don’t miss this great opportunity! VA APPROVED, Possible FHA Spot Approval and Grant Programs may be available.
| 16 hours ago | Listing first seen on site | |
| 16 hours ago | Listing updated with changes from the MLS® |

This information is for your personal, non-commercial use and may not be used for any purpose other than to identify prospective properties you may be interested in purchasing. The display of MLS data is usually deemed reliable but is NOT guaranteed accurate by the MLS. Buyers are responsible for verifying the accuracy of all information and should investigate the data themselves or retain appropriate professionals. Information from sources other than the Listing Agent may have been included in the MLS data. Unless otherwise specified in writing, the Broker/Agent has not and will not verify any information obtained from other sources. The Broker/Agent providing the information contained herein may or may not have been the Listing and/or Selling Agent.
Did you know? You can invite friends and family to your search. They can join your search, rate and discuss listings with you.