


6741 E HuntdaleLong Beach, CA 90808
Mortgage Calculator
Monthly Payment (Est.)
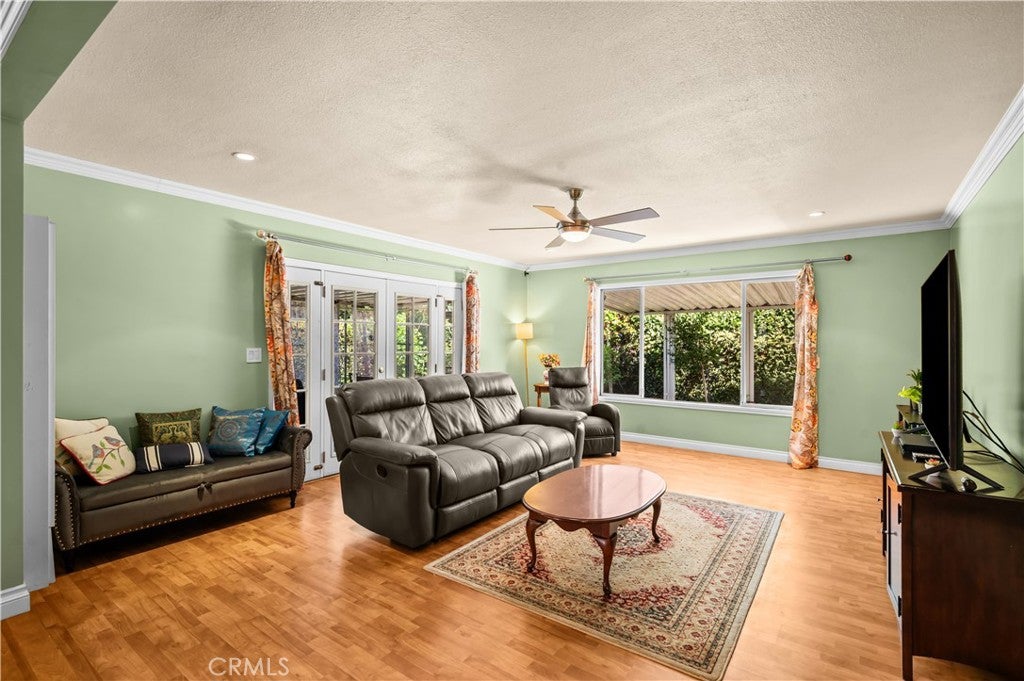
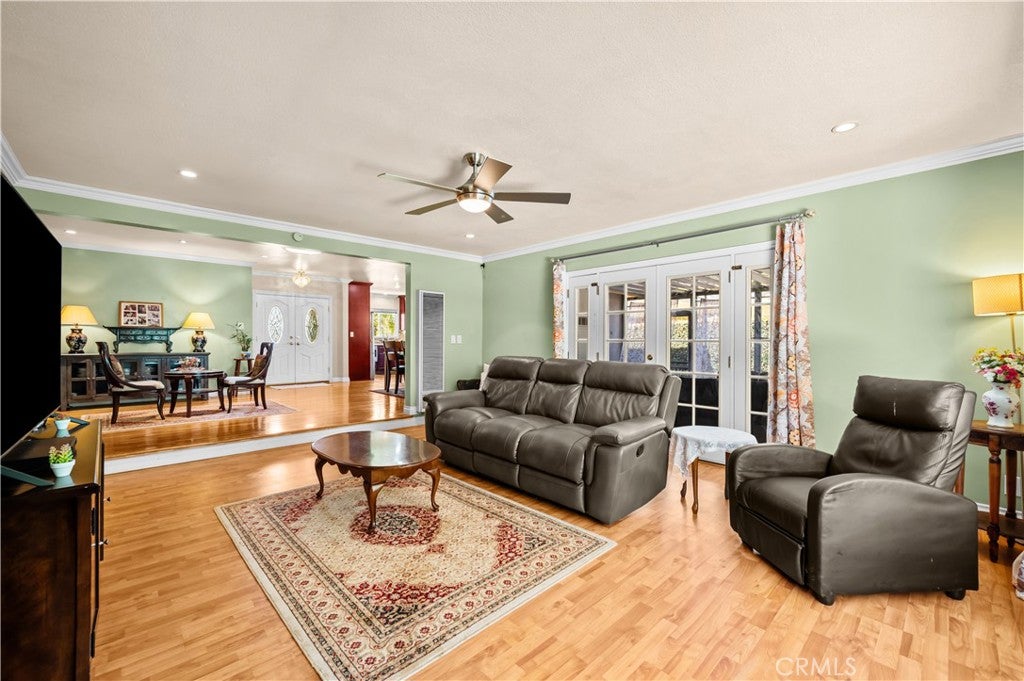
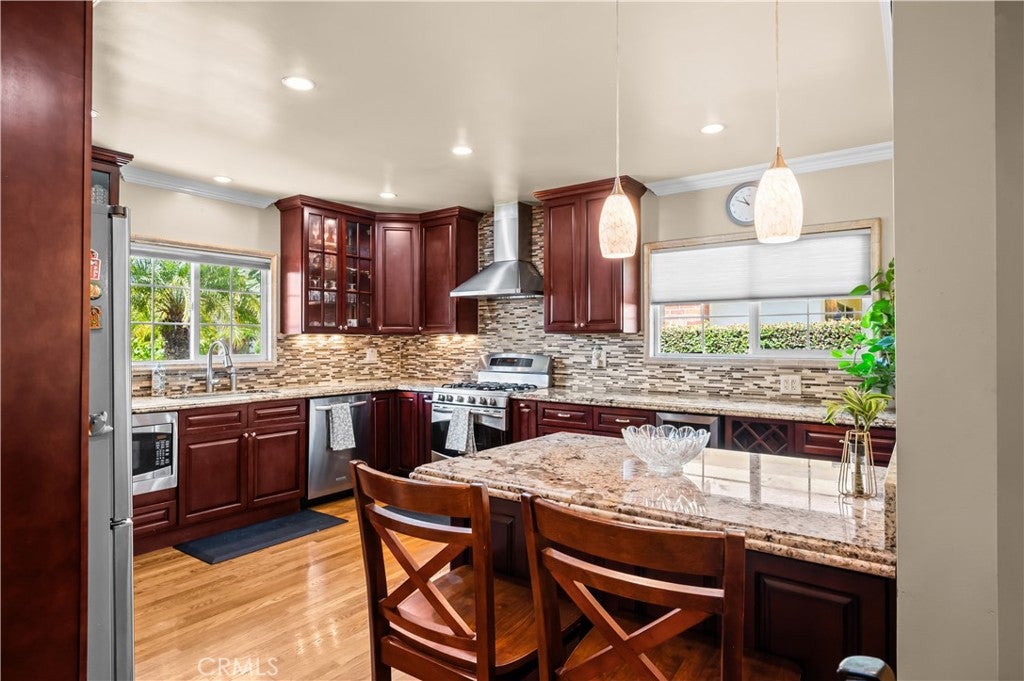
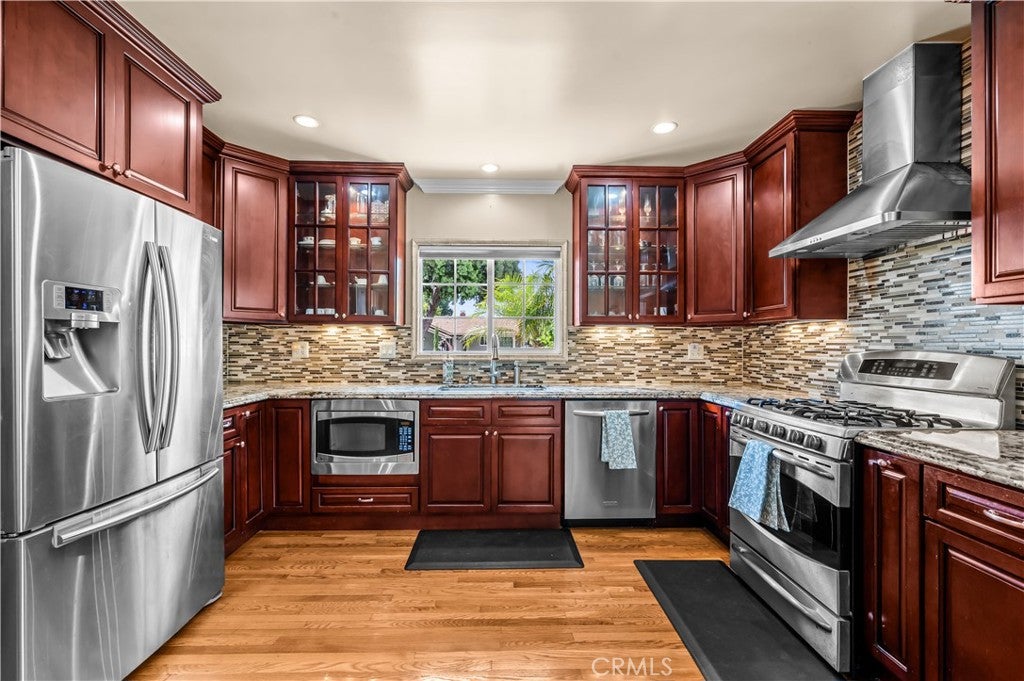
$5,452First time on the market in years! Welcome to this beautifully maintained and thoughtfully expanded home in one of Long Beach's most desirable Plaza neighborhoods. Offering approximately 1,756 square feet of living space, this home combines quality upgrades, functional living areas, and an outstanding location. The remodeled and expanded kitchen serves as the heart of the home, featuring granite countertops, abundant cabinetry, a breakfast bar, and included appliances. The kitchen opens seamlessly to the spacious family room addition, creating an ideal layout for entertaining and everyday living. A separate utility/laundry room adds convenience and extra storage. Enjoy multiple gathering spaces including a comfortable living room with a cozy gas fireplace, beautiful hardwood flooring throughout much of the home, and an enclosed sunroom/screened patio that provides additional space for relaxing, entertaining, or enjoying indoor/outdoor living year-round. The spacious primary suite addition offers a private retreat with its own ensuite bathroom and dedicated mini-split heating and air conditioning system for personalized comfort. Step outside to a generously sized backyard offering plenty of room for entertaining, gardening, or simply enjoying Southern California's beautiful weather. A detached two-car garage provides additional storage and parking. This home has benefited from numerous permitted improvements over the years, including the family room and kitchen expansion, patio cover, front porch extension, reroof, and complete copper plumbing repipe. The roof was replaced in 2018 with Class A composition shingles, and the home received a complete copper water repipe in 2022, providing added peace of mind for years to come. Ideally located within the highly regarded Cubberley K-8 and Millikan High School service areas, the home also offers excellent walkability to nearby parks, neighborhood greenbelts, shopping, restaurants, public transportation, and everyday conveniences. Enjoy easy access to El Dorado Park, golf, biking and walking trails, major freeways, and everything Long Beach has to offer. ([homes.com][1]) This is a rare opportunity to own an expanded, move-in ready Plaza home offering quality craftsmanship, permitted improvements, timeless hardwood floors, and an exceptional location.
| 4 weeks ago | Listing first seen on site | |
| 4 weeks ago | Listing updated with changes from the MLS® |

This information is for your personal, non-commercial use and may not be used for any purpose other than to identify prospective properties you may be interested in purchasing. The display of MLS data is usually deemed reliable but is NOT guaranteed accurate by the MLS. Buyers are responsible for verifying the accuracy of all information and should investigate the data themselves or retain appropriate professionals. Information from sources other than the Listing Agent may have been included in the MLS data. Unless otherwise specified in writing, the Broker/Agent has not and will not verify any information obtained from other sources. The Broker/Agent providing the information contained herein may or may not have been the Listing and/or Selling Agent.
Did you know? You can invite friends and family to your search. They can join your search, rate and discuss listings with you.