


4004 Country ClubLakewood, CA 90712
Mortgage Calculator
Monthly Payment (Est.)
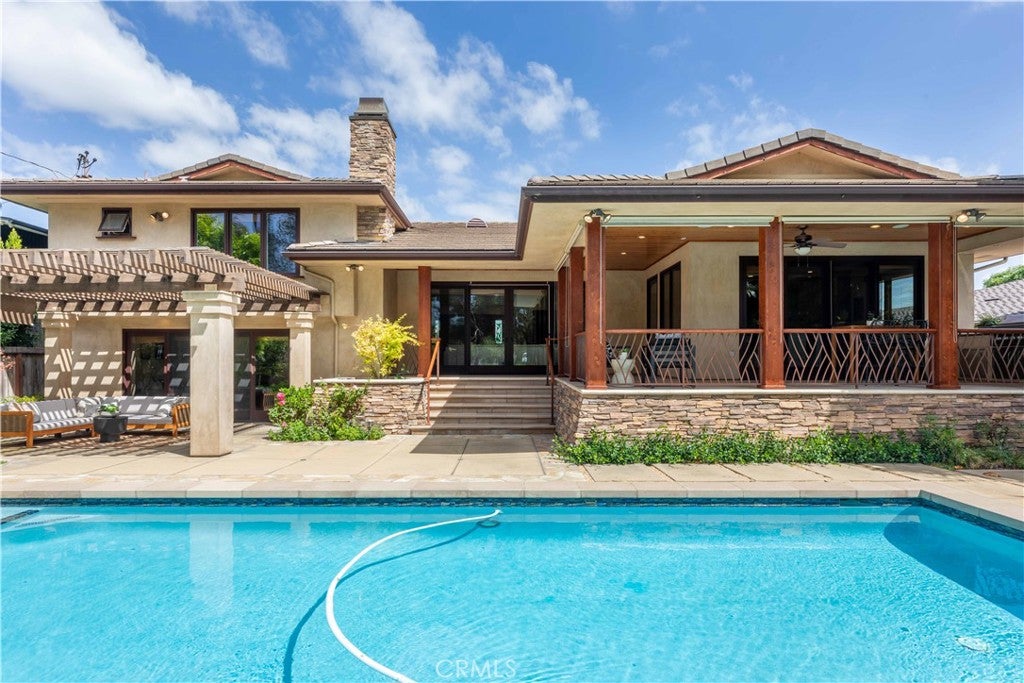
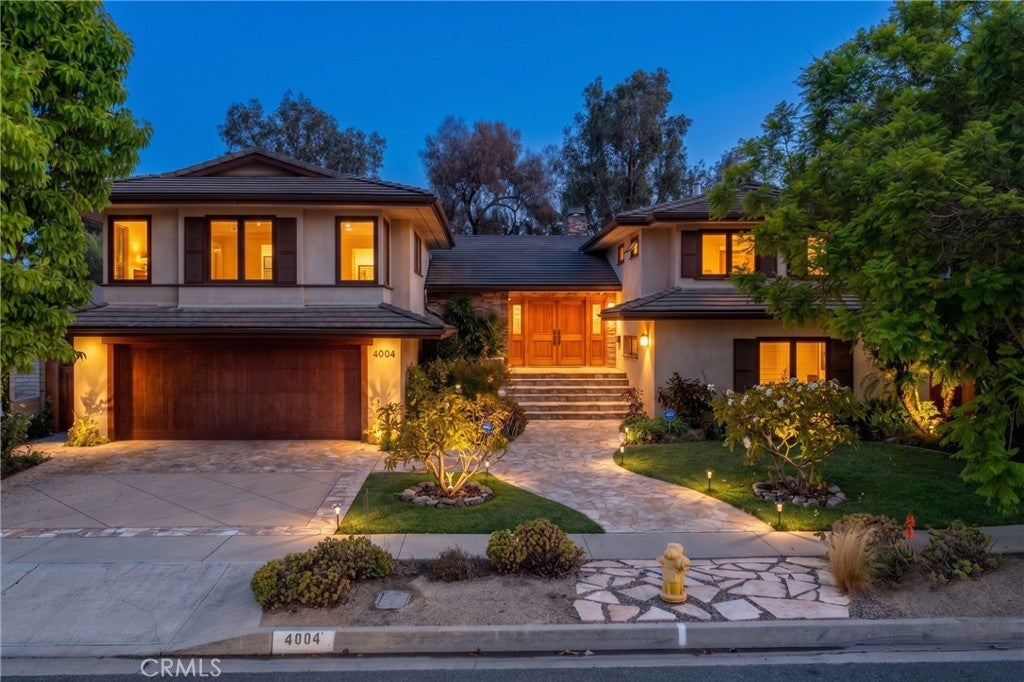
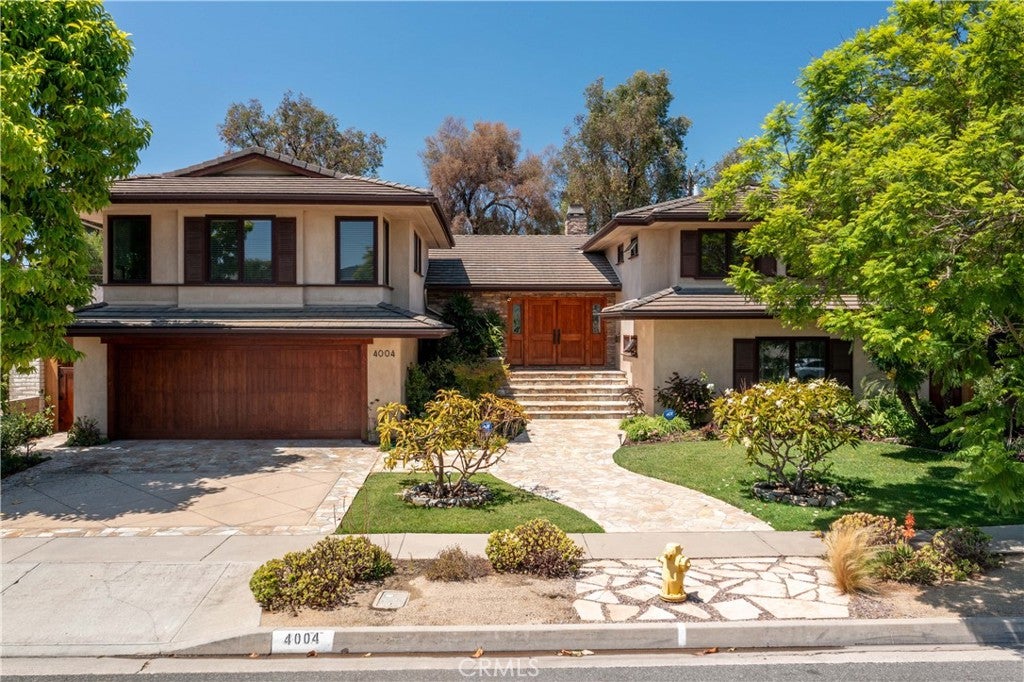
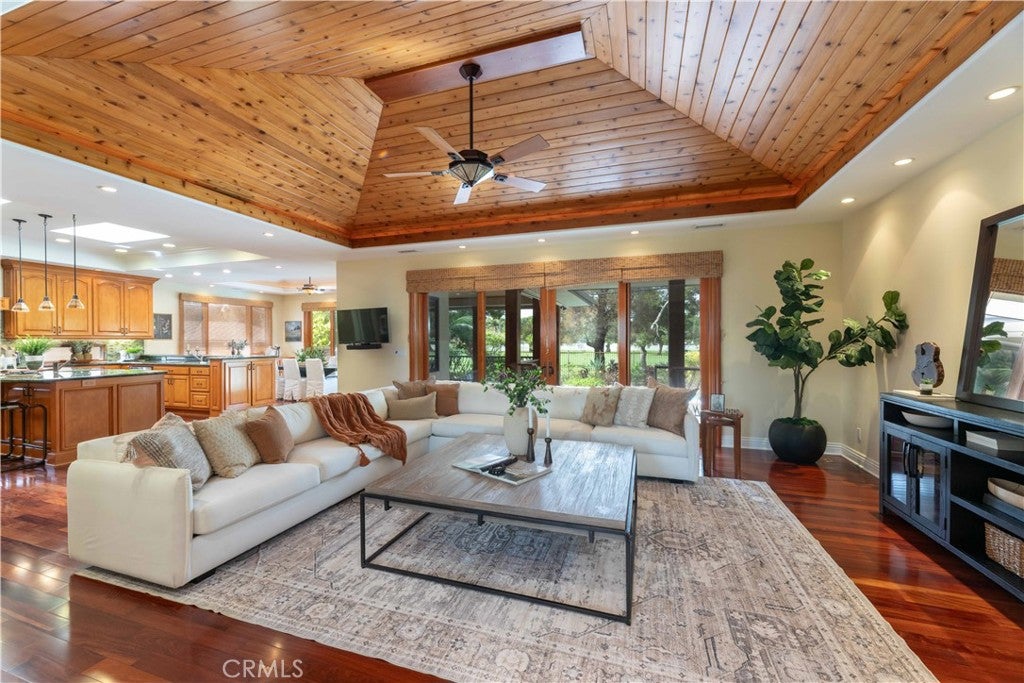
Enter an interest rate to see your estimated monthly payment.Welcome to this one-of-a-kind Lakewood Country Club Estates residence, where custom Polynesian-inspired architecture and finishes create a truly distinctive golf course setting. Rebuilt from the ground up in 2008, the home carries an effective year built that reflects current construction standards and systems paired with the mature lot placement and established charm of the original neighborhood. Buyers get the confidence of newer construction without the compromises of a cosmetic remodel. This 4-bedroom, 4.5-bathroom home offers an open floor plan designed for effortless indoor-outdoor living. The custom chef's kitchen anchors the home with high-end finishes and thoughtful design, flowing seamlessly into generous living spaces finished with custom flooring throughout. A separated living area offers flexible use as a multi-generational suite, private office, or potential ADU conversion (buyer to verify feasibility with the City of Lakewood). Step outside to your private in-ground pool with Baja shelf and expansive wraparound lanai, ideal for entertaining or quiet evenings taking in the golf course views. The layout balances privacy and openness, giving every room a sense of connection to the resort-style backyard. Ideally situated within Lakewood Country Club Estates, this home is located less than 2 blocks from Hoover Middle School and approximately 4 blocks from the Lakewood Country Club Golf Course Clubhouse. Shopping, dining, and entertainment at LBX are just steps away, offering exceptional convenience without sacrificing the neighborhood's quiet, established charm. With newer construction behind the walls and custom architecture in front of them, this is a rare opportunity to own a statement piece in one of Lakewood's most sought-after communities.
| 7 days ago | Status changed to Pending | |
| 7 days ago | Listing updated with changes from the MLS® | |
| a month ago | Listing first seen on site |

This information is for your personal, non-commercial use and may not be used for any purpose other than to identify prospective properties you may be interested in purchasing. The display of MLS data is usually deemed reliable but is NOT guaranteed accurate by the MLS. Buyers are responsible for verifying the accuracy of all information and should investigate the data themselves or retain appropriate professionals. Information from sources other than the Listing Agent may have been included in the MLS data. Unless otherwise specified in writing, the Broker/Agent has not and will not verify any information obtained from other sources. The Broker/Agent providing the information contained herein may or may not have been the Listing and/or Selling Agent.
Did you know? You can invite friends and family to your search. They can join your search, rate and discuss listings with you.