


2200 Cheyenne Way 118Fullerton, CA 92833
Mortgage Calculator
Monthly Payment (Est.)
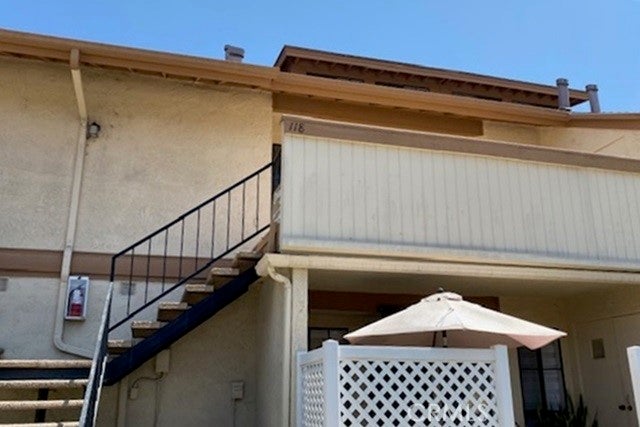
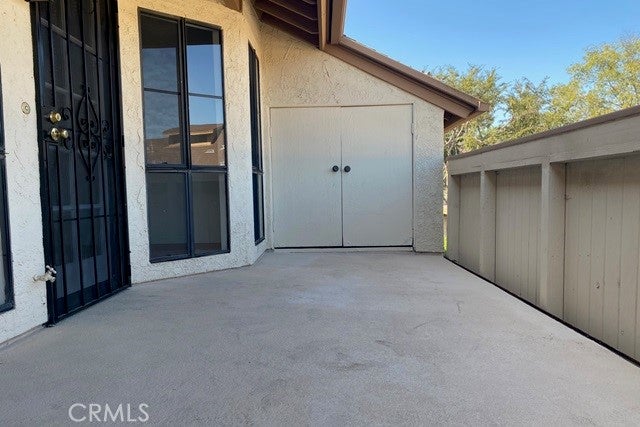
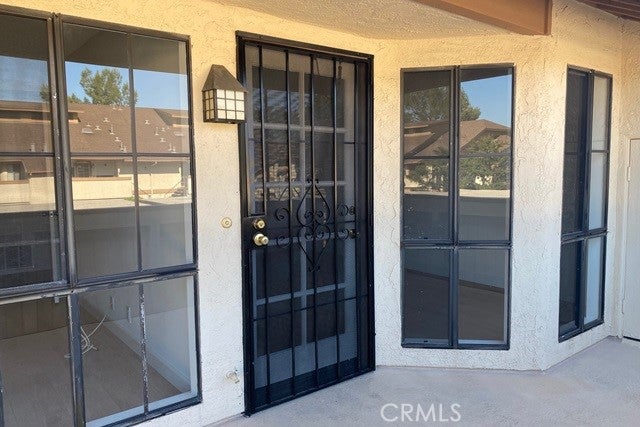
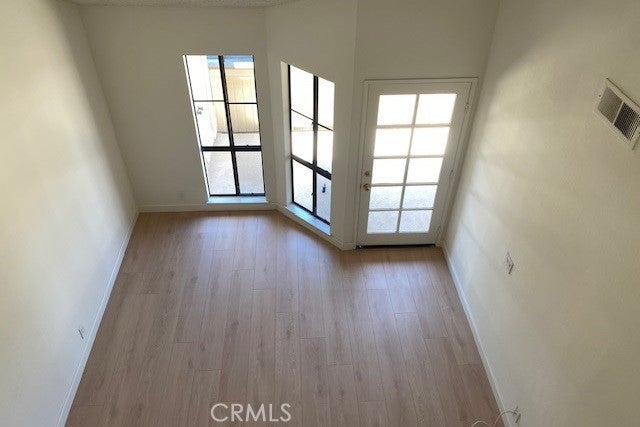
$2,897The beautifully remodeled Westside condominium is located in a highly desirable area. Freshly painted, new laminate floors (100% waterproof) throughout. Upstairs unit has one bed + loft model and 1.5 bath with cathedral ceilings. Main Floor has one bedroom with two mirrored closets and remodeled full bathroom. Loft Area with remodeled half bath and walk-in closet (could be use another bedroom etc.). Kitchen is completely remodeled - new quartz counters, cabinets, freestanding stainless-steel stove, dishwasher, fan, sink & faucets. Main floor full bathroom has new quartz counters, cabinets, sink, faucet, light fixture with laundry space. Eating area has new ceiling fan. Central Air Conditioning & Forced Air Heater. Brand new water heater with large patio area. One covered parking spot and plenty of parking spaces. Westside community offers amenities such as a children’s playground, a BBQ area, association pools and spa. HOA dues cover water, trash, fire insurance, and exterior maintenance. Conveniently located near schools, shopping, grocery markets, restaurants, Ralph B. Clark Regional Park, golf course, fitness center and Much More...
| yesterday | Listing first seen on site | |
| yesterday | Listing updated with changes from the MLS® |

This information is for your personal, non-commercial use and may not be used for any purpose other than to identify prospective properties you may be interested in purchasing. The display of MLS data is usually deemed reliable but is NOT guaranteed accurate by the MLS. Buyers are responsible for verifying the accuracy of all information and should investigate the data themselves or retain appropriate professionals. Information from sources other than the Listing Agent may have been included in the MLS data. Unless otherwise specified in writing, the Broker/Agent has not and will not verify any information obtained from other sources. The Broker/Agent providing the information contained herein may or may not have been the Listing and/or Selling Agent.
Did you know? You can invite friends and family to your search. They can join your search, rate and discuss listings with you.