


11512 213thLakewood, CA 90715
Mortgage Calculator
Monthly Payment (Est.)
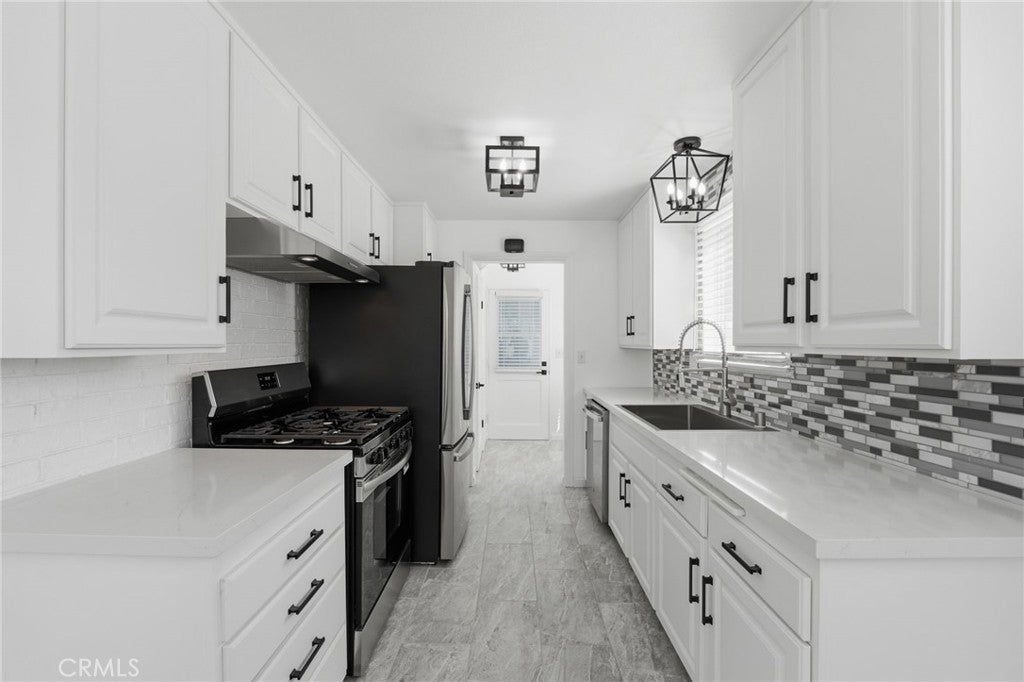
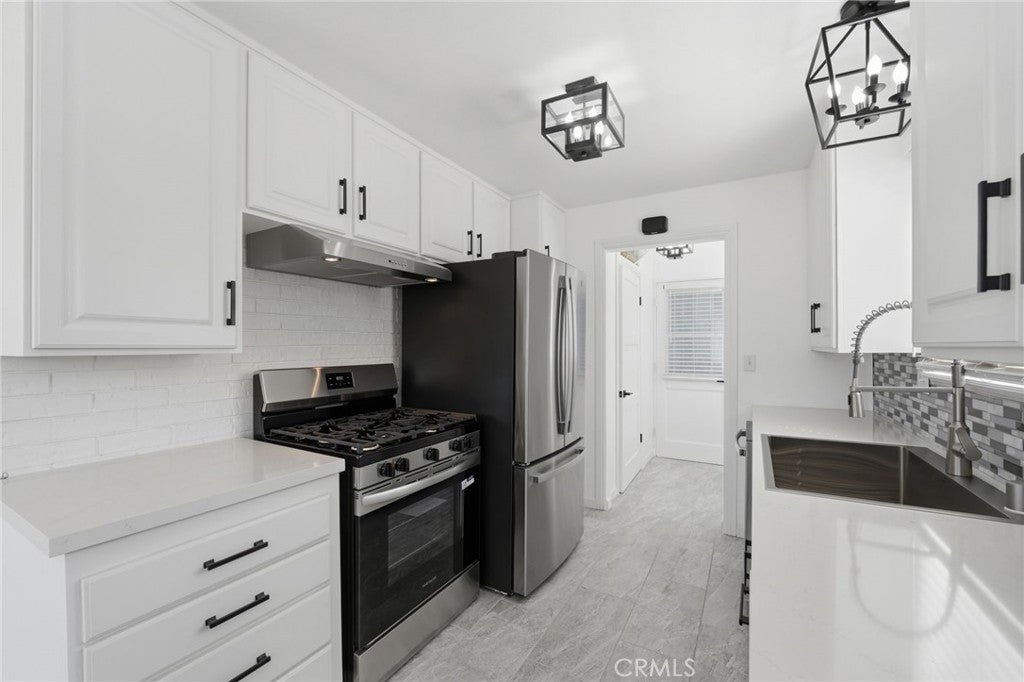
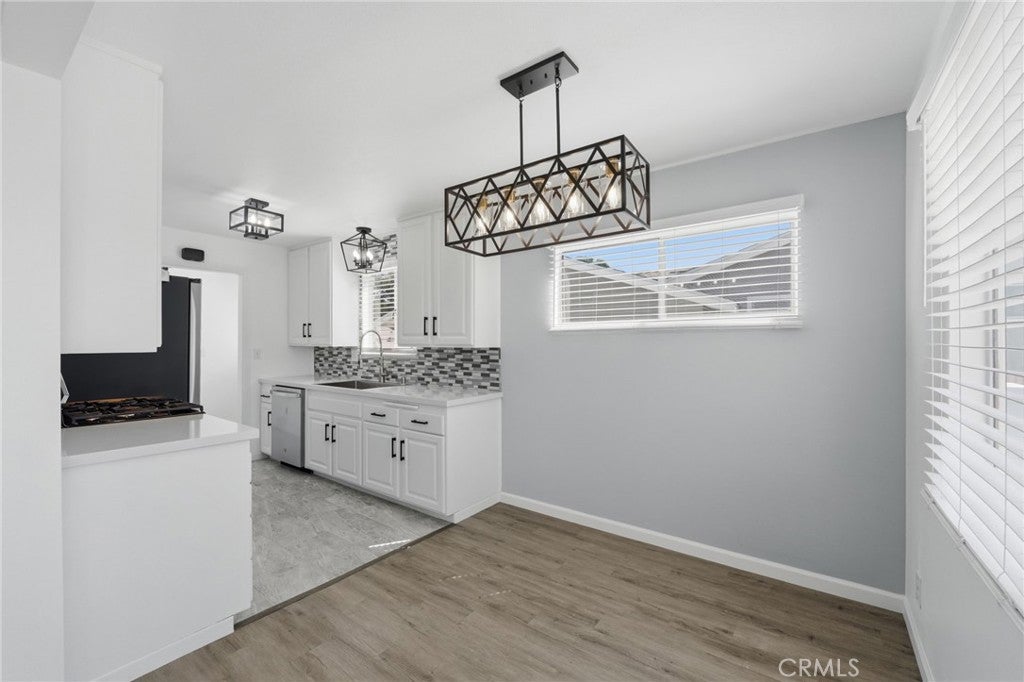
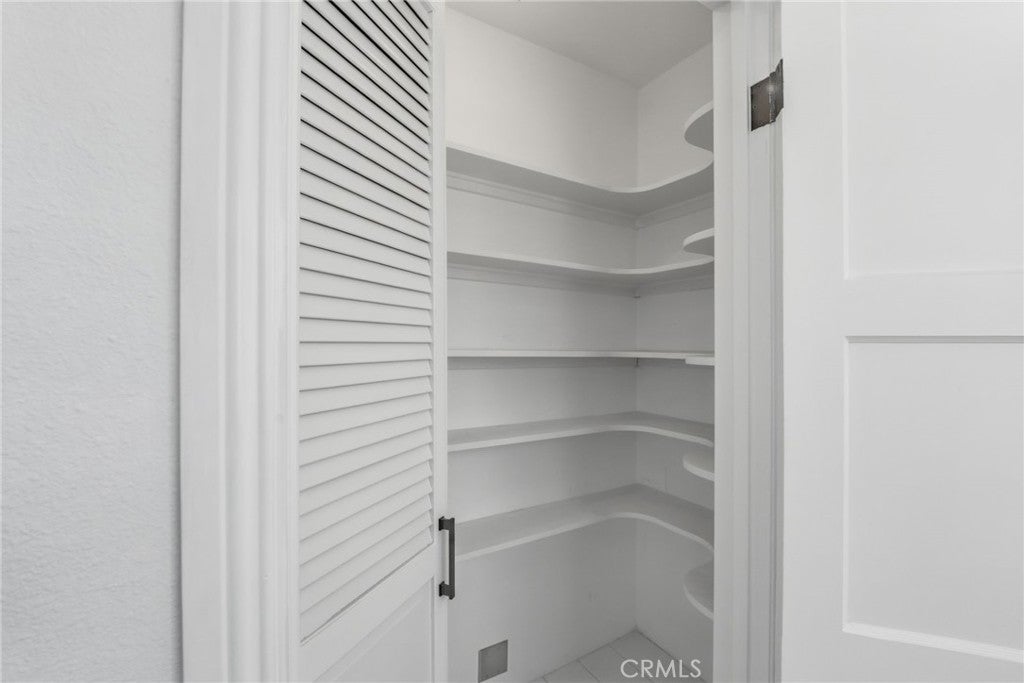
Enter an interest rate to see your estimated monthly payment.11512 213th - Newly renovated 3 bedroom 1 bath Lakewood home, in the highly sought after ABC school district. Beautiful vinyl floors, new paint, blinds, designer lighting & hardware throughout. Stunning, renovated kitchen includes new quartz countertops, new GE & Frigidaire appliances - range, dishwasher & 3 door, bottom freezer refrigerator, stainless steel sink and pull down faucet. Custom walk in pantry with transom window. Separate laundry room. All new interior doors & hardware. Large closets and plenty of storage. Bedroom with double doors could easily be used as a home office. Newly painted interior & exterior. Outside this property boasts a large backyard & oversized 2-1/2 car garage that includes finished & painted walls. Covered patio for backyard entertaining. Front & Backyard sprinklers. ADU potential. Conveniently located close to parks, bike trails, shopping, dining and commuter routes, this home is truly move in ready. Be sure to check out the virtually staged pictures and imagine yourself living in this wonderful home.
| a week ago | Price changed to $829,000 | |
| a week ago | Listing updated with changes from the MLS® | |
| 2 months ago | Status changed to Active | |
| 2 months ago | Listing first seen on site |

This information is for your personal, non-commercial use and may not be used for any purpose other than to identify prospective properties you may be interested in purchasing. The display of MLS data is usually deemed reliable but is NOT guaranteed accurate by the MLS. Buyers are responsible for verifying the accuracy of all information and should investigate the data themselves or retain appropriate professionals. Information from sources other than the Listing Agent may have been included in the MLS data. Unless otherwise specified in writing, the Broker/Agent has not and will not verify any information obtained from other sources. The Broker/Agent providing the information contained herein may or may not have been the Listing and/or Selling Agent.