


5769 E OakbrookLong Beach, CA 90815
Mortgage Calculator
Monthly Payment (Est.)
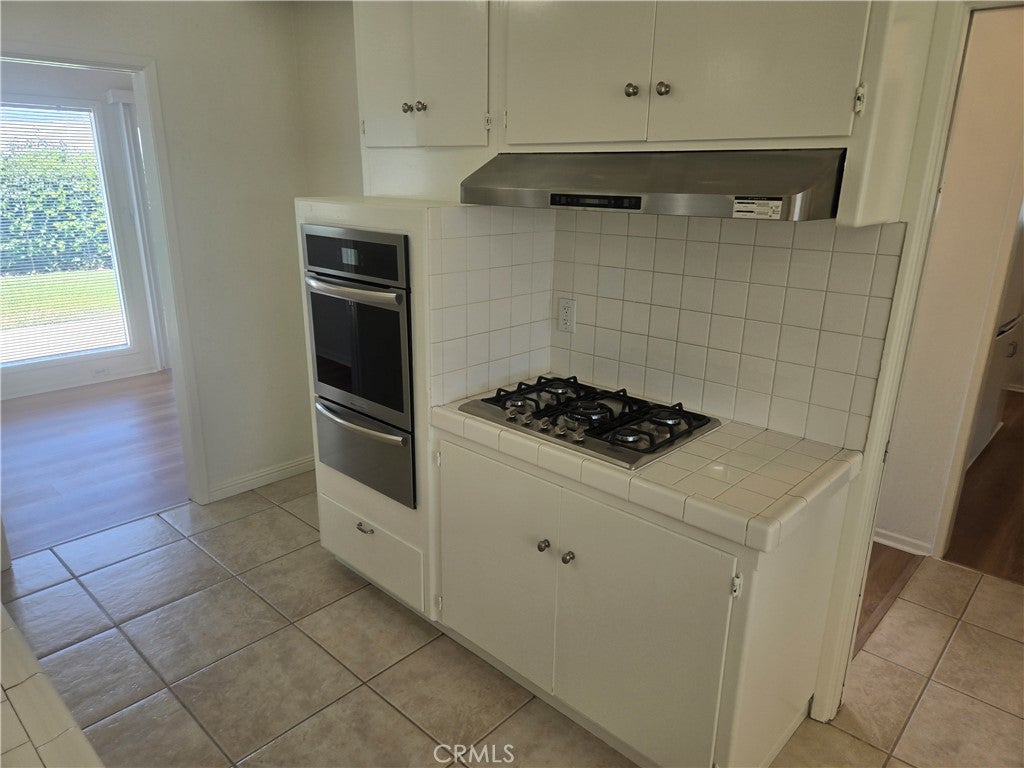
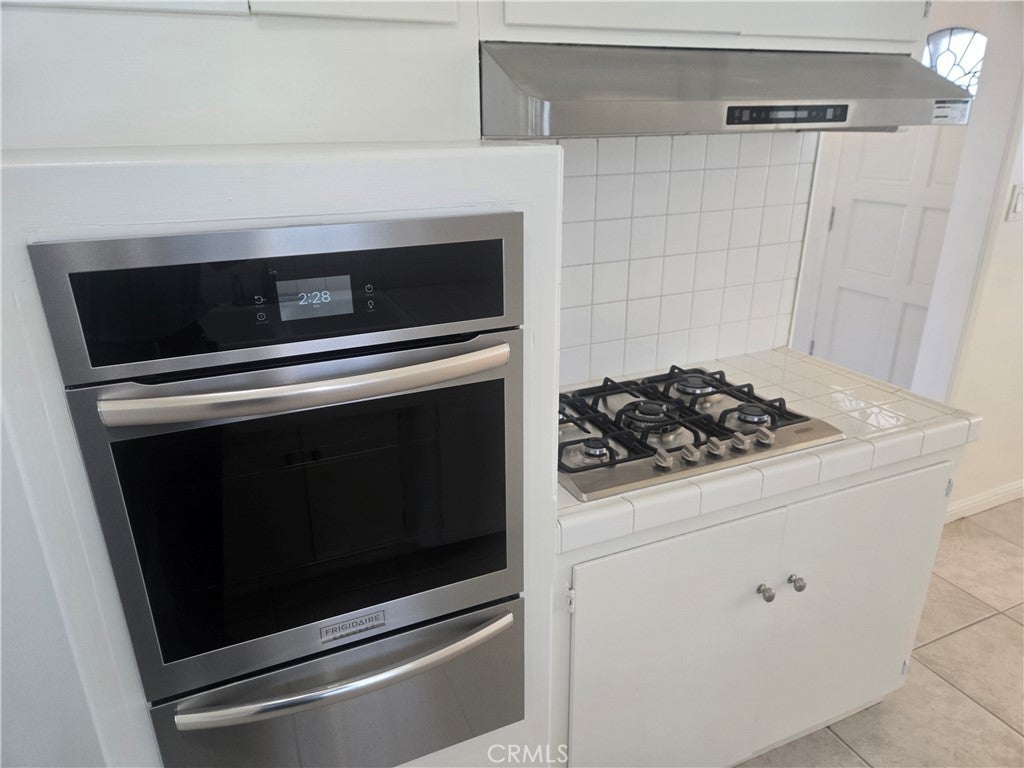
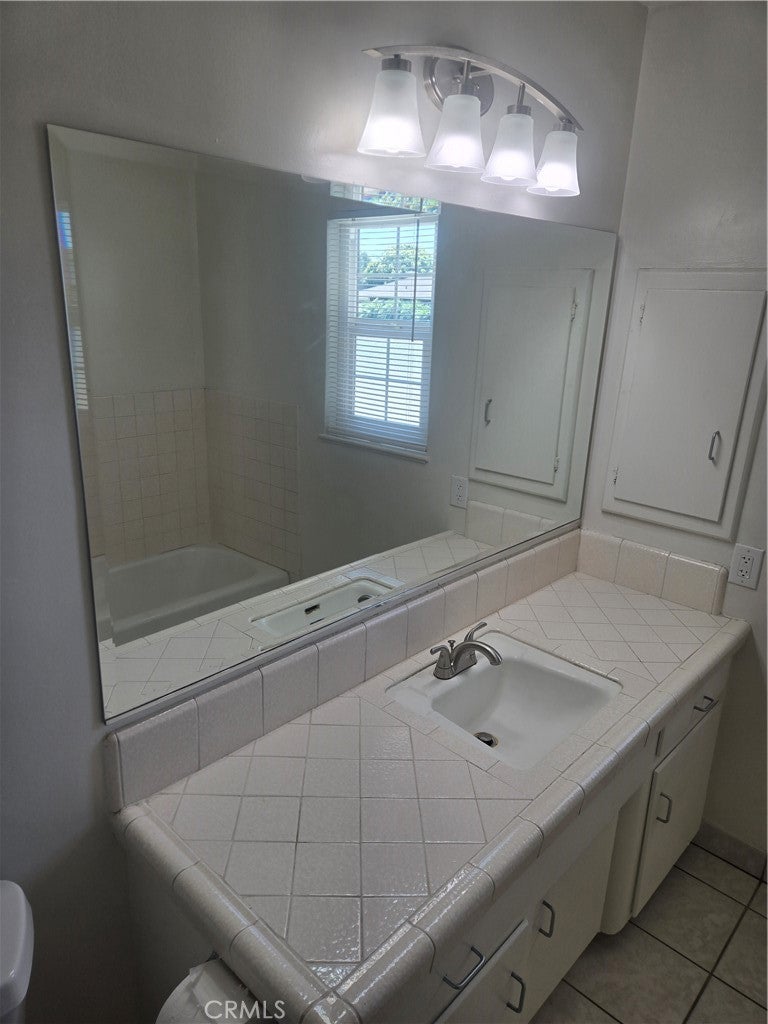
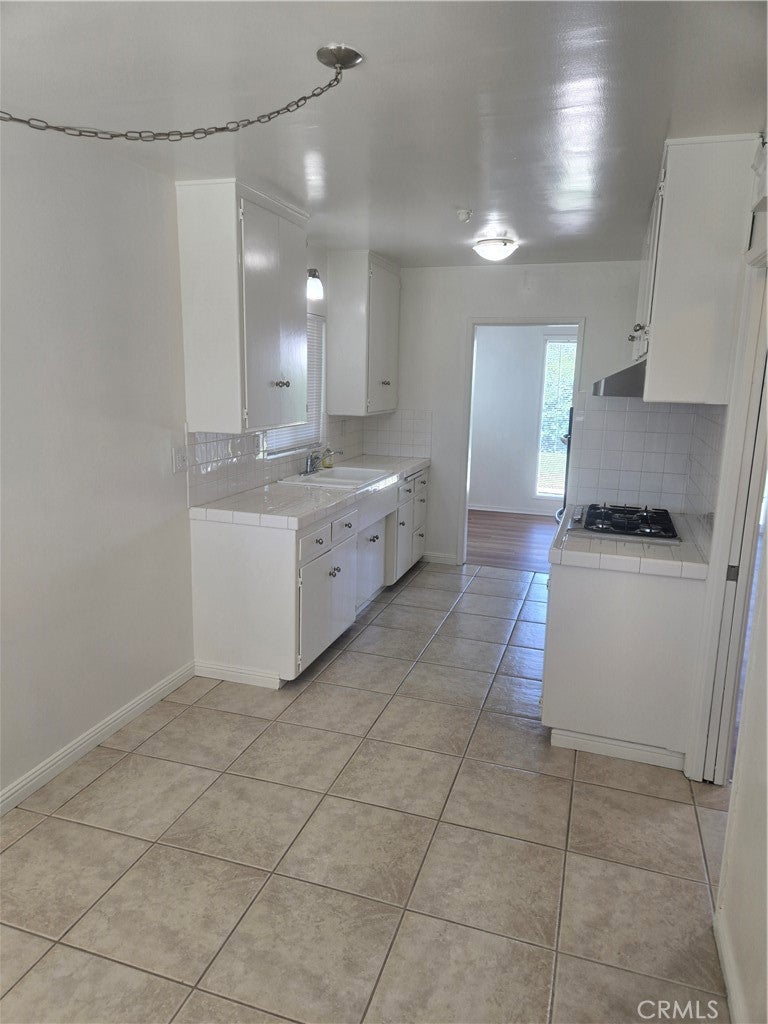
$18Welcome to this beautifully updated home in the highly desirable Los Altos neighborhood! Offering 3 bedrooms, 1 bathroom, and 1,232 square feet of comfortable living space, this charming residence sits on a spacious 6,919 square foot corner lot with a large backyard and side yard, providing plenty of room to relax, entertain, or enjoy outdoor activities. Inside, you'll find new luxury vinyl plank flooring, fresh interior paint, new mini blinds, and ceiling fans in each bedroom. The bright and inviting living room features a vaulted ceiling with a skylight, creating an open and airy atmosphere. A separate formal dining area is conveniently located adjacent to the kitchen, making it ideal for family meals and entertaining. The kitchen has been updated with a new gas cooktop, built-in oven, and over-the-range exhaust vent, offering both style and functionality. The bathroom includes a separate bathtub and stall shower for added convenience. Additional amenities include double-pane vinyl windows, a gas wall heater, an indoor laundry room with gas dryer hookup, and a two-car attached garage with automatic opener. The home also features an open patio, automatic sprinkler system on a timer, and beautifully maintained landscaping with gardener service included and paid by the owner. Located in one of Long Beach's most sought-after neighborhoods, this home offers convenient access to shopping, dining, parks, highly rated schools, and major freeways. This is a wonderful opportunity to enjoy comfortable living in the desirable Los Altos community.
| 3 weeks ago | Status changed to Pending | |
| 3 weeks ago | Listing updated with changes from the MLS® | |
| 4 weeks ago | Listing first seen on site |

This information is for your personal, non-commercial use and may not be used for any purpose other than to identify prospective properties you may be interested in purchasing. The display of MLS data is usually deemed reliable but is NOT guaranteed accurate by the MLS. Buyers are responsible for verifying the accuracy of all information and should investigate the data themselves or retain appropriate professionals. Information from sources other than the Listing Agent may have been included in the MLS data. Unless otherwise specified in writing, the Broker/Agent has not and will not verify any information obtained from other sources. The Broker/Agent providing the information contained herein may or may not have been the Listing and/or Selling Agent.
Did you know? You can invite friends and family to your search. They can join your search, rate and discuss listings with you.