


7051 Island Village DriveLong Beach, CA 90803
Mortgage Calculator
Monthly Payment (Est.)
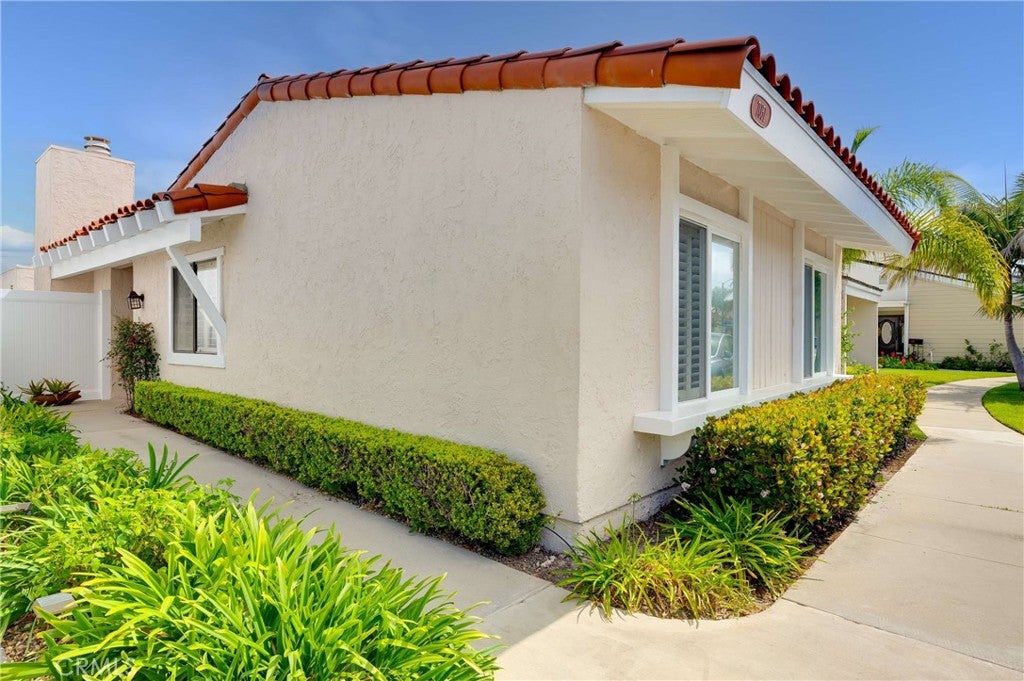
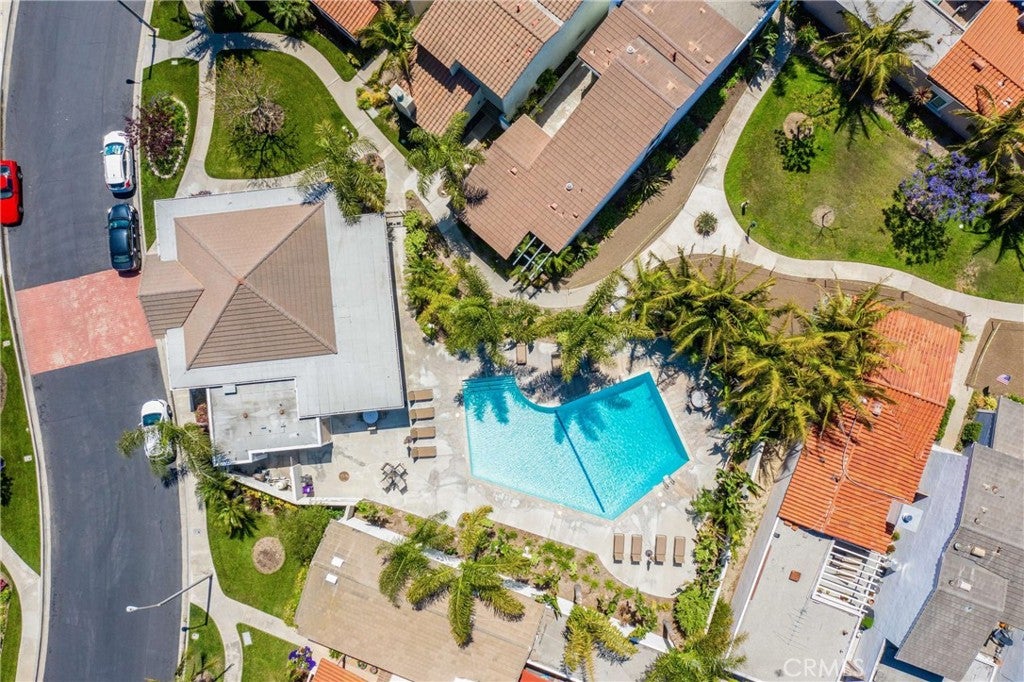
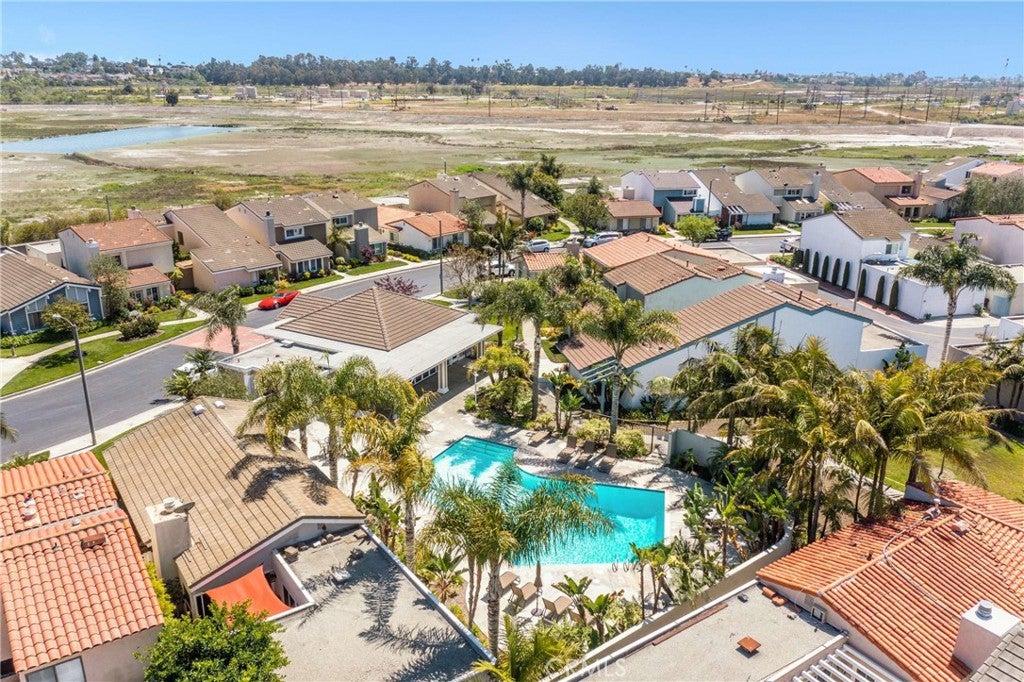
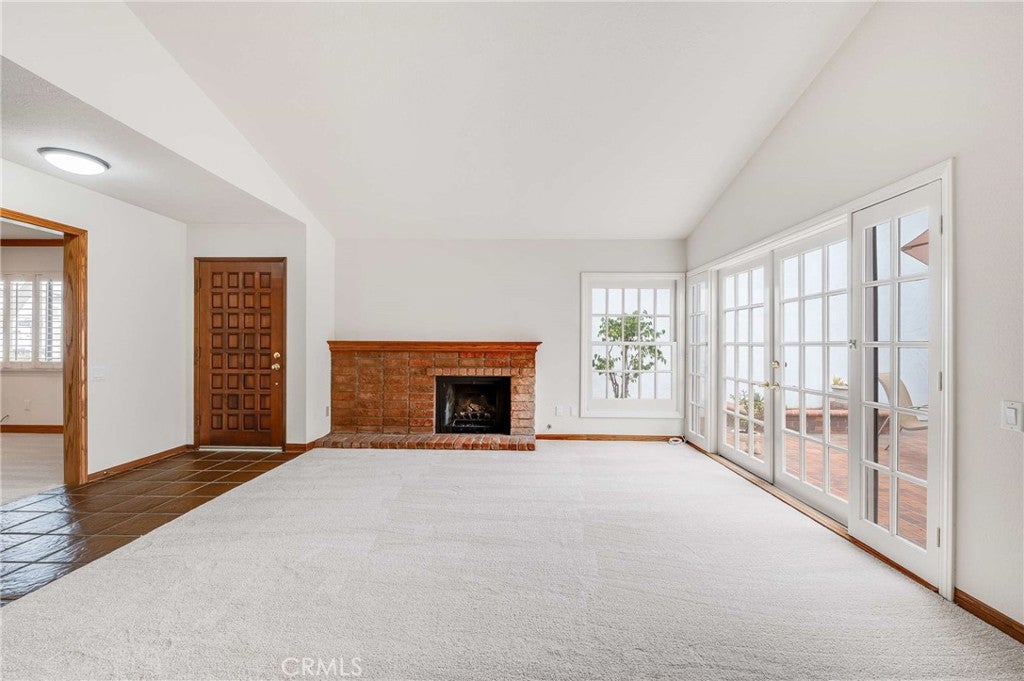
$4,220Highly sought after one level patio home in the gated and private community of Island Village. A well cared for home, centrally located within the complex away from busy streets is perfect for someone looking to downsize. A freshly carpeted and painted living room has a wall of French doors flooding the living area with natural light and opening to a private patio. Gas fireplace in the living room. The third bedroom is currently configured as a den or office with lovely hardwood built-in cabinets. All the interior doors and moldings are solid hardwood, There are two additional bedrooms, one with its own upgraded tiled ensuite bath. Floor to ceiling wardrobe, shutters and ceiling fan. Center second 3/4 bath. The two bedrooms and den all have wood shutters. The upgraded kitchen has rich granite countertops and matching backsplash and solid hardwood cabinets. There is a built-in wine rack, pantry and glass paneled upper cabinet all enhancing a compact but very functional kitchen. Tile flooring. Adding to the natural light in the kitchen is an added garden window and French door with separate screen door leading to the patio. Dishwasher, electric range top, micro double sink and refrigerator. Direct garage access from the kitchen. Central air conditioning has been added. A vaulted ceiling in the living room enhances a sense of spaciousness and overall dramatic appeal of the main living area. There's a double garage, tiled roof over the main house, bricked deck on the patio floor and added vinyl privacy fencing and rear gate. Clubhouse, 2 pools, tot play area and private park at the far west end of the property.
| yesterday | Listing first seen on site | |
| yesterday | Listing updated with changes from the MLS® |

This information is for your personal, non-commercial use and may not be used for any purpose other than to identify prospective properties you may be interested in purchasing. The display of MLS data is usually deemed reliable but is NOT guaranteed accurate by the MLS. Buyers are responsible for verifying the accuracy of all information and should investigate the data themselves or retain appropriate professionals. Information from sources other than the Listing Agent may have been included in the MLS data. Unless otherwise specified in writing, the Broker/Agent has not and will not verify any information obtained from other sources. The Broker/Agent providing the information contained herein may or may not have been the Listing and/or Selling Agent.
Did you know? You can invite friends and family to your search. They can join your search, rate and discuss listings with you.