Save
Ask
Tour
Hide
Share
$1,025,000
New Listing

6007 Loynes 45
Long Beach, CA 90803

For Sale|Townhouse|Active
3
Beds
3
Total Baths
2
Full Baths
1
Partial Bath
2,159
SqFt
$475
/SqFt
1983
Built
Subdivision:
Whalers Cove (WC)
County:
Los Angeles
Listed by Robert Stallings of Re/Max R. E. Specialists [email protected]
Upcoming Open Houses
Sat, Aug 1, 12:00 PM - 4:00 PM
Sun, Aug 2, 12:00 PM - 4:00 PM
6007 Loynes 456007 Loynes 456007 Loynes 456007 Loynes 45
Save
Ask
Tour
Hide
Share

Mortgage Calculator

Monthly Payment (Est.)

$4,676
Calculator powered by Showcase IDX, a Constellation1 Company. Copyright ©2026 Information is deemed reliable but not guaranteed.

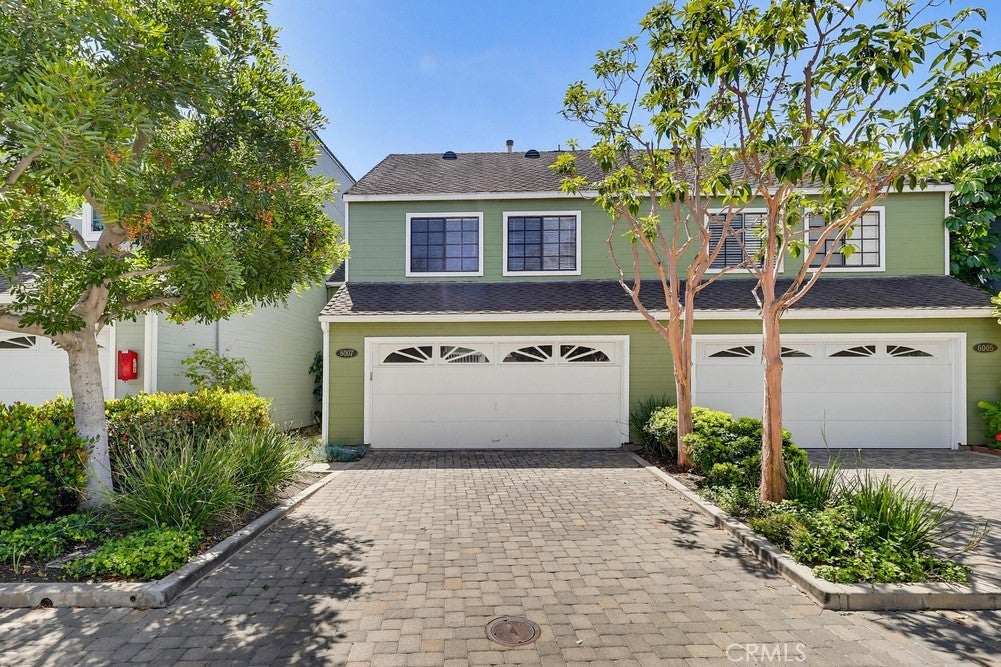
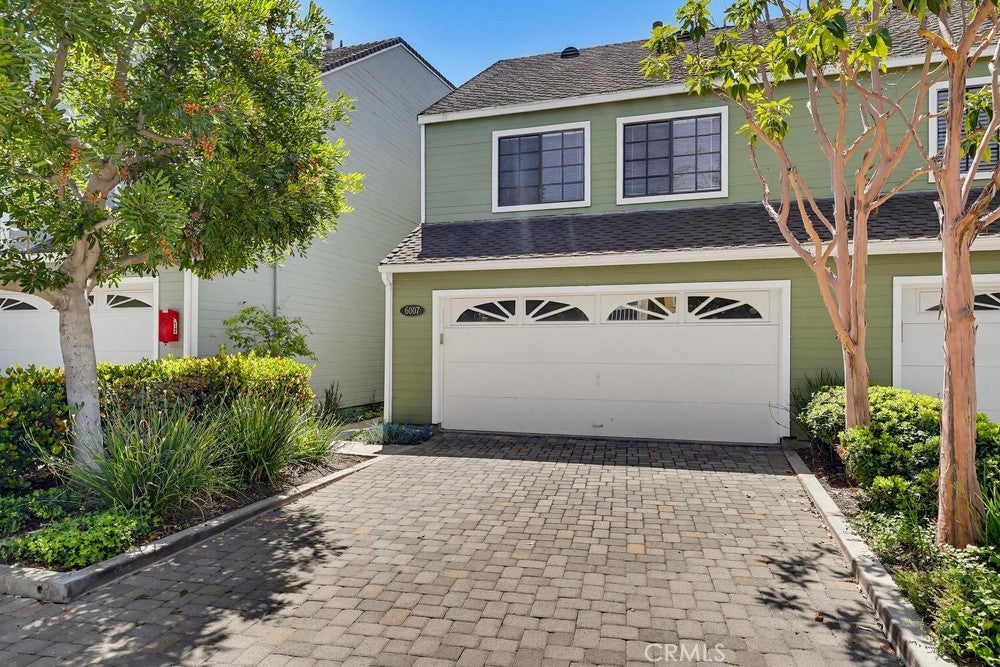
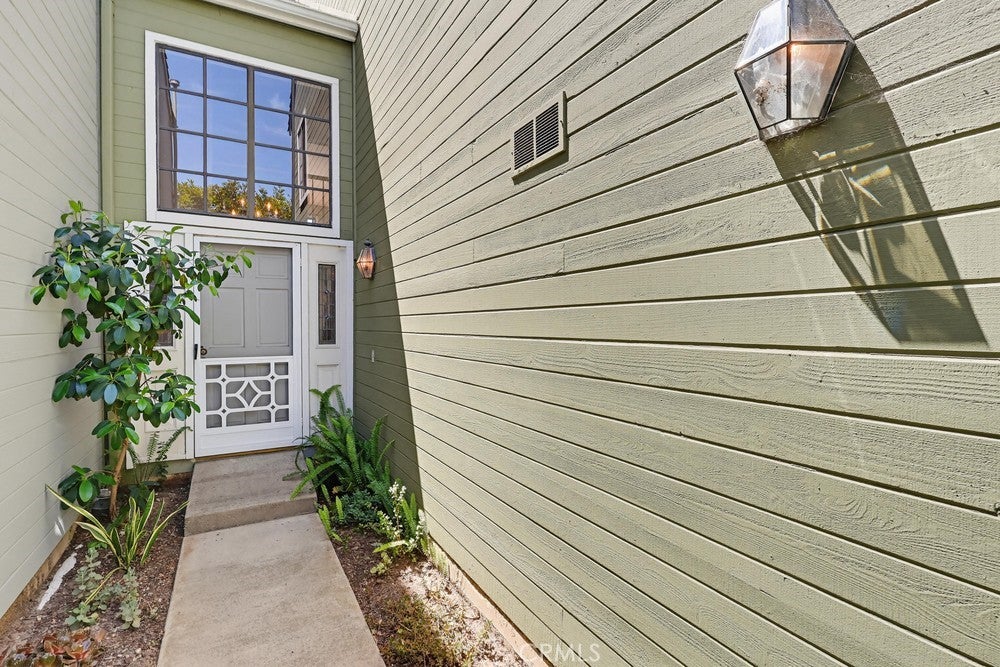
Don't miss this special home in Whalers Cove, a private gated Cape Cod Community with beautiful landscaping, Cobblestone streets, community pool and spa. Laminate floors throughout, except for tile in the kitchen and bathrooms. Vaulted ceilings and an open floor plan. 3 bedrooms, 2.50 bathrooms and two fireplaces located in the living room and Primary suite. Fan in kitchen and dining room. Granite counter tops in kitchen with stainless steel appliances, including a Frigidaire gas stove, Whirlpool dishwasher and Maytag refrigerator. Primary suite has fireplace, private balcony, large walk in closet and 2nd closet, and adjacent bonus room that could be an office, nursery or private retreat. Large primary bath has a separate tub and shower. The community is just minutes from the Long Beach Marina, Alamitos Bay, two coastal shopping centers, 2nd & PCH center, Belmont Shore restaurants and shops, CSULB and Veterans hospital. Walk to golf! Bike to entertainment and beach. Easy access to 405/605/22 freeways. This Trust sale is priced below the market for a fast sale.

Save
Ask
Tour
Hide
Share
Listing Snapshot
Price 
$1,025,000
Days On Site 
0 Days
Bedrooms 
3
Inside Area (SqFt) 
2,159 sqft
Total Baths 
3
Full Baths 
2
Partial Baths 
1
Lot Size 
4.9467 Acres
Year Built 
1983
MLS® Number 
PW26167834
Status 
Active
Property Tax 
N/A
HOA/Condo/Coop Fees 
$580 monthly
Sq Ft Source 
Assessor
Friends & Family
Recent Activity
23 hours agoListing first seen on site
23 hours agoListing updated with changes from the MLS®
General Features
Acres 
4.9467
Attached Garage 
Yes
Disclosures 
CovenantsRestrictionsDisclosure
Garage 
Yes
Garage Spaces 
2
Land Lease 
No
Levels 
Two
Number Of Stories 
2
Parking 
AttachedDirect AccessDrivewayGarage Faces FrontGarageGarage Door Opener
Parking Spaces 
4
Pets 
Yes
Property Sub Type 
Townhouse
Security 
Security GateGated CommunitySmoke Detector(s)
Sewer 
Public Sewer
Special Circumstances 
Standard
Style 
CapeCod
Utilities 
Electricity ConnectedNatural Gas ConnectedSewer Connected
Water Source 
Public
Interior Features
Appliances 
DishwasherGas CooktopDisposalGas RangeGas Water HeaterRefrigeratorWater HeaterDryerWasher
Cooling 
Central Air
Fireplace 
Yes
Fireplace Features 
Living RoomMaster Bedroom
Heating 
CentralForced Air
Interior 
Cathedral Ceiling(s)Eat-in KitchenGranite CountersOpen FloorplanWalk-In Closet(s)
Laundry Features 
Washer HookupGas Dryer HookupLaundry Room
Spa 
Yes
Window Features 
Screens
Bathroom 
Features - Tile Counters
Bedroom 
EntryFoyer 
Kitchen 
Laundry 
Living Room 
Other 
Features - Walk-In Closet(s)
Retreat 
Save
Ask
Tour
Hide
Share
Exterior Features
Construction Details 
Wood Siding
Fencing 
Wood
Lot Features 
Cul-De-SacLandscaped
Patio And Porch 
Patio
Pool Features 
CommunityHeatedIn GroundAssociation
Road Frontage 
City Street
Roof 
Composition
Spa 
Yes
Spa Features 
CommunityIn Ground
View 
Neighborhood
Waterview 
Neighborhood
Windows/Doors 
Screens
Community Features
Association Amenities 
InsurancePoolSpa/Hot TubTrash
Association Dues 
580
Building Access 
Entry
Community Features 
CurbsGolfStreet LightsSuburbanSidewalksGatedPool
Financing Terms Available 
CashConventionalSubmit
HOA Fee Frequency 
Monthly
MLS Area 
1 - Belmont Shore/Park,Naples,Marina Pac,Bay Hrbr
Roads 
Paved
School District 
Long Beach Unified
Schools
School District
Long Beach Unified
Elementary School
Unknown
Middle School
Unknown
High School
Unknown


This information is for your personal, non-commercial use and may not be used for any purpose other than to identify prospective properties you may be interested in purchasing. The display of MLS data is usually deemed reliable but is NOT guaranteed accurate by the MLS. Buyers are responsible for verifying the accuracy of all information and should investigate the data themselves or retain appropriate professionals. Information from sources other than the Listing Agent may have been included in the MLS data. Unless otherwise specified in writing, the Broker/Agent has not and will not verify any information obtained from other sources. The Broker/Agent providing the information contained herein may or may not have been the Listing and/or Selling Agent.

Neighborhood & Commute
Source: Walkscore
Save
Ask
Tour
Hide
Share