


1366 RoycroftLong Beach, CA 90804
Mortgage Calculator
Monthly Payment (Est.)
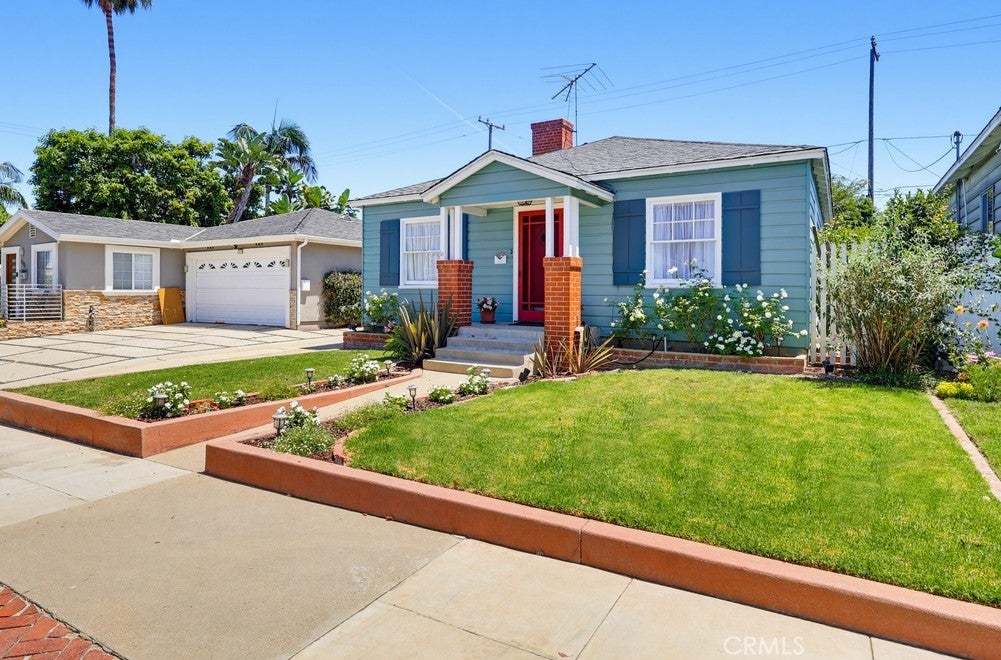
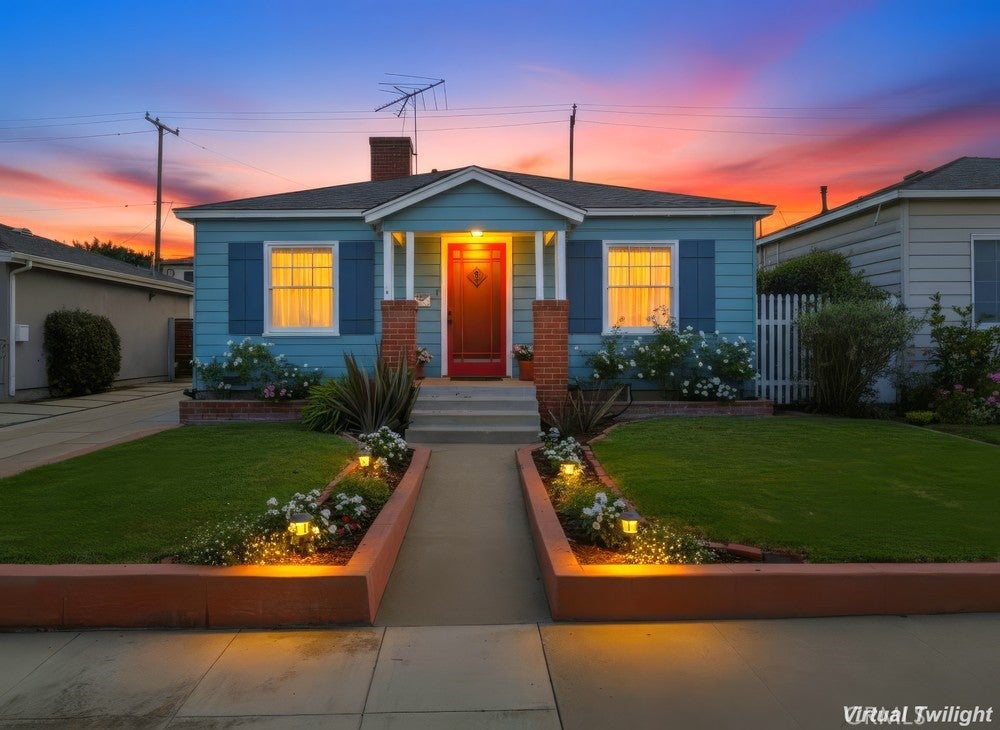
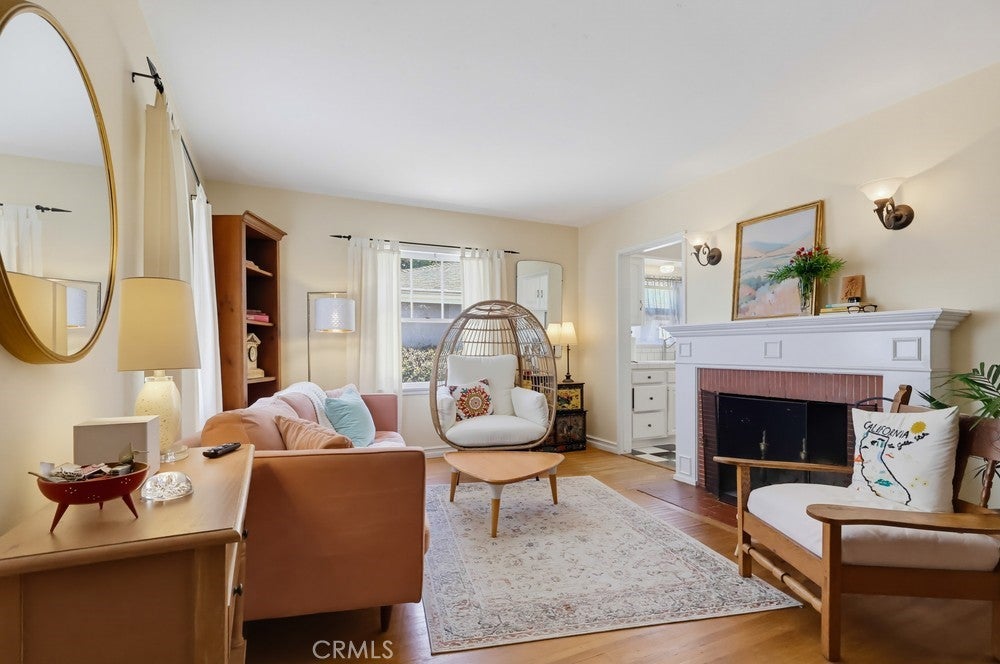
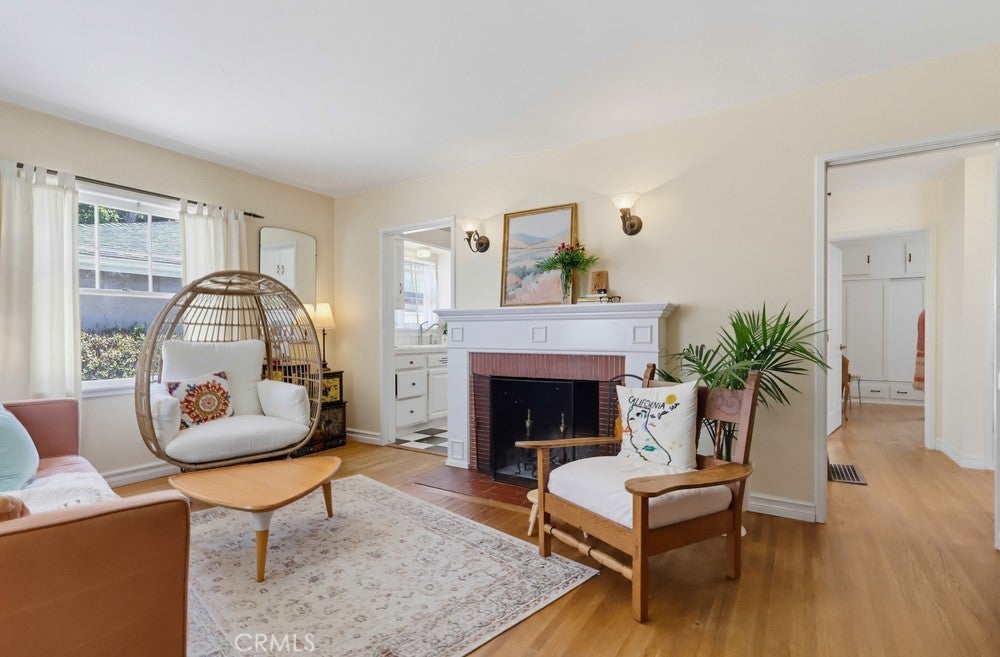
$4,083Picture-perfect wood-frame home in move-in condition, offering timeless charm and thoughtful updates throughout. The inviting interior features hardwood floors, a cozy fireplace, fresh interior paint, smooth ceilings, and newer windows that fill the home with natural light. Step outside to a wonderful, private backyard designed for relaxing and entertaining. Enjoy a lush grass area, a mature shade tree with a swing, flower and vegetable gardens, and a covered patio perfect for outdoor dining. A long driveway leads to a detached one-car garage, while the tall gate at the end of the driveway creates a secure and secluded outdoor space. Located on a quiet one-way street just steps from Recreation Park, this home offers both tranquility and convenience. As an added bonus, all appliances are included, including the refrigerator, washer/dryer, and classic Wedgewood stove. A freestanding studio behind the garage is a perfect office, playroom or extra sleeping quarters. A truly special home that must be seen to be appreciated.
| yesterday | Listing first seen on site | |
| yesterday | Listing updated with changes from the MLS® |

This information is for your personal, non-commercial use and may not be used for any purpose other than to identify prospective properties you may be interested in purchasing. The display of MLS data is usually deemed reliable but is NOT guaranteed accurate by the MLS. Buyers are responsible for verifying the accuracy of all information and should investigate the data themselves or retain appropriate professionals. Information from sources other than the Listing Agent may have been included in the MLS data. Unless otherwise specified in writing, the Broker/Agent has not and will not verify any information obtained from other sources. The Broker/Agent providing the information contained herein may or may not have been the Listing and/or Selling Agent.
Did you know? You can invite friends and family to your search. They can join your search, rate and discuss listings with you.