


9771 AcaciaGarden Grove, CA 92841
Mortgage Calculator
Monthly Payment (Est.)
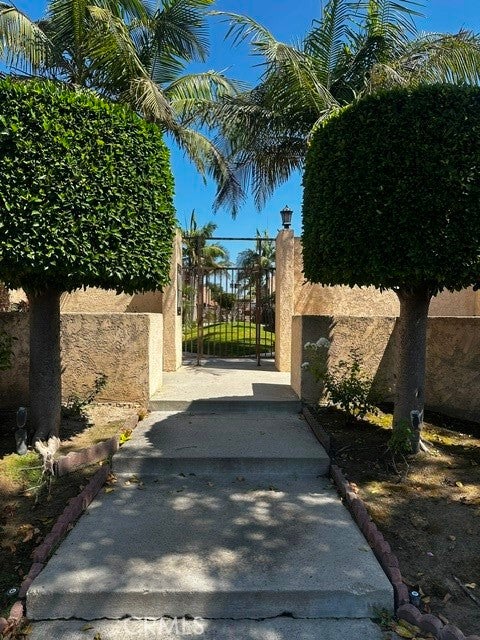
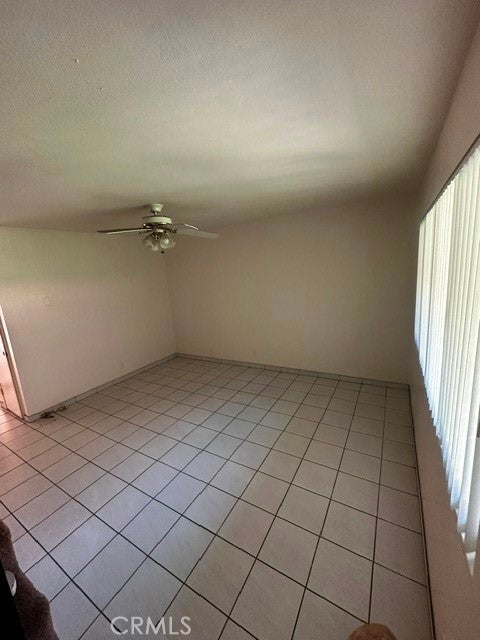
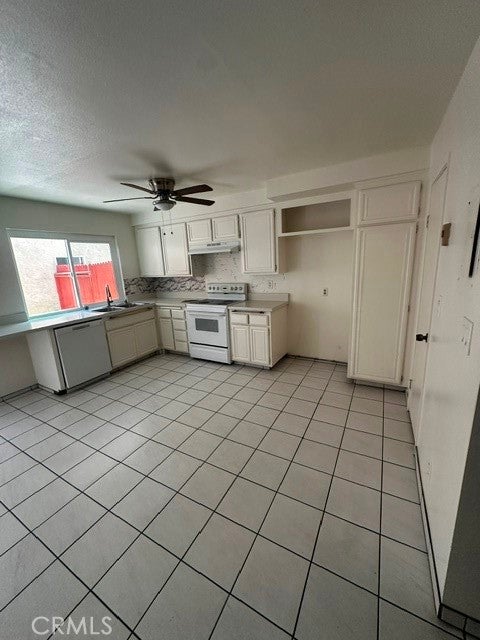
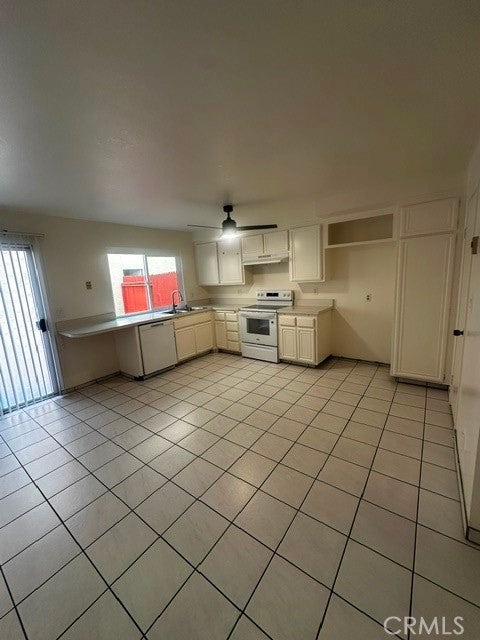
$2,395Welcome to a home brimming with potential and fresh appeal! Recently painted and ready for your personal touch, this residence offers a unique and functional layout. Enjoy the convenience of direct access from your private garage into a charming patio—a versatile outdoor space that connects your garage and home. The kitchen overlooks this private courtyard, creating the perfect backdrop for your own quiet sanctuary or a lively play area. With ample space to accommodate a large dining table or even a custom island, this kitchen is truly the heart of the home. Upstairs, you'll find peaceful bedrooms and a full bathroom. Whether you’re looking for a creative project or a move-in-ready canvas, the possibilities here are endless. Come see it today and start imagining the life you’ll build here!
| yesterday | Listing first seen on site | |
| yesterday | Listing updated with changes from the MLS® |

This information is for your personal, non-commercial use and may not be used for any purpose other than to identify prospective properties you may be interested in purchasing. The display of MLS data is usually deemed reliable but is NOT guaranteed accurate by the MLS. Buyers are responsible for verifying the accuracy of all information and should investigate the data themselves or retain appropriate professionals. Information from sources other than the Listing Agent may have been included in the MLS data. Unless otherwise specified in writing, the Broker/Agent has not and will not verify any information obtained from other sources. The Broker/Agent providing the information contained herein may or may not have been the Listing and/or Selling Agent.
Did you know? You can invite friends and family to your search. They can join your search, rate and discuss listings with you.