


Save
Ask
Tour
Hide
$975,000
New Listing
5834 ColdbrookLakewood, CA 90713
For Sale|Single Family Residence|Active
3
Beds
2
Total Baths
1
Full Bath
1
Partial Bath
1,505
SqFt
$648
/SqFt
1944
Built
Subdivision:
Crest Gardens (CRST)
County:
Los Angeles
Listed by Alan Wignall of First Team Real Estate [email protected]
Save
Ask
Tour
Hide
Mortgage Calculator
Monthly Payment (Est.)
$4,448Calculator powered by Showcase IDX, a Constellation1 Company. Copyright ©2026 Information is deemed reliable but not guaranteed.
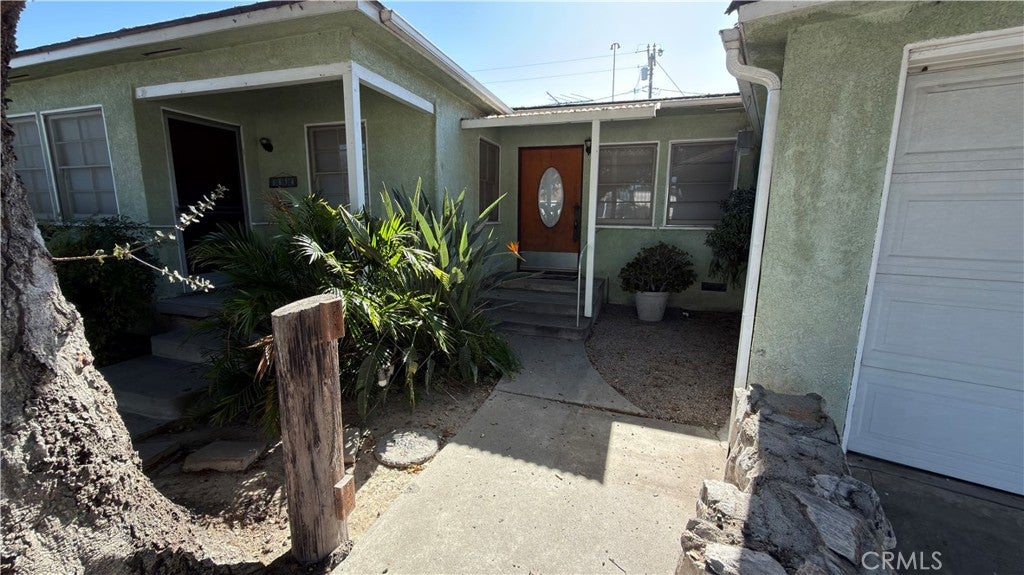
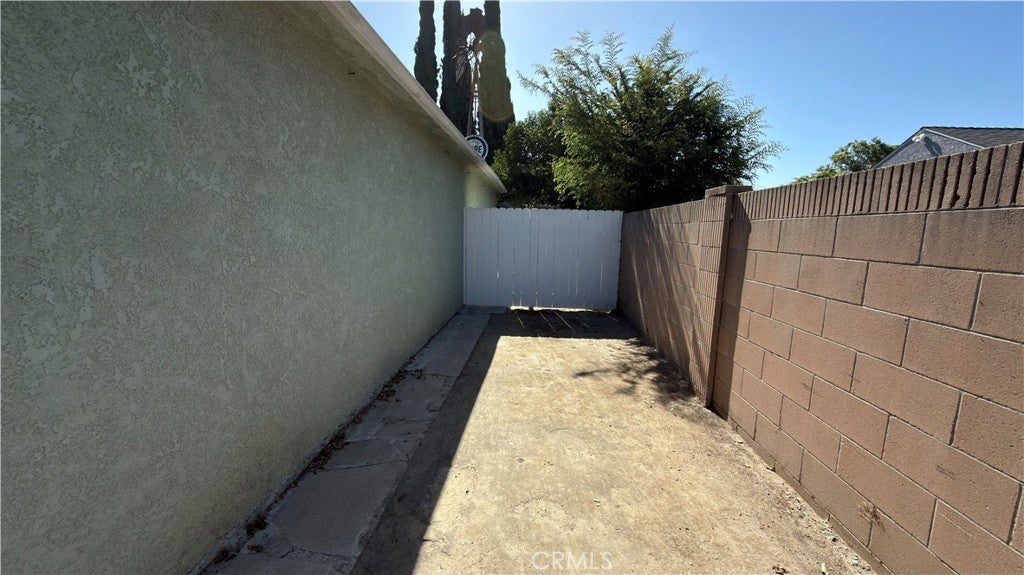
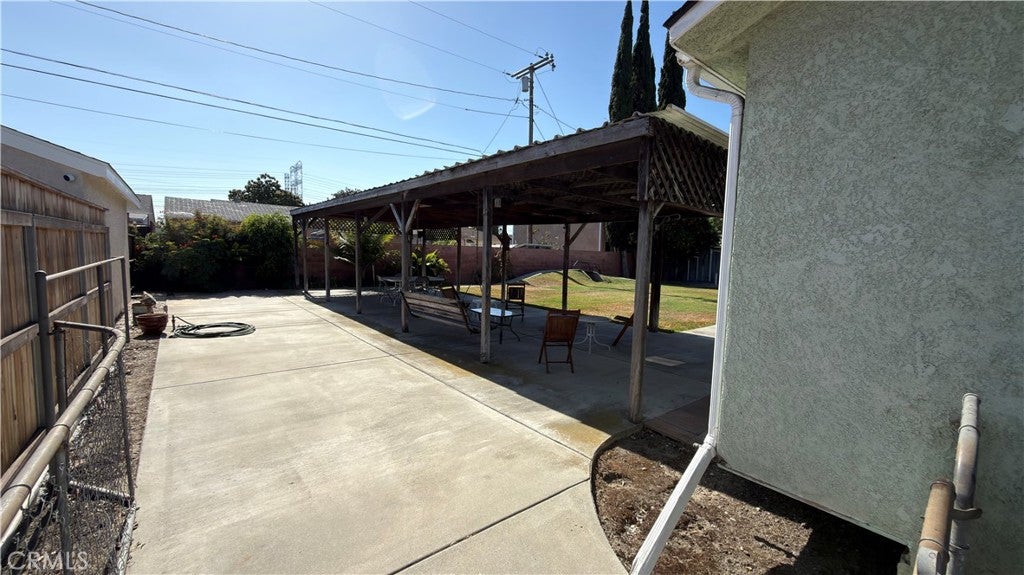
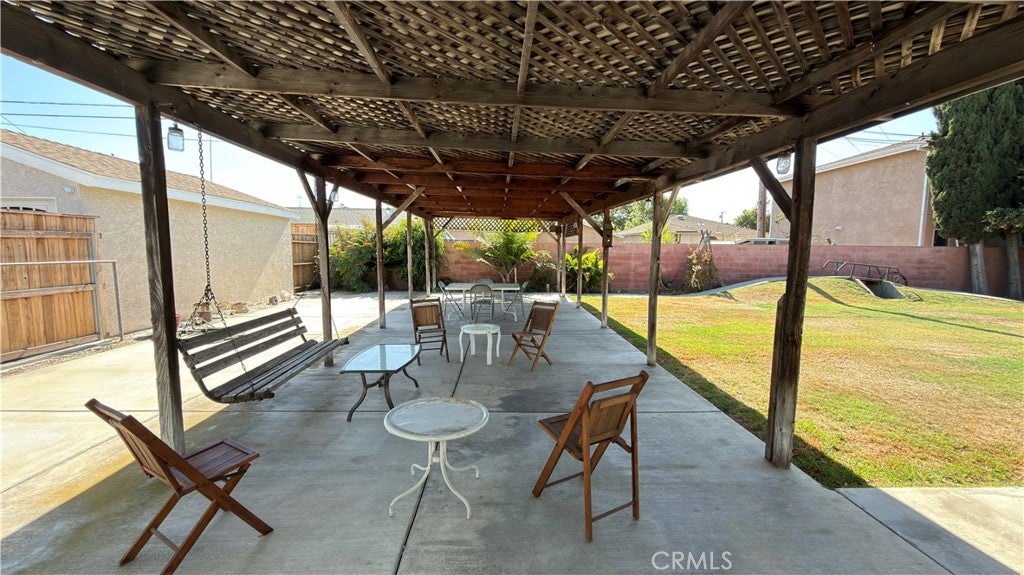
5834 Coldbrook Ave., Lakewood, Ca. 90713: 10,148 Square Foot Lot in the heart of Lakewood. Huge slab for RV Parking Including a large patio cover with gate access to shelter RV. Block "Fencing for Privacy. Believe it or not there is an original mid-west built 24 to 26 Foot Windmill in the backyard. House is a 3 bedroom, Family Room with Fireplace, Original Living Room and multiple bathrooms. Approximately 1500 Square Feet of Living space. Approximately 18 X 40 foot attached garage with front entry and aluminum door with opener. Storage shed and what looks like an outhouse in the backyard. Lot has great possibilities!!!
Save
Ask
Tour
Hide
Listing Snapshot
Price
$975,000
Days On Site
0 Days
Bedrooms
3
Inside Area (SqFt)
1,505 sqft
Total Baths
2
Full Baths
1
Partial Baths
1
Lot Size
0.233 Acres
Year Built
1944
MLS® Number
PW26165454
Status
Active
Property Tax
N/A
HOA/Condo/Coop Fees
N/A
Sq Ft Source
Assessor
Friends & Family
Recent Activity
| 11 hours ago | Listing first seen on site | |
| 11 hours ago | Listing updated with changes from the MLS® |
General Features
Acres
0.233
Attached Garage
Yes
Foundation
Raised
Garage
Yes
Garage Spaces
4
Land Lease
No
Levels
One
Number Of Stories
1
Parking
AttachedGarage Faces FrontGarageGarage Door OpenerRV Access/ParkingWorkshop in Garage
Parking Spaces
4
Property Sub Type
Single Family Residence
Security
Smoke Detector(s)
Sewer
Public Sewer
Water Source
Public
Zoning
LKR1
Interior Features
Appliances
DishwasherFree-Standing RangeRefrigeratorWater Heater
Fireplace
Yes
Fireplace Features
Family RoomWood Burning
Flooring
CarpetWood
Heating
Natural Gas
Interior
Beamed CeilingsCeiling Fan(s)
Laundry Features
Inside
Main Level Bedrooms
3
Bathroom
Bedroom
Dining Room
Family Room
Kitchen
Laundry
Living Room
Save
Ask
Tour
Hide
Exterior Features
Construction Details
Stucco
Fencing
Block
Lot Features
Back YardFront YardSprinklers In Front
Patio And Porch
Front PorchPatio
Pool Features
None
Roof
Composition
Spa Features
None
View
Neighborhood
Waterview
Neighborhood
Community Features
Building Access
1
Community Features
CurbsSidewalks
Financing Terms Available
Cash
MLS Area
21 - Crest Gardens, Mayfair, Signature
School District
Bellflower Unified
Schools
School District
Bellflower Unified
Elementary School
Unknown
Middle School
Unknown
High School
Unknown

This information is for your personal, non-commercial use and may not be used for any purpose other than to identify prospective properties you may be interested in purchasing. The display of MLS data is usually deemed reliable but is NOT guaranteed accurate by the MLS. Buyers are responsible for verifying the accuracy of all information and should investigate the data themselves or retain appropriate professionals. Information from sources other than the Listing Agent may have been included in the MLS data. Unless otherwise specified in writing, the Broker/Agent has not and will not verify any information obtained from other sources. The Broker/Agent providing the information contained herein may or may not have been the Listing and/or Selling Agent.
Neighborhood & Commute
Source: Walkscore
Save
Ask
Tour
Hide
Did you know? You can invite friends and family to your search. They can join your search, rate and discuss listings with you.